Welcome to a home that offers more than just beautiful design — it offers opportunity! This brand new 1,600 sq ft two-storey stands out with an oversized 22’ x 24’ attached garage and a bright, open-concept main floor that feels modern, elevated, and inviting. Durable vinyl plank flooring, recessed lighting, and a beautifully finished kitchen with quartz countertops create a clean, sun-filled space designed for everyday living. Upstairs, you’ll find three spacious bedrooms, including a primary retreat complete with a walk-in closet and a private four-piece ensuite, along with an additional full four-piece bathroom for added convenience. The fully developed legal basement suite adds incredible flexibility, complete with its own private entrance, furnace, and hot water tank. Featuring high ceilings, a full kitchen, and matching brand new LG appliances, the one-bedroom, one-bathroom suite is finished with the same vinyl plank flooring and quartz countertops as the main home, creating a seamless, high-end feel throughout. Both levels include a full LG appliance package, fridge, stove, dishwasher, and microwave, making this a truly move-in-ready home from day one. Clean design and thoughtful layout, this is a home that stands out for all the right reasons.
New construction
C$599,900
114 W Palmer Cir, Blackfalds, AB T4M 0N8
4beds
1,600sqft
Single Family Residence
Built in 2024
3,920 Square Feet Lot
$-- Zestimate®
C$375/sqft
C$-- HOA
What's special
Bright open-concept main floorDurable vinyl plank flooringRecessed lightingClean sun-filled spaceThree spacious bedroomsPrivate four-piece ensuiteAdditional full four-piece bathroom
- 30 days |
- 3 |
- 0 |
Zillow last checked:
Listing updated:
Listed by:
Meaghan Cooney, Associate,
Cir Realty
Source: courtesy of Pillar9 System,MLS®#: A2328344 Originating MLS®#: Central Alberta
Originating MLS®#: Central AlbertaFacts & features
Interior
Bedrooms & bathrooms
- Bedrooms: 4
- Bathrooms: 4
- Full bathrooms: 3
- 1/2 bathrooms: 1
Bedroom
- Level: Second
- Dimensions: 9`0" x 10`11"
Bedroom
- Level: Second
- Dimensions: 9`0" x 11`11"
Other
- Level: Second
- Dimensions: 12`8" x 13`1"
Bedroom
- Level: Basement
- Dimensions: 8`9" x 9`6"
Other
- Level: Main
- Dimensions: 5`11" x 4`11"
Other
- Level: Second
- Dimensions: 4`11" x 8`3"
Other
- Level: Basement
- Dimensions: 8`10" x 4`11"
Other
- Level: Second
- Dimensions: 9`0" x 12`0"
Den
- Level: Second
- Dimensions: 9`1" x 4`11"
Dining room
- Level: Main
- Dimensions: 9`11" x 8`11"
Other
- Level: Basement
- Dimensions: 8`10" x 6`6"
Game room
- Level: Basement
- Dimensions: 11`10" x 12`9"
Kitchen
- Level: Main
- Dimensions: 9`11" x 14`10"
Kitchen
- Level: Basement
- Dimensions: 9`0" x 9`8"
Living room
- Level: Main
- Dimensions: 12`1" x 13`1"
Heating
- Forced Air, Natural Gas
Cooling
- None
Appliances
- Included: Dishwasher, Microwave, Refrigerator, Stove(s)
- Laundry: In Basement, Upper Level
Features
- High Ceilings, Kitchen Island, Open Floorplan, Pantry, Master Downstairs, Quartz Counters, Separate Entrance, Vaulted Ceiling(s), Walk-In Closet(s)
- Flooring: Carpet
- Windows: Vinyl Windows
- Basement: Full
- Has fireplace: No
Interior area
- Total interior livable area: 1,600 sqft
- Finished area above ground: 750
- Finished area below ground: 679
Video & virtual tour
Property
Parking
- Total spaces: 4
- Parking features: Double Garage Attached, Parking Pad
- Attached garage spaces: 2
- Has uncovered spaces: Yes
Features
- Levels: Two,2 Storey
- Stories: 1
- Patio & porch: Deck
- Exterior features: Private Entrance, Private Yard
- Pool features: Community
- Fencing: None
- Frontage length: 10.97M 36`0"
Lot
- Size: 3,920 Square Feet
- Features: Back Lane
Details
- Parcel number: 101325673
- Zoning: R1M
Construction
Type & style
- Home type: SingleFamily
- Property subtype: Single Family Residence
Materials
- Vinyl Siding, Wood Frame
- Foundation: Concrete Perimeter
- Roof: Asphalt Shingle
Condition
- New construction: Yes
- Year built: 2024
Details
- Builder name: Abbey Platinum Master Built Inc.
Community & HOA
Community
- Features: Golf, Park, Playground, Sidewalks, Street Lights
- Subdivision: Panorama Estates
HOA
- Has HOA: No
Location
- Region: Blackfalds
Financial & listing details
- Price per square foot: C$375/sqft
- Date on market: 7/11/2026
- Inclusions: Refrigerator, Stove, Dishwasher, Microwave x 2 for each level
M
Meaghan Cooney, Associate
(403) 506-0694
By pressing Contact Agent, you agree that the real estate professional identified above may call/text you about your search, which may involve use of automated means and pre-recorded/artificial voices. You don't need to consent as a condition of buying any property, goods, or services. Message/data rates may apply. You also agree to our Terms of Use. Zillow does not endorse any real estate professionals. We may share information about your recent and future site activity with your agent to help them understand what you're looking for in a home.
Price history
Price history is unavailable.
Public tax history
Tax history is unavailable.
Climate risks
Neighborhood: T4M
Nearby schools
GreatSchools rating
No schools nearby
We couldn't find any schools near this home.
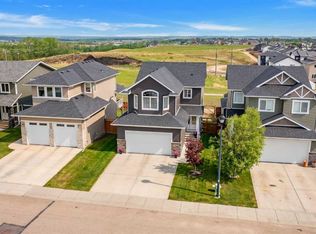
- C$634,9004 bd4 ba1.9k sqft139 E Morris Ct, Blackfalds, AB T4M0B2For Sale
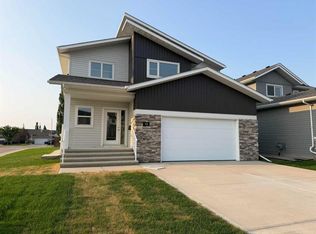
- C$624,9004 bd4 ba1.6k sqft70 S Palmer Cir, Blackfalds, AB T0M0J2New Construction
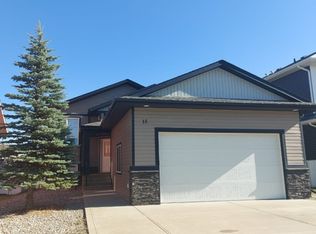
- C$--3 bd2 ba-- sqft15 Morris Ct, Blackfalds, AB T4M0B2Off Market
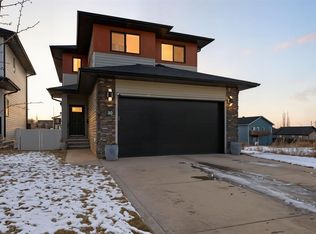
- C$639,9004 bd4 ba1.6k sqft30 E Palmer Cir, Blackfalds, AB T4M0N7For Sale
- C$--4 bd3 ba-- sqft41 McKelvey Close #41, Blackfalds, AB T4M0B1Off Market
- C$839,9005 bd3 ba2.7k sqft6 Mitchell Cres E, Blackfalds, AB T4M0H4For Sale
- C$278,0003 bd2 ba1.3k sqft74 Parkway Dr, Blackfalds, AB T4M0G4For Sale
- C$278,0003 bd2 ba1.3k sqft74 E Parkway Dr, Blackfalds, AB T4M0G4For Sale
Similar homes
- C$624,9004 bd4 ba1.6k sqft70 S Palmer Cir, Blackfalds, AB T0M 0J2New ConstructionMLS ID #A2334854, Donna Empringham, Associate, Royal Lepage Network Realty Corp.. courtesy of Pillar9 System
- C$629,9004 bd4 ba1.7k sqft5925 SE Panorama Dr, Blackfalds, AB T4M 0G6For Sale
 MLS ID #A2332184, Dustin Henfrey, Associate, Re/Max Real Estate Central Alberta. courtesy of Pillar9 System
 - C$639,9004 bd4 ba1.6k sqft30 E Palmer Cir, Blackfalds, AB T4M 0N7For SaleMLS ID #A2290760, Paul Lucyk, Associate, The Agency North Central Alberta. courtesy of Pillar9 System
- C$595,0005 bd4 ba1.7k sqft113 W Aztec Cres, Blackfalds, AB T4M 0M2New Construction
 MLS ID #A2327411, Reuben Konnik, Associate, Royal Lepage Lifestyles Realty. courtesy of Pillar9 System
 - C$400,0003 bd3 ba1.2k sqft41 Pinnacle Close, Blackfalds, AB T4M 0M3For SaleCentury 21 Canada
- C$509,9003 bd2 ba1.4k sqft38 N Cambridge Close, Blackfalds, AB T4M 0A3For SaleMLS ID #A2330365, Amanda Blake, Broker, Lime Green Realty Central. courtesy of Pillar9 System
- C$529,9005 bd3 ba1.2k sqft17 E Alderwood Close, Blackfalds, AB T4M 0L9For SaleMLS ID #A2328264, Ashley Hutchison, Associate, Century 21 Maximum. courtesy of Pillar9 System
- C$424,9003 bd3 ba1.5k sqft30 E Cascade St, Blackfalds, AB T4M 0A8For SaleMLS ID #A2328934, Jamie Berg, Associate, Royal Lepage Network Realty Corp.. courtesy of Pillar9 System
- C$400,0003 bd3 ba1.2k sqft41 NW Pinnacle Close, Blackfalds, AB T4M 0M3For SaleMLS ID #A2334925, Craig Fleming, Associate, Century 21 Maximum. courtesy of Pillar9 System
- C$549,9005 bd3 ba1.4k sqft4761 N Aspen Lakes Blvd, Blackfalds, AB T4M 0J6For SaleMLS ID #A2322870, Karen Sernecky, Associate, Royal Lepage Network Realty Corp.. courtesy of Pillar9 System
- C$620,0004 bd4 ba1.9k sqft76 W Lacey Close, Red Deer, AB T4R 3R7For SaleMLS ID #A2333449, Kyle Dillman, Associate, Kic Realty. courtesy of Pillar9 System
- C$599,9003 bd3 ba1.5k sqft60 E Emmett Cres, Red Deer, AB T4P 3G7New ConstructionMLS ID #A2326869, Roxann Klepper, Associate, Re/Max Real Estate Central Alberta. courtesy of Pillar9 System
- C$419,9003 bd3 ba1.2k sqft77 Pinnacle Close, Blackfalds, AB T4M 0M3New ConstructionCentury 21 Canada
- C$409,9003 bd3 ba1.2k sqft85 Pinnacle Close, Blackfalds, AB T4M 0M3New ConstructionCentury 21 Canada
- C$409,9003 bd3 ba1.2k sqft81 Pinnacle Close, Blackfalds, AB T4M 0M3New ConstructionCentury 21 Canada
- C$575,0003 bd3 ba1.9k sqft64 S Tanner St, Red Deer, AB T4P 0S6For SaleMLS ID #A2330698, Lindsay Olver, Broker, Coldwell Banker Ontrack Realty. courtesy of Pillar9 System
- C$389,9003 bd3 ba1.2k sqft61 Pinnacle Close, Blackfalds, AB T4M 0M3New ConstructionCentury 21 Canada
- C$419,9003 bd3 ba1.2k sqft73 Pinnacle Close, Blackfalds, AB T4M 0M3New ConstructionCentury 21 Canada
- C$649,9004 bd3 ba1.1k sqft362 W Webster Dr, Red Deer, AB T4N 1E2For SaleMLS ID #A2334316, Mitzi Billard, Associate, Re/Max Real Estate Central Alberta. courtesy of Pillar9 System
- C$569,9004 bd3 ba1.5k sqft111 NW Reichley St, Red Deer, AB T4P 3X8For SaleMLS ID #A2324480, Warren Hansen, Associate, Cir Realty. courtesy of Pillar9 System
