Welcome to 41 Pinnacle Close in the desirable community of Blackfalds! Tucked away at the end of a quiet close that backs onto a green space, this 2025 built 2 storey home offers exceptional curb appeal with an extended front concrete driveway that provides parking for two vehicles if desired, plus a front attached single garage. Step inside to a bright, open concept main floor featuring a spacious living room, dining area, and a modern kitchen complete with quartz countertops, stylish cabinetry, and an upgraded stainless steel appliance package. Large windows fill the space with natural light while overlooking the southeast-facing, pie-shaped backyard. A convenient 2 piece bathroom completes the main level. Upstairs, the generous primary bedroom offers a walk-in closet and a private 3 piece ensuite, while two additional bedrooms and a 4 piece bathroom complete the second level. The unfinished basement is ready for your personal touches. Outside, enjoy the oversized backyard and relax on the poured concrete patio. Additional features include central air conditioning, a new laundry set and blinds. *Some new sod is being installed in the backyard. The outside photos have been digitally enhanced with some virtual sod to show how it will look once the installation is complete.
For sale
C$385,000
41 NW Pinnacle Close, Blackfalds, AB T4M 0M3
3beds
1,283sqft
Semi Detached (Half Duplex)
Built in 2024
-- sqft lot
$-- Zestimate®
C$300/sqft
C$-- HOA
What's special
Exceptional curb appealFront attached single garageDining areaModern kitchenQuartz countertopsStylish cabinetrySoutheast-facing pie-shaped backyard
- 58 days
- 4
- 0
Zillow last checked:
Listing updated:
Listed by:
Craig Fleming, Associate,
Century 21 Maximum,
Leia Macdonald, Associate,
Century 21 Maximum
Source: courtesy of Pillar9 System,MLS®#: A2334925 Originating MLS®#: Central Alberta
Originating MLS®#: Central AlbertaFacts & features
Interior
Bedrooms & bathrooms
- Bedrooms: 3
- Bathrooms: 3
- Full bathrooms: 2
- 1/2 bathrooms: 1
Other
- Level: Second
- Dimensions: 11`7" x 12`8"
Bedroom
- Level: Second
- Dimensions: 9`4" x 10`11"
Bedroom
- Level: Second
- Dimensions: 9`4" x 11`5"
Other
- Level: Main
- Dimensions: 5`3" x 4`11"
Other
- Level: Second
- Dimensions: 8`0" x 6`3"
Other
- Level: Second
- Dimensions: 8`1" x 4`11"
Dining room
- Level: Main
- Dimensions: 8`1" x 12`0"
Kitchen
- Level: Main
- Dimensions: 12`8" x 7`11"
Living room
- Level: Main
- Dimensions: 11`0" x 13`0"
Heating
- Forced Air
Cooling
- Central Air
Appliances
- Included: Dishwasher, Microwave, Range, Refrigerator, Washer/Dryer
- Laundry: Upper Level
Features
- Open Floorplan
- Flooring: Carpet
- Windows: Window Coverings
- Basement: Full
- Has fireplace: No
- Common walls with other units/homes: 1 Common Wall
Interior area
- Total interior livable area: 1,283 sqft
- Finished area above ground: 1,283
Video & virtual tour
Property
Parking
- Total spaces: 3
- Parking features: Single Garage Attached
- Attached garage spaces: 1
Features
- Levels: Two,2 Storey
- Stories: 1
- Patio & porch: Deck, Patio
- Exterior features: Private Yard
- Fencing: Fenced
- Frontage length: 15.00M 49`3"
Lot
- Size: 3,484 Square Feet
- Features: Landscaped, Pie Shaped Lot
Details
- Parcel number: 101264877
- Zoning: R2
Construction
Type & style
- Home type: MultiFamily
- Property subtype: Semi Detached (Half Duplex)
- Attached to another structure: Yes
Materials
- Vinyl Siding
- Foundation: Concrete Perimeter
- Roof: Shingle
Condition
- New construction: No
- Year built: 2024
Community & HOA
Community
- Features: Park, Playground
- Subdivision: Pinnacle
HOA
- Has HOA: No
Location
- Region: Blackfalds
Financial & listing details
- Price per square foot: C$300/sqft
- Date on market: 8/7/2026
- Inclusions: N/A
Price history
Price history is unavailable.
Public tax history
Tax history is unavailable.
Climate risks
Neighborhood: T4M
Nearby schools
GreatSchools rating
No schools nearby
We couldn't find any schools near this home.
- C$385,0003 bd3 ba1.2k sqft41 Pinnacle Close, Blackfalds, AB T4M0M3For Sale
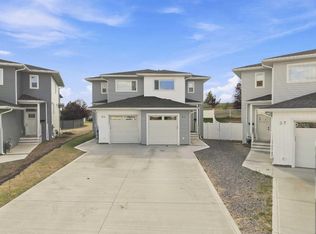
- C$389,9003 bd3 ba1.2k sqft57 Pinnacle Close, Blackfalds, AB T4M0M3New Construction

- C$389,9003 bd3 ba1.2k sqft57 NW Pinnacle Close, Blackfalds, AB T4M0M3New Construction
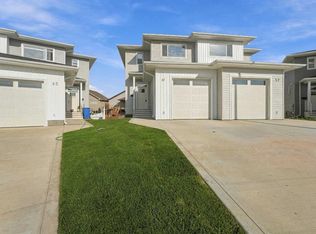
- C$384,9003 bd3 ba1.2k sqft61 Pinnacle Close, Blackfalds, AB T4M0M3New Construction
Similar homes
- C$389,9003 bd3 ba1.2k sqft81 W Pinnacle Close, Blackfalds, AB T4M 0M3New ConstructionMLS ID #A2347947, Dale Devereaux, Broker, Century 21 Maximum. courtesy of Pillar9 System
- C$389,9003 bd3 ba1.2k sqft57 NW Pinnacle Close, Blackfalds, AB T4M 0M3New ConstructionMLS ID #A2347934, Dale Devereaux, Broker, Century 21 Maximum. courtesy of Pillar9 System
- C$384,9003 bd3 ba1.2k sqft61 NW Pinnacle Close, Blackfalds, AB T4M 0M3New ConstructionMLS ID #A2327058, Dale Devereaux, Broker, Century 21 Maximum. courtesy of Pillar9 System
- C$350,0003 bd2 ba1.3k sqft21 N Pinetree Close, Blackfalds, AB T4M 0G4For Sale
 MLS ID #A2349849, Jayesh Chaudhary, Associate, Re/Max Real Estate (Mountain View). courtesy of Pillar9 System
