Attention all down-sizers, first time home buyers or anyone for that matter looking to buy an affordable home. This 3 bed 2 bath home could be yours to enjoy. On the upper level you will find a 4pc bath, primary bedroom plus an open floor plan featuring a kitchen with ample counter space, dining room and living room. Off the upstairs back door you will find a small deck with a privacy wall, small yard to enjoy plus a lower deck underneath the primary deck where one can sit to get out of the sun. One will find two off street parking stalls out back as well. Downstairs you will find two more bedrooms, 4pc bath, laundry, family room plus utility room. The bedrooms are bigger in the basement so your primary bedroom could be downstairs if you want. Great neighbourhood within walking distance to shopping and restaurants with a couple of schools a few blocks away. One of the best features of this home is that there are no condo fees!! So if you get a chance, come take a look.
For sale
C$312,000
157 E Crimson Ct, Blackfalds, AB T4M 0A7
3beds
767sqft
Townhouse
Built in 2013
2,178 Square Feet Lot
$-- Zestimate®
C$406/sqft
C$-- HOA
What's special
Open floor planDining roomSmall yard to enjoyFamily roomUtility room
- 1 day |
- 0 |
- 0 |
Zillow last checked:
Listing updated:
Listed by:
Reuben Konnik, Associate,
Royal Lepage Lifestyles Realty
Source: courtesy of Pillar9 System,MLS®#: A2335020 Originating MLS®#: Central Alberta
Originating MLS®#: Central AlbertaFacts & features
Interior
Bedrooms & bathrooms
- Bedrooms: 3
- Bathrooms: 2
- Full bathrooms: 2
Other
- Level: Main
- Dimensions: 11`11" x 11`4"
Bedroom
- Level: Basement
- Dimensions: 15`5" x 8`7"
Bedroom
- Level: Basement
- Dimensions: 15`5" x 10`1"
Other
- Level: Main
- Dimensions: 8`1" x 4`11"
Other
- Level: Basement
- Dimensions: 7`7" x 4`10"
Dining room
- Level: Main
- Dimensions: 11`1" x 10`3"
Game room
- Level: Basement
- Dimensions: 11`11" x 8`8"
Kitchen
- Level: Main
- Dimensions: 10`11" x 8`8"
Living room
- Level: Main
- Dimensions: 18`0" x 10`7"
Heating
- Forced Air
Cooling
- None
Appliances
- Included: Dishwasher, Dryer, Electric Stove, Microwave, Refrigerator, Washer
- Laundry: In Basement
Features
- Laminate Counters, No Animal Home, No Smoking Home
- Flooring: Carpet, Laminate, Linoleum
- Windows: Vinyl Windows
- Basement: Full
- Has fireplace: No
- Common walls with other units/homes: 2+ Common Walls
Interior area
- Total interior livable area: 767.69 sqft
- Finished area above ground: 767
- Finished area below ground: 712
Video & virtual tour
Property
Parking
- Total spaces: 2
- Parking features: Off Street
Features
- Levels: Bi-Level
- Stories: 1
- Patio & porch: Deck
- Exterior features: Other
- Fencing: Fenced
- Frontage length: 6.10M 20`0"
Lot
- Size: 2,178 Square Feet
- Features: Back Lane, No Neighbours Behind, Rectangular Lot
Details
- Parcel number: 101224054
- Zoning: R2
Construction
Type & style
- Home type: Townhouse
- Property subtype: Townhouse
- Attached to another structure: Yes
Materials
- Vinyl Siding, Wood Frame
- Foundation: Concrete Perimeter
- Roof: Asphalt Shingle
Condition
- New construction: No
- Year built: 2013
Community & HOA
Community
- Features: Sidewalks
- Subdivision: Cottonwood Estates
HOA
- Has HOA: No
Location
- Region: Blackfalds
Financial & listing details
- Price per square foot: C$406/sqft
- Date on market: 8/8/2026
- Inclusions: window coverings/blinds, shed
R
Reuben Konnik, Associate
(403) 396-1978
By pressing Contact Agent, you agree that the real estate professional identified above may call/text you about your search, which may involve use of automated means and pre-recorded/artificial voices. You don't need to consent as a condition of buying any property, goods, or services. Message/data rates may apply. You also agree to our Terms of Use. Zillow does not endorse any real estate professionals. We may share information about your recent and future site activity with your agent to help them understand what you're looking for in a home.
Price history
Price history is unavailable.
Public tax history
Tax history is unavailable.
Climate risks
Neighborhood: T4M
Nearby schools
GreatSchools rating
No schools nearby
We couldn't find any schools near this home.
- C$314,9003 bd2 ba768 sqft161 E Crimson Ct, Blackfalds, AB T4M0A7For Sale

- C$509,9003 bd2 ba1.4k sqft38 N Cambridge Close, Blackfalds, AB T4M0A3For Sale
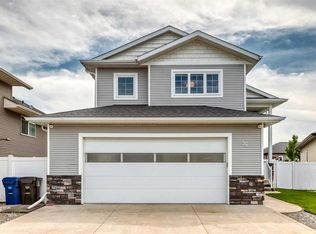
- C$334,9003 bd3 ba1.2k sqft5 W Crimson Ct, Blackfalds, AB T4M0A5For Sale

- C$565,4004 bd3 ba1.4k sqft137 S Coachman Way, Blackfalds, AB T4M0B4For Sale
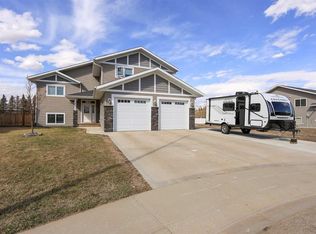
- C$665,0003 bd2 ba1.8k sqft101 W Coachman Way, Blackfalds, AB T4M0B4For Sale
- C$535,0005 bd3 ba1.2k sqft60 N Chinook St, Blackfalds, AB T4M0B9For Sale
- C$309,9003 bd2 ba1.2k sqft5542 SE Prairie Ridge Ave, Blackfalds, AB T4M0C2For Sale
- C$--3 bd2 ba-- sqft5542 Prairie Ridge Ave, Blackfalds, AB T4M0C2Off Market
Similar homes
- C$314,9003 bd2 ba768 sqft161 E Crimson Ct, Blackfalds, AB T4M 0A7For SaleMLS ID #A2334496, Maddison Bellamy, Associate, Royal Lepage Network Realty Corp.. courtesy of Pillar9 System
- C$389,9004 bd2 ba980 sqft9 E Valley Cres, Blackfalds, AB T4M 0K1For Sale
 MLS ID #A2334962, Amanda Blake, Broker, Lime Green Realty Central. courtesy of Pillar9 System
 - C$389,0003 bd2 ba1k sqft4814 SE Lorne Ave, Blackfalds, AB T0C 0J0For Sale
 MLS ID #A2334524, Maddison Bellamy, Associate, Royal Lepage Network Realty Corp.. courtesy of Pillar9 System
 - C$414,9004 bd3 ba1k sqft52 N Almond Cres, Blackfalds, AB T4M 0J6For Sale
 MLS ID #A2334232, Andrew Russell, Associate, Re/Max Real Estate Central Alberta. courtesy of Pillar9 System
 - C$350,0004 bd3 ba863 sqft3 W Janko Close, Red Deer, AB T4P 3X1For SaleMLS ID #A2334162, Jay Mcdouall, Associate, Century 21 Advantage. courtesy of Pillar9 System
- C$369,9002 bd1 ba1k sqft212 S Cedar Sq, Blackfalds, AB T4M 0A2For SaleMLS ID #A2332616, Amanda Blake, Broker, Lime Green Realty Central. courtesy of Pillar9 System
- C$289,9002 bd2 ba830 sqft5209 N Wilson St, Blackfalds, AB T0C 0J0For SaleMLS ID #A2332257, Karen Sernecky, Associate, Royal Lepage Network Realty Corp.. courtesy of Pillar9 System
- C$349,9003 bd2 ba915 sqft5709 N 49th Ave, Lacombe, AB T4L 1M4For SaleMLS ID #A2335631, Lori Hellofs, Associate, Re/Max Real Estate Central Alberta. courtesy of Pillar9 System
- C$414,9003 bd3 ba1.1k sqft114 S Sunridge Ave, Blackfalds, AB T4M 0K7For SaleMLS ID #A2333052, Nancy Snook, Associate, Royal Lepage Rose Country Realty. courtesy of Pillar9 System
- C$329,9003 bd2 ba927 sqft7363 59th Ave, Red Deer, AB T4P 2V8For SaleCentury 21 Canada
- C$314,9003 bd2 ba650 sqft34 Keen Cres, Red Deer, AB T4P 4B9For SaleCentury 21 Canada
- C$325,0004 bd2 ba1k sqft14 E Eagle Rd, Lacombe, AB T4L 1S2For SaleMLS ID #A2333713, Christine Macdermid, Associate, Century 21 Maximum. courtesy of Pillar9 System
- C$449,9005 bd3 ba1.1k sqft93 S Valley Cres, Blackfalds, AB T4M 0J7For SaleMLS ID #A2334228, Steven Cormack, Associate, Royal Lepage Network Realty Corp.. courtesy of Pillar9 System
- C$314,9003 bd2 ba650 sqft34 SW Keen Cres, Red Deer, AB T4P 4B9For SaleMLS ID #A2333923, Jay Mcdouall, Associate, Century 21 Advantage. courtesy of Pillar9 System
- C$312,0002 bd3 ba1k sqft30 E Carleton Ave #406, Red Deer, AB T4P 0M8For SaleMLS ID #A2333410, Colette Aubin, Associate, Real Estate 2.0 Inc.. courtesy of Pillar9 System
- C$255,0002 bd2 ba1k sqft5414 E 45th St, Lacombe, AB T4L 1H1For SaleMLS ID #A2333884, John Cloke, Associate, Century 21 Maximum. courtesy of Pillar9 System
- C$329,9003 bd2 ba926 sqft7363 W 59th Ave, Red Deer, AB T4P 2V8For SaleMLS ID #A2334514, Eduardo Haro, Associate, Century 21 Maximum. courtesy of Pillar9 System
- C$324,9003 bd2 ba633 sqft183 Kelloway Cres, Red Deer, AB T4P 0H5For SaleCentury 21 Canada
- C$289,9002 bd2 ba728 sqft6220 NE Orr Dr #2, Red Deer, AB T4P 3Z8For SaleMLS ID #A2335555, Christina Courte, Associate, Cir Realty. courtesy of Pillar9 System
- C$319,9002 bd3 ba1.1k sqft6300 Orr Dr Unit 24, Red Deer, AB T4P 3T7For SaleCentury 21 Canada
