Welcome to this exceptional one owner home, beautifully maintained and meticulously cared for, showcasing pride of ownership at every turn. Featuring three bedrooms, three bathrooms, three generous living/family areas , this property offers marvelous space, design & comfort. From the moment you step through the front door, you'll be welcomed by a bright, sun-filled living room showcasing soaring vaulted ceilings, plush new carpet, and convenient direct access to the attached double car garage. It's a warm and inviting space you'll instantly feel at home in. The kitchen is simply perfection! Thoughtfully designed with high quality cabinetry, an abundance of storage, a pantry, expansive countertops, a convenient center island, and a corner sink overlooking your backyard, this space is as functional as it is beautiful. Whether you're preparing everyday meals or entertaining family and friends, this kitchen is truly a chef's dream. You'll surely appreciate the stunning hardwood flooring flowing throughout the kitchen and dining area. The spacious dining area offers patio access to your deck, seamlessly extending your living space outdoors where you can entertain guests, unwind, and enjoy sunshine and fresh air. To the top level, your primary bedroom is a true retreat providing a generous walk-in closet, your personal 4 piece bathroom with a luxury soaker tub. Also located on this level is the main 4 piece bathroom and a second bedroom. Conveniently within view of the main level, is a family room providing a comfortable gathering space, complimented by a gas fireplace and additional patio door access leading to your backyard. This level is thoughtfully completed with a third bedroom, a 3 piece bathroom, and a dedicated laundry space. Down to the lower level is a flexible space offering endless possibilities. Whether you need a games room, hobby area, guest space, or additional family room, this room can easily be tailored to fit your family's needs. Connected to the oversized utility room is an abundance of additional storage space, the utility area offers a laundry sink, sump pump, and access to your mechanical components. The shingles have been recently upgraded, providing added peace of mind for years to come. Rounding out this remarkable property is a private, fully fenced backyard complete with a vast deck and two patio doors giving you easy access to your outdoor oasis. This location is nestled in a highly desirable family friendly neighbourhood with access to an abundance of amenities. Enjoy nearby parks, schools, recreation facilities, medical care, shopping, dining, walking trails, and so much more. Come see what makes this extraordinary property the perfect place to call HOME.
For sale
C$414,900
114 S Sunridge Ave, Blackfalds, AB T4M 0K7
3beds
1,115sqft
Single Family Residence
Built in 2000
6,534 Square Feet Lot
$-- Zestimate®
C$372/sqft
C$-- HOA
What's special
Three bedroomsThree bathroomsSoaring vaulted ceilingsPlush new carpetHigh quality cabinetryAbundance of storageExpansive countertops
- 22 hours |
- 6 |
- 0 |
Zillow last checked:
Listing updated:
Listed by:
Nancy Snook, Associate,
Royal Lepage Rose Country Realty,
Andy Zetsen, Associate,
Royal Lepage Rose Country Realty
Source: courtesy of Pillar9 System,MLS®#: A2333052 Originating MLS®#: Central Alberta
Originating MLS®#: Central AlbertaFacts & features
Interior
Bedrooms & bathrooms
- Bedrooms: 3
- Bathrooms: 3
- Full bathrooms: 3
Other
- Level: Upper
- Dimensions: 15`6" x 10`6"
Bedroom
- Level: Upper
- Dimensions: 12`6" x 10`0"
Bedroom
- Level: Third
- Dimensions: 9`6" x 12`0"
Other
- Level: Upper
- Dimensions: 5`0" x 9`0"
Other
- Level: Third
- Dimensions: 9`0" x 9`0"
Other
- Level: Upper
- Dimensions: 9`3" x 8`6"
Family room
- Level: Third
- Dimensions: 15`0" x 13`6"
Other
- Level: Lower
- Dimensions: 15`0" x 11`6"
Game room
- Level: Lower
- Dimensions: 20`2" x 14`10"
Other
- Level: Main
- Dimensions: 17`3" x 15`8"
Living room
- Level: Main
- Dimensions: 15`4" x 13`1"
Heating
- Forced Air, Natural Gas
Cooling
- None
Appliances
- Included: Dishwasher, Range Hood, Refrigerator, Stove(s), Washer/Dryer
- Laundry: In Bathroom
Features
- High Ceilings, Kitchen Island, Natural Woodwork, Pantry, Storage, Sump Pump(s), Walk-In Closet(s)
- Flooring: Carpet, Hardwood, Linoleum, Tile
- Windows: Vinyl Windows, Window Coverings
- Basement: Full
- Number of fireplaces: 1
- Fireplace features: Family Room, Gas
Interior area
- Total interior livable area: 1,115 sqft
Property
Parking
- Total spaces: 4
- Parking features: Alley Access, Double Garage Attached, Driveway
- Attached garage spaces: 2
- Has uncovered spaces: Yes
Features
- Levels: 4 Level Split
- Stories: 1
- Patio & porch: Deck
- Exterior features: Private Yard
- Fencing: Fenced
- Frontage length: 16.52M 54`2"
Lot
- Size: 6,534 Square Feet
- Features: Back Lane, Back Yard, City Lot, Interior Lot, Sloped
Details
- Parcel number: 101669410
- Zoning: R1M
Construction
Type & style
- Home type: SingleFamily
- Property subtype: Single Family Residence
Materials
- Asphalt, Mixed
- Foundation: Concrete Perimeter
- Roof: Shingle
Condition
- New construction: No
- Year built: 2000
Community & HOA
Community
- Features: Golf
- Subdivision: Harvest Meadows
HOA
- Has HOA: No
Location
- Region: Blackfalds
Financial & listing details
- Price per square foot: C$372/sqft
- Date on market: 7/31/2026
- Inclusions: N/A
Nancy Snook, Associate
Nancy Snook, Associate
By pressing Contact Agent, you agree that the real estate professional identified above may call/text you about your search, which may involve use of automated means and pre-recorded/artificial voices. You don't need to consent as a condition of buying any property, goods, or services. Message/data rates may apply. You also agree to our Terms of Use. Zillow does not endorse any real estate professionals. We may share information about your recent and future site activity with your agent to help them understand what you're looking for in a home.
Price history
Price history is unavailable.
Public tax history
Tax history is unavailable.
Climate risks
Neighborhood: T4M
Nearby schools
GreatSchools rating
No schools nearby
We couldn't find any schools near this home.
- C$295,0003 bd3 ba1.2k sqft149 W Silver Dr, Blackfalds, AB T4M0L1For Sale

- C$--5 bd2 ba-- sqft97 Silver Dr #97, Blackfalds, AB T4M0L1Off Market

- C$259,9003 bd2 ba1.3k sqft25 S Winston Pl, Blackfalds, AB T4M0K8For Sale
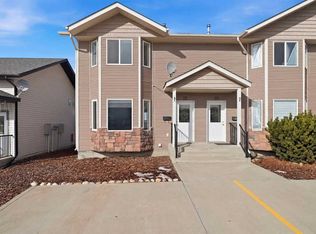
- C$259,9003 bd2 ba1.3k sqft45 S Winston Pl, Blackfalds, AB T4M0K9For Sale

- C$334,9003 bd3 ba1.4k sqft69 Willow Rd, Blackfalds, AB T4M0J2New Construction
- C$334,9003 bd3 ba1.4k sqft69 W Willow Rd, Blackfalds, AB T4M0J2New Construction
- C$334,9003 bd3 ba1.4k sqft73 W Willow Rd, Blackfalds, AB T4M0J2New Construction
- C$334,9003 bd3 ba1.4k sqft73 Willow Rd, Blackfalds, AB T4M0J2New Construction
Similar homes
- C$409,9005 bd3 ba1.3k sqft18 E Plumtree Cres, Blackfalds, AB T4M 0E1For Sale
 MLS ID #A2332919, Amanda Blake, Broker, Lime Green Realty Central. courtesy of Pillar9 System
 - C$369,9002 bd1 ba1k sqft212 S Cedar Sq, Blackfalds, AB T4M 0A2For Sale
 MLS ID #A2332616, Amanda Blake, Broker, Lime Green Realty Central. courtesy of Pillar9 System
 - C$394,0004 bd2 ba974 sqft153 W Westview Cres, Blackfalds, AB T4M 0L6For Sale
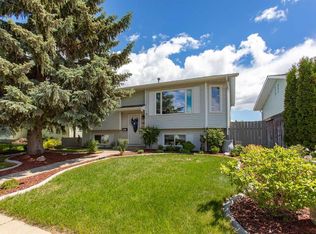 MLS ID #A2329894, Trent Kroetsch, Associate, Royal Lepage Network Realty Corp.. courtesy of Pillar9 System
 - C$480,0003 bd2 ba1k sqft13 N Westglen Blvd, Blackfalds, AB T4M 0K4For Sale
 MLS ID #A2330259, Shane Opp, Broker, 2 Percent Realty Advantage. courtesy of Pillar9 System
 - C$380,0003 bd3 ba1.3k sqft87 S Almond Cres, Blackfalds, AB T4M 0J5For SaleMLS ID #A2316680, Donna Empringham, Associate, Royal Lepage Network Realty Corp.. courtesy of Pillar9 System
- C$420,0004 bd3 ba1.4k sqft5837 N Park St, Blackfalds, AB T4M 0G1For SaleMLS ID #A2300959, Charlene Miller, Associate, 2 Percent Realty Advantage. courtesy of Pillar9 System
- C$395,0004 bd2 ba873 sqft4612 S Womacks Rd, Blackfalds, AB T4M 0L6For SaleMLS ID #A2319583, Tara Dowding, Associate Broker, Maxwell Real Estate Solutions Ltd.. courtesy of Pillar9 System
- C$424,9003 bd3 ba1.5k sqft30 E Cascade St, Blackfalds, AB T4M 0A8For SaleMLS ID #A2328934, Jamie Berg, Associate, Royal Lepage Network Realty Corp.. courtesy of Pillar9 System
- C$424,9003 bd2 ba1.2k sqft121 S Aztec Cres, Blackfalds, AB T4M 0M2New ConstructionMLS ID #A2330101, Amanda Blake, Broker, Lime Green Realty Central. courtesy of Pillar9 System
- C$379,9004 bd2 ba930 sqft336 N Kingston Dr, Red Deer, AB T4P 0H2For SaleMLS ID #A2333921, Larry Matira, Associate, Exp Realty. courtesy of Pillar9 System
- C$529,9005 bd3 ba1.2k sqft17 E Alderwood Clos, Blackfalds, AB T4M 0L9For SaleCentury 21 Canada
- C$529,9005 bd3 ba1.2k sqft17 E Alderwood Close, Blackfalds, AB T4M 0L9For SaleMLS ID #A2328264, Ashley Hutchison, Associate, Century 21 Maximum. courtesy of Pillar9 System
- C$519,9003 bd2 ba1.4k sqft38 N Cambridge Close, Blackfalds, AB T4M 0A3For SaleMLS ID #A2330365, Amanda Blake, Broker, Lime Green Realty Central. courtesy of Pillar9 System
- C$509,9003 bd4 ba1.3k sqft133 N Portway Close, Blackfalds, AB T4M 0G8For SaleMLS ID #A2329855, Melissa Delaronde, Associate, Century 21 Maximum. courtesy of Pillar9 System
- C$509,9003 bd4 ba1.3k sqft133 Portway Close, Blackfalds, AB T4M 0G8For SaleCentury 21 Canada
- C$389,9003 bd3 ba1.2k sqft61 Pinnacle Close, Blackfalds, AB T4M 0M3New ConstructionCentury 21 Canada
- C$409,9003 bd3 ba1.2k sqft85 Pinnacle Close, Blackfalds, AB T4M 0M3New ConstructionCentury 21 Canada
- C$409,9003 bd3 ba1.2k sqft81 Pinnacle Close, Blackfalds, AB T4M 0M3New ConstructionCentury 21 Canada
- C$419,9003 bd3 ba1.2k sqft77 Pinnacle Close, Blackfalds, AB T4M 0M3New ConstructionCentury 21 Canada
- C$419,9003 bd3 ba1.2k sqft73 Pinnacle Close, Blackfalds, AB T4M 0M3New ConstructionCentury 21 Canada
