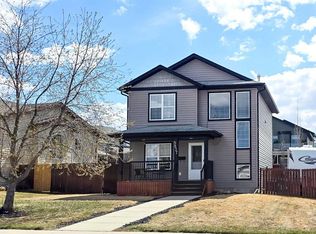
FULLY DEVELOPED 5 BEDROOM, 3 BATHROOM BI-LEVEL ~ HEATED TRIPLE DETACHED GARAGE ~ IMMEDIATE POSSESSION AVAILABLE ~ Covered entry welcomes you and leads to a bright foyer with high ceilings ~ The spacious living room features large bay windows that overlook the front yard and fill the space with natural light ~ The kitchen comes well equipped with plenty of rich stained cabinets finished with crown moulding, ample counter space, a bar height eating bar, and a walk-in corner pantry ~ The dining room is perfect for hosting family gatherings and entertaining guests, with garden door access to the sunny west-facing deck and backyard ~ The expansive primary bedroom offers a private retreat with plenty of space for a king size bed and furniture, two closets, a convenient 2-piece ensuite, and a relaxing jetted soaker tub nestled within the bedroom space ~ Two additional main floor bedrooms offer generous space, ample closet storage, and a convenient location across from the 4 piece main bathroom ~ The fully finished basement offers exceptional additional living space with large above-grade windows and operational in-floor heating , and features a spacious family room with adjoining theatre room, two oversized bedrooms, a 4 piece bathroom, laundry, and ample storage space throughout ~ The fully fenced west facing backyard is situated on a large corner lot and offers excellent functionality with side street and back alley access ~ HEATED triple detached garage provides ample space for vehicles, storage, and hobbies ~ Located close to parks, playgrounds, walking trails and tons of shopping, dining and all other amenities.
For sale
C$409,900
18 E Plumtree Cres, Blackfalds, AB T4M 0E1
5beds
1,374sqft
Single Family Residence
Built in 2005
6,098 Square Feet Lot
$-- Zestimate®
C$298/sqft
C$-- HOA
What's special
Heated triple detached garageCovered entryAmple counter spaceBar height eating barWalk-in corner pantryLarge corner lot
- 15 hours |
- 10 |
- 1 |
Zillow last checked:
Listing updated:
Listed by:
Amanda Blake, Broker,
Lime Green Realty Central
Source: courtesy of Pillar9 System,MLS®#: A2332919 Originating MLS®#: Central Alberta
Originating MLS®#: Central AlbertaFacts & features
Interior
Bedrooms & bathrooms
- Bedrooms: 5
- Bathrooms: 3
- Full bathrooms: 2
- 1/2 bathrooms: 1
Other
- Level: Main
- Dimensions: 19`7" x 13`0"
Bedroom
- Level: Main
- Dimensions: 12`8" x 12`7"
Bedroom
- Level: Main
- Dimensions: 10`10" x 10`0"
Bedroom
- Level: Basement
- Dimensions: 14`3" x 12`1"
Bedroom
- Level: Basement
- Dimensions: 13`9" x 12`5"
Other
- Level: Main
- Dimensions: 8`0" x 4`11"
Other
- Level: Basement
- Dimensions: 8`7" x 8`4"
Other
- Level: Main
- Dimensions: 6`7" x 4`11"
Dining room
- Level: Main
- Dimensions: 13`0" x 11`4"
Family room
- Level: Basement
- Dimensions: 22`0" x 13`0"
Other
- Level: Basement
- Dimensions: 15`9" x 10`7"
Kitchen
- Level: Main
- Dimensions: 13`7" x 13`0"
Living room
- Level: Main
- Dimensions: 15`5" x 13`3"
Media room
- Level: Basement
- Dimensions: 11`11" x 9`5"
Heating
- Radiant Floor, Forced Air
Cooling
- None
Appliances
- Included: Dishwasher, Refrigerator, Stove(s), Washer
- Laundry: In Basement
Features
- Pantry, Storage, Vaulted Ceiling(s), Walk-In Closet(s)
- Flooring: Linoleum, Tile
- Windows: Vinyl Windows, Window Coverings
- Basement: Full
- Number of fireplaces: 1
- Fireplace features: Gas, Living Room
Interior area
- Total interior livable area: 1,374 sqft
- Finished area below ground: 1,229
Property
Parking
- Total spaces: 3
- Parking features: Alley Access, Heated Garage
- Garage spaces: 3
Features
- Levels: Bi-Level
- Stories: 1
- Patio & porch: Deck
- Exterior features: Private Yard, Storage
- Fencing: Fenced
- Frontage length: 17.76M 58`3"
Lot
- Size: 6,098 Square Feet
- Features: Back Lane, Back Yard, Corner Lot, Front Yard, Irregular Lot, Landscaped
Details
- Parcel number: 101729270
- Zoning: R1S
Construction
Type & style
- Home type: SingleFamily
- Property subtype: Single Family Residence
Materials
- Vinyl Siding, Wood Frame
- Foundation: Concrete Perimeter
- Roof: Asphalt Shingle
Condition
- New construction: No
- Year built: 2005
Utilities & green energy
- Sewer: Public Sewer
- Water: Public
- Utilities for property: Electricity Connected, Natural Gas Connected
Community & HOA
Community
- Features: Park, Playground, Sidewalks, Street Lights
- Subdivision: Panorama Estates
HOA
- Has HOA: No
Location
- Region: Blackfalds
Financial & listing details
- Price per square foot: C$298/sqft
- Date on market: 7/29/2026
- Inclusions: FRIDGE, STOVE, DISHWASHER, WASHER, WINDOW COVERINGS
- Electric utility on property: Yes
Amanda Blake, Broker
Amanda Blake, Broker
(403) 505-0066
By pressing Contact Agent, you agree that the real estate professional identified above may call/text you about your search, which may involve use of automated means and pre-recorded/artificial voices. You don't need to consent as a condition of buying any property, goods, or services. Message/data rates may apply. You also agree to our Terms of Use. Zillow does not endorse any real estate professionals. We may share information about your recent and future site activity with your agent to help them understand what you're looking for in a home.
Price history
Price history is unavailable.
Public tax history
Tax history is unavailable.
Climate risks
Neighborhood: T4M
Nearby schools
GreatSchools rating
No schools nearby
We couldn't find any schools near this home.
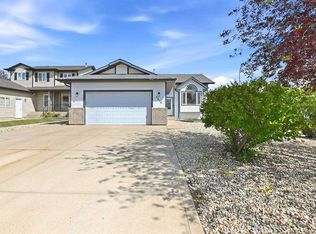
- C$554,9005 bd3 ba1.2k sqft5618 S Panorama Dr, Blackfalds, AB T4M0E1For Sale
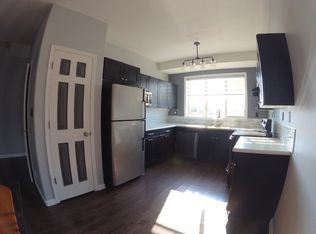
- C$--2 bd2 ba-- sqft5481 Prairie Ridge Ave #1A, Blackfalds, AB T4M0C2Off Market
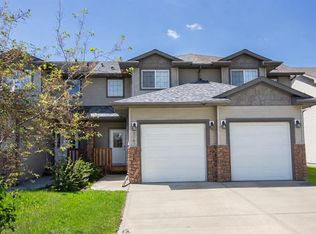
- C$309,9003 bd2 ba1.2k sqft5542 SE Prairie Ridge Ave, Blackfalds, AB T4M0C2For Sale
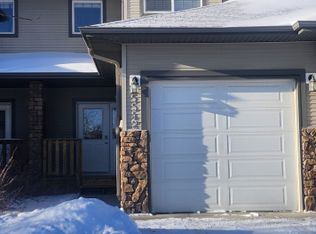
- C$--3 bd2 ba-- sqft5542 Prairie Ridge Ave, Blackfalds, AB T4M0C2Off Market
- C$535,0005 bd3 ba1.2k sqft60 N Chinook St, Blackfalds, AB T4M0B9For Sale
- C$519,9004 bd4 ba1.7k sqft98 N Pine Cres, Blackfalds, AB T4M0E2For Sale
- C$600,0004 bd4 ba1.6k sqft1 E Churchill Pl, Blackfalds, AB T4M0B6For Sale
- C$420,0004 bd3 ba1.4k sqft5837 N Park St, Blackfalds, AB T4M0G1For Sale
Similar homes
- C$420,0004 bd3 ba1.4k sqft5837 N Park St, Blackfalds, AB T4M 0G1For Sale
 MLS ID #A2300959, Charlene Miller, Associate, 2 Percent Realty Advantage. courtesy of Pillar9 System
 - C$369,9002 bd1 ba1k sqft212 S Cedar Sq, Blackfalds, AB T4M 0A2For Sale
 MLS ID #A2332616, Amanda Blake, Broker, Lime Green Realty Central. courtesy of Pillar9 System
 - C$554,9005 bd3 ba1.2k sqft5618 S Panorama Dr, Blackfalds, AB T4M 0E1For SaleMLS ID #A2329960, Danielle Davies, Associate, Re/Max Real Estate Central Alberta. courtesy of Pillar9 System
- C$480,0003 bd2 ba1k sqft13 N Westglen Blvd, Blackfalds, AB T4M 0K4For Sale
 MLS ID #A2330259, Shane Opp, Broker, 2 Percent Realty Advantage. courtesy of Pillar9 System
 - C$394,0004 bd2 ba974 sqft153 W Westview Cres, Blackfalds, AB T4M 0L6For SaleMLS ID #A2329894, Trent Kroetsch, Associate, Royal Lepage Network Realty Corp.. courtesy of Pillar9 System
- C$424,9003 bd3 ba1.5k sqft30 E Cascade St, Blackfalds, AB T4M 0A8For SaleMLS ID #A2328934, Jamie Berg, Associate, Royal Lepage Network Realty Corp.. courtesy of Pillar9 System
- C$535,0005 bd3 ba1.2k sqft60 N Chinook St, Blackfalds, AB T4M 0B9For SaleMLS ID #A2324178, Nathan Klatt, Associate, Real Broker. courtesy of Pillar9 System
- C$395,0004 bd2 ba873 sqft4612 S Womacks Rd, Blackfalds, AB T4M 0L6For SaleMLS ID #A2319583, Tara Dowding, Associate Broker, Maxwell Real Estate Solutions Ltd.. courtesy of Pillar9 System
- C$419,9004 bd3 ba1.5k sqft37 W Kennings Cres, Red Deer, AB T4P 3M8For SaleMLS ID #A2331895, Amanda Blake, Broker, Lime Green Realty Central. courtesy of Pillar9 System
- C$289,9002 bd2 ba830 sqft5209 N Wilson St, Blackfalds, AB T0C 0J0For SaleMLS ID #A2332257, Karen Sernecky, Associate, Royal Lepage Network Realty Corp.. courtesy of Pillar9 System
- C$519,9003 bd2 ba1.4k sqft38 N Cambridge Close, Blackfalds, AB T4M 0A3For SaleMLS ID #A2330365, Amanda Blake, Broker, Lime Green Realty Central. courtesy of Pillar9 System
- C$380,0003 bd3 ba1.3k sqft87 S Almond Cres, Blackfalds, AB T4M 0J5For SaleMLS ID #A2316680, Donna Empringham, Associate, Royal Lepage Network Realty Corp.. courtesy of Pillar9 System
- C$600,0004 bd4 ba1.6k sqft1 E Churchill Pl, Blackfalds, AB T4M 0B6For SaleMLS ID #A2329403, Kile Meiklejohn, Associate, Real Broker. courtesy of Pillar9 System
- C$509,9003 bd4 ba1.3k sqft133 Portway Close, Blackfalds, AB T4M 0G8For SaleCentury 21 Canada
- C$519,9004 bd4 ba1.7k sqft98 N Pine Cres, Blackfalds, AB T4M 0E2For SaleMLS ID #A2311376, Amanda Blake, Broker, Lime Green Realty Central. courtesy of Pillar9 System
- C$295,0006 bd2 ba1.1k sqft5110 E Westwood Dr, Blackfalds, AB T0C 0J0For SaleMLS ID #A2329989, Robin Holmans, Associate, Realty Executives Alberta Elite. courtesy of Pillar9 System
- C$409,9003 bd3 ba1.2k sqft81 Pinnacle Close, Blackfalds, AB T4M 0M3New ConstructionCentury 21 Canada
- C$409,9003 bd3 ba1.2k sqft85 Pinnacle Close, Blackfalds, AB T4M 0M3New ConstructionCentury 21 Canada
- C$529,9005 bd3 ba1.2k sqft17 E Alderwood Close, Blackfalds, AB T4M 0L9For SaleMLS ID #A2328264, Ashley Hutchison, Associate, Century 21 Maximum. courtesy of Pillar9 System
- C$529,9005 bd3 ba1.2k sqft17 E Alderwood Clos, Blackfalds, AB T4M 0L9For SaleCentury 21 Canada
