Welcome to 87 Almond Crescent in Blackfalds, a well maintained and move in ready two story home offering three bedrooms, three bathrooms, and a functional family friendly layout in a quiet crescent location. From the charming covered front porch, step into a spacious entryway that leads into the bright open-concept main floor, designed for both everyday living and entertaining. The well appointed kitchen features granite countertops, quality appliances, a pantry, breakfast bar, ample cabinetry, and generous counter space for the home chef. The dining area is conveniently located off the kitchen with garden door access to the rear deck, complete with a gas line for your BBQ, making outdoor entertaining a breeze. The inviting living room is filled with natural light, and a convenient two piece bathroom completes the main floor. Upstairs, you'll find three comfortable bedrooms, including a spacious primary suite with a walk-in closet and private three piece ensuite. A full bathroom and the convenience of upper floor laundry make this level both practical and family friendly. The partially finished basement offers excellent future development potential with some completed walls already in place, abundant storage, and space for a recreation room, home office, gym, additional bedroom, and bathroom. A rough in for in-floor heat adds extra value and flexibility for future finishing plans. Outside, enjoy the fully landscaped and fenced backyard featuring a 10' x 12' deck, storage shed, and double gravel parking pad. Ideally located close to the Abbey Centre, parks, playgrounds, schools, and with easy access to Highway 2 and Highway 2A, this home offers the perfect combination of comfort, functionality, and convenience. A fantastic opportunity for first-time buyers, growing families, or investors alike. Some updates done by the current owners; Some updates recently done; some painting, some new flooring , newer fridge, dishwasher and microwave, did the flooring, drywall, mud, paint and trim in basement.
For sale
C$380,000
87 S Almond Cres, Blackfalds, AB T4M 0J5
3beds
1,305sqft
Single Family Residence
Built in 2010
4,356 Square Feet Lot
$-- Zestimate®
C$291/sqft
C$-- HOA
What's special
Covered front porchSpacious entrywayBright open-concept main floorWell appointed kitchenGranite countertopsQuality appliancesBreakfast bar
- 66 days |
- 12 |
- 2 |
Zillow last checked:
Listing updated:
Listed by:
Donna Empringham, Associate,
Royal Lepage Network Realty Corp.,
Koral Empringham, Associate,
Royal Lepage Network Realty Corp.
Source: courtesy of Pillar9 System,MLS®#: A2316680 Originating MLS®#: Central Alberta
Originating MLS®#: Central AlbertaFacts & features
Interior
Bedrooms & bathrooms
- Bedrooms: 3
- Bathrooms: 3
- Full bathrooms: 2
- 1/2 bathrooms: 1
Bedroom
- Level: Upper
- Dimensions: 10`1" x 9`6"
Bedroom
- Level: Upper
- Dimensions: 10`0" x 9`6"
Other
- Level: Upper
- Dimensions: 16`4" x 9`11"
Other
- Level: Main
- Dimensions: 3`5" x 7`1"
Other
- Level: Upper
- Dimensions: 6`4" x 7`9"
Other
- Level: Upper
- Dimensions: 6`1" x 8`8"
Den
- Level: Lower
- Dimensions: 13`2" x 9`5"
Dining room
- Level: Main
- Dimensions: 11`4" x 9`10"
Foyer
- Level: Main
- Dimensions: 8`0" x 8`10"
Game room
- Level: Lower
- Dimensions: 21`9" x 16`1"
Kitchen
- Level: Main
- Dimensions: 11`7" x 9`10"
Living room
- Level: Main
- Dimensions: 14`11" x 12`10"
Heating
- In Floor Roughed-In, Forced Air
Cooling
- None
Appliances
- Included: See Remarks
- Laundry: In Hall
Features
- Open Floorplan
- Flooring: Carpet, Laminate, Linoleum
- Basement: Full
- Has fireplace: No
Interior area
- Total interior livable area: 1,305 sqft
Video & virtual tour
Property
Parking
- Total spaces: 2
- Parking features: Off Street
Features
- Levels: Two,2 Storey
- Stories: 1
- Patio & porch: Deck
- Exterior features: Other
- Fencing: Fenced
- Frontage length: 0.00M 0`0"
Lot
- Size: 4,356 Square Feet
- Features: City Lot
Details
- Parcel number: 101123536
- Zoning: R1S
Construction
Type & style
- Home type: SingleFamily
- Property subtype: Single Family Residence
Materials
- Vinyl Siding
- Foundation: Concrete Perimeter
- Roof: Asphalt Shingle
Condition
- New construction: No
- Year built: 2010
Community & HOA
Community
- Features: Other
- Subdivision: Aspen Lakes West
HOA
- Has HOA: No
Location
- Region: Blackfalds
Financial & listing details
- Price per square foot: C$291/sqft
- Date on market: 6/2/2026
- Date available: 08/26/2026
- Inclusions: Existing appliances and window coverings (AS IS), shed
D
Donna Empringham, Associate
(403) 872-0105
By pressing Contact Agent, you agree that the real estate professional identified above may call/text you about your search, which may involve use of automated means and pre-recorded/artificial voices. You don't need to consent as a condition of buying any property, goods, or services. Message/data rates may apply. You also agree to our Terms of Use. Zillow does not endorse any real estate professionals. We may share information about your recent and future site activity with your agent to help them understand what you're looking for in a home.
Price history
Price history is unavailable.
Public tax history
Tax history is unavailable.
Climate risks
Neighborhood: T4M
Nearby schools
GreatSchools rating
No schools nearby
We couldn't find any schools near this home.
- C$414,9004 bd3 ba1k sqft52 N Almond Cres, Blackfalds, AB T4M0J6For Sale

- C$449,9005 bd3 ba1.1k sqft93 S Valley Cres, Blackfalds, AB T4M0J7For Sale

- C$549,9005 bd3 ba1.4k sqft4761 N Aspen Lakes Blvd, Blackfalds, AB T4M0J6For Sale
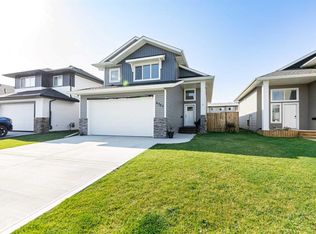
- C$389,9004 bd2 ba980 sqft9 E Valley Cres, Blackfalds, AB T4M0K1For Sale

- C$334,9003 bd3 ba1.4k sqft73 Willow Rd, Blackfalds, AB T4M0J2New Construction
- C$334,9003 bd3 ba1.4k sqft69 Willow Rd, Blackfalds, AB T4M0J2New Construction
- C$334,9003 bd3 ba1.4k sqft69 W Willow Rd, Blackfalds, AB T4M0J2New Construction
- C$334,9003 bd3 ba1.4k sqft73 W Willow Rd, Blackfalds, AB T4M0J2New Construction
Similar homes
- C$389,9004 bd2 ba980 sqft9 E Valley Cres, Blackfalds, AB T4M 0K1For SaleMLS ID #A2334962, Amanda Blake, Broker, Lime Green Realty Central. courtesy of Pillar9 System
- C$449,9005 bd3 ba1.1k sqft93 S Valley Cres, Blackfalds, AB T4M 0J7For SaleMLS ID #A2334228, Steven Cormack, Associate, Royal Lepage Network Realty Corp.. courtesy of Pillar9 System
- C$389,0003 bd2 ba1k sqft4814 SE Lorne Ave, Blackfalds, AB T0C 0J0For Sale
 MLS ID #A2334524, Maddison Bellamy, Associate, Royal Lepage Network Realty Corp.. courtesy of Pillar9 System
 - C$369,9002 bd1 ba1k sqft212 S Cedar Sq, Blackfalds, AB T4M 0A2For Sale
 MLS ID #A2332616, Amanda Blake, Broker, Lime Green Realty Central. courtesy of Pillar9 System
 - C$314,9003 bd2 ba768 sqft161 E Crimson Ct, Blackfalds, AB T4M 0A7For SaleMLS ID #A2334496, Maddison Bellamy, Associate, Royal Lepage Network Realty Corp.. courtesy of Pillar9 System
- C$374,9003 bd3 ba1.4k sqft165 W Greig Dr, Red Deer, AB T4P 2N4For SaleMLS ID #A2333960, Christine Bourke, Associate, Century 21 Advantage. courtesy of Pillar9 System
- C$424,9003 bd3 ba1.5k sqft30 E Cascade St, Blackfalds, AB T4M 0A8For SaleMLS ID #A2328934, Jamie Berg, Associate, Royal Lepage Network Realty Corp.. courtesy of Pillar9 System
- C$334,9003 bd3 ba1.2k sqft5 W Crimson Ct, Blackfalds, AB T4M 0A5For SaleMLS ID #A2326657, Tamara Janzen, Associate Broker, Realty Executives Alberta Elite. courtesy of Pillar9 System
- C$529,9005 bd3 ba1.2k sqft17 E Alderwood Close, Blackfalds, AB T4M 0L9For SaleMLS ID #A2328264, Ashley Hutchison, Associate, Century 21 Maximum. courtesy of Pillar9 System
- C$509,9003 bd2 ba1.4k sqft38 N Cambridge Close, Blackfalds, AB T4M 0A3For SaleMLS ID #A2330365, Amanda Blake, Broker, Lime Green Realty Central. courtesy of Pillar9 System
- C$565,4004 bd3 ba1.4k sqft137 S Coachman Way, Blackfalds, AB T4M 0B4For SaleMLS ID #A2325911, Amanda Blake, Broker, Lime Green Realty Central. courtesy of Pillar9 System
- C$399,9004 bd3 ba1.5k sqft37 W Kennings Cres, Red Deer, AB T4P 3M8For SaleMLS ID #A2331895, Amanda Blake, Broker, Lime Green Realty Central. courtesy of Pillar9 System
- C$399,9004 bd3 ba1.2k sqft39 N Terrace Heights Dr, Lacombe, AB T4L 2L8For SaleMLS ID #A2332966, Amanda Blake, Broker, Lime Green Realty Central. courtesy of Pillar9 System
- C$319,9005 bd3 ba1.3k sqft9 Lakeview Est, Clearwater County, AB T0M 0M0For SaleMLS ID #A2325124, Karen Sernecky, Associate, Royal Lepage Network Realty Corp.. courtesy of Pillar9 System
- C$379,9003 bd3 ba1.2k sqft67 S Durand Cres, Red Deer, AB T4R 3A7For SaleMLS ID #A2323959, Amanda Blake, Broker, Lime Green Realty Central. courtesy of Pillar9 System
- C$449,0003 bd3 ba1.4k sqft394 SE Teasdale Dr, Red Deer, AB T4P 0P8For SaleMLS ID #A2334549, Warren Hansen, Associate, Cir Realty. courtesy of Pillar9 System
- C$375,0004 bd2 ba1k sqft5524 S 35th St, Red Deer, AB T4N 0S4For SaleMLS ID #A2335023, Amanda Blake, Broker, Lime Green Realty Central. courtesy of Pillar9 System
- C$399,9004 bd2 ba1k sqft70 E Garden Rd, Lacombe, AB T4L 2P1For SaleMLS ID #A2328154, Deanna Zunti, Associate, Royal Lepage Network Realty Corp.. courtesy of Pillar9 System
- C$549,9005 bd3 ba1.4k sqft4761 N Aspen Lakes Blvd, Blackfalds, AB T4M 0J6For SaleMLS ID #A2322870, Karen Sernecky, Associate, Royal Lepage Network Realty Corp.. courtesy of Pillar9 System
- C$450,0005 bd3 ba1.1k sqft3 N Taylor Dr, Lacombe, AB T4L 2N8For SaleMLS ID #A2334615, Tyler Orlowski, Associate, Royal Lepage Lifestyles Realty. courtesy of Pillar9 System
