Don't miss out on this outstanding walkout bungalow in Blackfalds. Featuring 5 bedrooms and 3 full bath, this beauty has room for your growing family. Featuring an open concept main floor and awesome kitchen that includes BRAND NEW stainless appliances, professionally painted cabinets and a large island with dual sink. Large living room with a bank of windows that floods the space with natural light. Main floor also boasts 3 good sized bedrooms including a large master bedroom with 3 pc ensuite bath. Downstairs features a separate entrance, a huge recreation room, 2 large bedrooms with walk in closets, and a gorgeous bathroom with subway tiled walk in shower, and vanity with twin sinks. As for outdoor spaces, the home boasts both a walkout ground floor patio, and a good sized upper deck. Add to this the double detached garage and low maintenance yard and you have the total package! This entire home has just been professionally painted, and the furnace and ducts were just cleaned. With new carpet, paint, kitchen appliances and other upgrades, this home feels brand new and is move in ready!
For sale
C$449,900
93 S Valley Cres, Blackfalds, AB T4M 0J7
5beds
1,105sqft
Single Family Residence
Built in 2008
3,920 Square Feet Lot
$-- Zestimate®
C$407/sqft
C$-- HOA
What's special
Open concept main floorAwesome kitchenBrand new stainless appliancesProfessionally painted cabinetsHuge recreation roomWalkout ground floor patioGood sized upper deck
- 7 hours |
- 2 |
- 1 |
Zillow last checked:
Listing updated:
Listed by:
Steven Cormack, Associate,
Royal Lepage Network Realty Corp.,
Taylor Cormack, Associate,
Royal Lepage Network Realty Corp.
Source: courtesy of Pillar9 System,MLS®#: A2334228 Originating MLS®#: Central Alberta
Originating MLS®#: Central AlbertaFacts & features
Interior
Bedrooms & bathrooms
- Bedrooms: 5
- Bathrooms: 3
- Full bathrooms: 3
Other
- Level: Main
- Dimensions: 12`7" x 10`11"
Bedroom
- Level: Main
- Dimensions: 10`1" x 9`0"
Bedroom
- Level: Main
- Dimensions: 9`11" x 8`11"
Bedroom
- Level: Lower
- Dimensions: 12`8" x 9`3"
Bedroom
- Level: Lower
- Dimensions: 13`2" x 10`9"
Other
- Level: Main
Other
- Level: Lower
Other
- Level: Main
Dining room
- Level: Main
- Dimensions: 10`4" x 9`6"
Other
- Level: Lower
Game room
- Level: Lower
- Dimensions: 23`10" x 14`9"
Kitchen
- Level: Main
- Dimensions: 10`4" x 7`2"
Living room
- Level: Main
- Dimensions: 14`8" x 15`0"
Storage
- Level: Lower
Heating
- Forced Air
Cooling
- None
Appliances
- Included: Dishwasher, Electric Stove, Microwave, Refrigerator, Washer/Dryer
- Laundry: In Basement
Features
- Closet Organizers, Kitchen Island, Walk-In Closet(s)
- Flooring: Carpet, Laminate, Linoleum
- Basement: Full
- Has fireplace: No
Interior area
- Total interior livable area: 1,105 sqft
Video & virtual tour
Property
Parking
- Total spaces: 4
- Parking features: Double Garage Detached, Parking Pad
- Garage spaces: 2
- Has uncovered spaces: Yes
Features
- Levels: One
- Stories: 1
- Patio & porch: Deck
- Exterior features: Other, Private Entrance
- Fencing: Fenced
- Frontage length: 10.88M 35`8"
Lot
- Size: 3,920 Square Feet
- Features: Back Lane, Landscaped, Low Maintenance Landscape
Details
- Parcel number: 101790724
- Zoning: R1S
Construction
Type & style
- Home type: SingleFamily
- Architectural style: Bungalow
- Property subtype: Single Family Residence
Materials
- Concrete, Vinyl Siding, Wood Frame
- Foundation: Concrete Perimeter
- Roof: Asphalt Shingle
Condition
- New construction: No
- Year built: 2008
Community & HOA
Community
- Features: Park, Playground
- Subdivision: Valley Ridge
HOA
- Has HOA: No
Location
- Region: Blackfalds
Financial & listing details
- Price per square foot: C$407/sqft
- Date on market: 8/4/2026
- Inclusions: N/A
S
Steven Cormack, Associate
By pressing Contact Agent, you agree that the real estate professional identified above may call/text you about your search, which may involve use of automated means and pre-recorded/artificial voices. You don't need to consent as a condition of buying any property, goods, or services. Message/data rates may apply. You also agree to our Terms of Use. Zillow does not endorse any real estate professionals. We may share information about your recent and future site activity with your agent to help them understand what you're looking for in a home.
Price history
Price history is unavailable.
Public tax history
Tax history is unavailable.
Climate risks
Neighborhood: T4M
Nearby schools
GreatSchools rating
No schools nearby
We couldn't find any schools near this home.
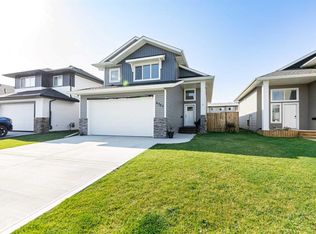
- C$554,9005 bd3 ba1.4k sqft4761 N Aspen Lakes Blvd, Blackfalds, AB T4M0J6For Sale
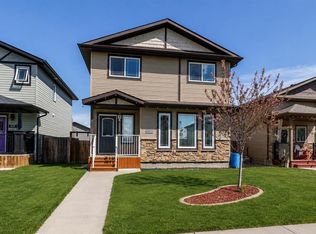
- C$380,0003 bd3 ba1.3k sqft87 S Almond Cres, Blackfalds, AB T4M0J5For Sale
- C$629,9003 bd2 ba1.3k sqft5446 E Vista Trl, Blackfalds, AB T4M0L2For Sale

- C$480,0003 bd2 ba1k sqft13 N Westglen Blvd, Blackfalds, AB T4M0K4For Sale

- C$394,0004 bd2 ba974 sqft153 W Westview Cres, Blackfalds, AB T4M0L6For Sale
- C$334,9003 bd3 ba1.4k sqft69 Willow Rd, Blackfalds, AB T4M0J2New Construction
- C$334,9003 bd3 ba1.4k sqft73 Willow Rd, Blackfalds, AB T4M0J2New Construction
- C$334,9003 bd3 ba1.4k sqft69 W Willow Rd, Blackfalds, AB T4M0J2New Construction
Similar homes
- C$380,0003 bd3 ba1.3k sqft87 S Almond Cres, Blackfalds, AB T4M 0J5For SaleMLS ID #A2316680, Donna Empringham, Associate, Royal Lepage Network Realty Corp.. courtesy of Pillar9 System
- C$369,9002 bd1 ba1k sqft212 S Cedar Sq, Blackfalds, AB T4M 0A2For Sale
 MLS ID #A2332616, Amanda Blake, Broker, Lime Green Realty Central. courtesy of Pillar9 System
 - C$424,9003 bd2 ba1.1k sqft92 N Ireland Cres, Red Deer, AB T4R 3K7For Sale
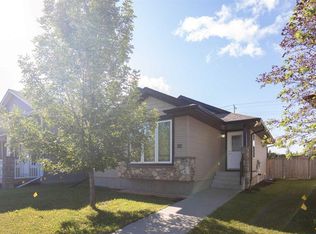 MLS ID #A2334503, Tamara Janzen, Associate Broker, Realty Executives Alberta Elite. courtesy of Pillar9 System
 - C$519,9003 bd2 ba1.4k sqft38 N Cambridge Close, Blackfalds, AB T4M 0A3For Sale
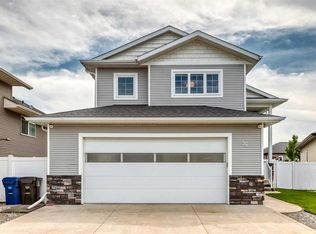 MLS ID #A2330365, Amanda Blake, Broker, Lime Green Realty Central. courtesy of Pillar9 System
 - C$565,4004 bd3 ba1.4k sqft137 S Coachman Way, Blackfalds, AB T4M 0B4For SaleMLS ID #A2325911, Amanda Blake, Broker, Lime Green Realty Central. courtesy of Pillar9 System
- C$449,9004 bd4 ba1.5k sqft21 N Regatta Way, Sylvan Lake, AB T4S 0E9For SaleMLS ID #A2334022, Sheri Colford, Associate Broker, Kic Realty. courtesy of Pillar9 System
- C$554,9005 bd3 ba1.4k sqft4761 N Aspen Lakes Blvd, Blackfalds, AB T4M 0J6For SaleMLS ID #A2322870, Karen Sernecky, Associate, Royal Lepage Network Realty Corp.. courtesy of Pillar9 System
- C$450,0005 bd3 ba1.1k sqft5709 N 56th Ave, Lacombe, AB T4L 1N6For SaleMLS ID #A2327222, Lisa Suarez, Associate, Royal Lepage Lifestyles Realty. courtesy of Pillar9 System
- C$399,9004 bd3 ba1.2k sqft39 N Terrace Heights Dr, Lacombe, AB T4L 2L8For SaleMLS ID #A2332966, Amanda Blake, Broker, Lime Green Realty Central. courtesy of Pillar9 System
- C$374,9003 bd3 ba1.4k sqft165 W Greig Dr, Red Deer, AB T4P 2N4For SaleMLS ID #A2333960, Christine Bourke, Associate, Century 21 Advantage. courtesy of Pillar9 System
- C$319,9005 bd3 ba1.3k sqft9 Lakeview Est, Clearwater County, AB T0M 0M0For SaleMLS ID #A2325124, Karen Sernecky, Associate, Royal Lepage Network Realty Corp.. courtesy of Pillar9 System
- C$529,9004 bd3 ba1.3k sqft90 N Duncan Cres, Red Deer, AB T4R 2C1For SaleMLS ID #A2332756, Stacy Pickard, Associate, Red Key Realty & Property Management. courtesy of Pillar9 System
- C$419,9004 bd3 ba1.1k sqft23 W Jacobs Close, Red Deer, AB T4P 4C8For SaleMLS ID #A2326139, Amanda Blake, Broker, Lime Green Realty Central. courtesy of Pillar9 System
- C$649,9003 bd3 ba1.2k sqft139 N Garrison Cir, Red Deer, AB T4P 0P7For SaleMLS ID #A2334029, Lori Cartwright, Associate, Royal Lepage Network Realty Corp.. courtesy of Pillar9 System
- C$334,9003 bd3 ba1.2k sqft5 W Crimson Ct, Blackfalds, AB T4M 0A5For SaleMLS ID #A2326657, Tamara Janzen, Associate Broker, Realty Executives Alberta Elite. courtesy of Pillar9 System
- C$469,5005 bd3 ba1.1k sqft64 E Addington Dr, Red Deer, AB T4R 2Y4For SaleMLS ID #A2326360, Mark Jette, Associate, Royal Lepage Benchmark. courtesy of Pillar9 System
- C$485,0004 bd2 ba1k sqft10 E Hansen Close, Sylvan Lake, AB T4S 2P1For SaleMLS ID #A2330752, Glen Goodall, Associate, Re/Max Real Estate Central Alberta. courtesy of Pillar9 System
- C$424,9003 bd4 ba1.3k sqft46 SE James St, Red Deer, AB T4P 3W4For SaleMLS ID #A2310815, Shantel Campbell, Associate, Royal Lepage Network Realty Corp.. courtesy of Pillar9 System
- C$429,9004 bd3 ba1.1k sqft144 N Bowman Cir, Sylvan Lake, AB T4S 0H8For SaleMLS ID #A2332645, Nicole Blair, Associate, Re/Max Real Estate Central Alberta. courtesy of Pillar9 System
- C$499,9004 bd3 ba1.1k sqft82 W Ruttan Close, Red Deer, AB T4P 3T2For SaleMLS ID #A2329447, Tony Sankovic, Associate, Re/Max Real Estate Central Alberta. courtesy of Pillar9 System
