Located on Lakeview Close in Blackfalds, this five-bedroom, three-bathroom townhouse provides an exceptional opportunity for first-time homebuyers and real estate investors alike. The well-designed two-storey layout features three bedrooms on the upper level and two additional bedrooms downstairs, offering an ideal setup for growing families, co-living arrangements, or premium rental income potential. Situated in a highly desirable, family-friendly area, this property places you just steps from the Abbey Recreation Centre, local schools, playgrounds, and the municipal trail system. Essential shopping options and rapid access to Highway 2 make commuting to nearby Red Deer seamless.
For sale
C$293,900
9 Lakeview Est, Clearwater County, AB T0M 0M0
5beds
1,319sqft
Semi Detached (Half Duplex)
Built in 2000
-- sqft lot
$-- Zestimate®
C$223/sqft
C$23/mo HOA
What's special
- 25 days
- 18
- 0
Zillow last checked:
Listing updated:
Listed by:
Karen Sernecky, Associate,
Royal Lepage Network Realty Corp.
Source: courtesy of Pillar9 System,MLS®#: A2342349 Originating MLS®#: Central Alberta
Originating MLS®#: Central AlbertaFacts & features
Interior
Bedrooms & bathrooms
- Bedrooms: 5
- Bathrooms: 3
- Full bathrooms: 2
- 1/2 bathrooms: 1
Bedroom
- Level: Second
- Dimensions: 9`11" x 13`0"
Bedroom
- Level: Second
- Dimensions: 8`5" x 13`4"
Other
- Level: Second
- Dimensions: 13`1" x 15`2"
Bedroom
- Level: Basement
- Dimensions: 8`10" x 12`4"
Bedroom
- Level: Basement
- Dimensions: 12`11" x 8`9"
Other
- Level: Main
- Dimensions: 5`7" x 5`8"
Other
- Level: Second
- Dimensions: 7`10" x 7`11"
Other
- Level: Basement
- Dimensions: 6`2" x 8`0"
Dining room
- Level: Main
- Dimensions: 11`3" x 9`9"
Other
- Level: Basement
- Dimensions: 5`10" x 6`0"
Kitchen
- Level: Main
- Dimensions: 11`6" x 11`2"
Living room
- Level: Main
- Dimensions: 14`8" x 15`1"
Walk in closet
- Level: Second
- Dimensions: 3`9" x 7`9"
Heating
- Forced Air, Natural Gas
Cooling
- None
Appliances
- Included: Dishwasher, Dryer, Electric Stove, Refrigerator, Washer
- Laundry: In Bathroom, Main Level
Features
- Closet Organizers, Laminate Counters, Storage, Sump Pump(s), Suspended Ceiling, Walk-In Closet(s)
- Flooring: Carpet, Laminate
- Windows: Vinyl Windows
- Basement: Full
- Has fireplace: No
- Common walls with other units/homes: 1 Common Wall
Interior area
- Total interior livable area: 1,319 sqft
Video & virtual tour
Property
Parking
- Total spaces: 2
- Parking features: Off Street, Parking Pad, Assigned
- Has uncovered spaces: Yes
Features
- Levels: Two,2 Storey
- Stories: 1
- Patio & porch: Deck
- Exterior features: Storage
- Pool features: Community
- Fencing: Fenced
- Frontage length: 8.52M 27`11"
Lot
- Size: 3,920 Square Feet
- Features: Backs on to Park/Green Space, Landscaped, No Neighbours Behind
Details
- Parcel number: 101669464
- Zoning: R2
Construction
Type & style
- Home type: MultiFamily
- Property subtype: Semi Detached (Half Duplex)
- Attached to another structure: Yes
Materials
- Vinyl Siding, Wood Frame
- Foundation: Concrete Perimeter
- Roof: Asphalt Shingle
Condition
- New construction: No
- Year built: 2000
Community & HOA
Community
- Features: Park, Playground, Sidewalks, Street Lights, Tennis Court(s)
- Subdivision: Laurel
HOA
- Has HOA: Yes
- Amenities included: None
- Services included: Reserve Fund Contributions
- HOA fee: C$23 monthly
Location
- Region: Clearwater County
Financial & listing details
- Price per square foot: C$223/sqft
- Date on market: 9/3/2026
- Inclusions: N/A
Price history
Price history is unavailable.
Public tax history
Tax history is unavailable.
Climate risks
Neighborhood: T0M
Nearby schools
GreatSchools rating
No schools nearby
We couldn't find any schools near this home.
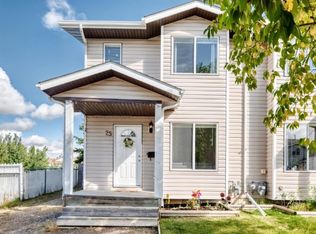
- C$289,9003 bd2 ba1.2k sqft25 Lakeview Est, Clearwater County, AB T0M0M0For Sale
- C$384,5004 bd2 ba873 sqft4612 S Womacks Rd, Blackfalds, AB T4M0L6For Sale

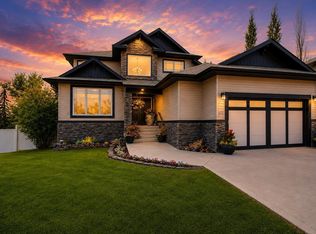
- C$779,9995 bd4 ba2.3k sqft69 Vintage Close, Blackfalds, AB T4M0L6For Sale
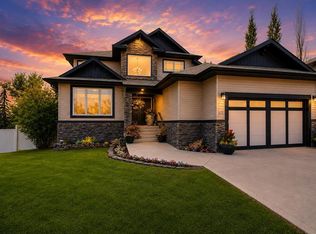
- C$779,9995 bd4 ba2.3k sqft69 N Vintage Close, Blackfalds, AB T4M0L6For Sale
Similar homes
- C$289,9003 bd2 ba1.2k sqft25 Lakeview Est, Clearwater County, AB T0M 0M0For SaleMLS ID #A2343477, Shane Opp, Broker, 2 Percent Realty Advantage. courtesy of Pillar9 System
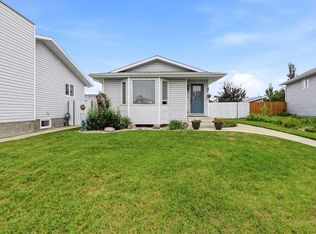
- C$389,9004 bd3 ba1.1k sqft37 Sunrise Cres, Blackfalds, AB T4M 0K6For Sale
 Century 21 Canada
 - C$389,9004 bd3 ba1.1k sqft37 S Sunrise Cres, Blackfalds, AB T4M 0K6For Sale
 MLS ID #A2342068, Dale Devereaux, Broker, Century 21 Maximum. courtesy of Pillar9 System
 - C$335,0003 bd2 ba1.3k sqft5534 E Prairie Ridge Ave, Blackfalds, AB T4M 0C2For Sale
 MLS ID #A2341058, Glen Goodall, Associate, Re/Max Real Estate Central Alberta. courtesy of Pillar9 System
