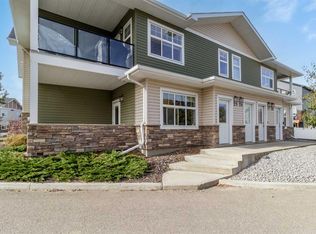
GET INTO AFFORDABLE HOMEOWNERSHIP with this charming townhouse bungalow in Blackfalds! Incredible location, backing onto walking paths / ponds and forest! Located across the street from Iron Ridge High School, walking distance to the Abbey Centre, Parallax Bike jump skills park and Blackfalds skatepark! This bi-level condo townhouse features a walkout basement, upper level balcony that overlooks a beautiful pond and trail system. The unit itself offers an open concept main floor area, kitchen with upgraded flooring and centre island. Your primary bedroom and a full bath complete the upper level, while the basement offers an additional 2 bed / 1 bath and a rec area. This well managed complex comes with two assigned parking stalls. Great opportunity as a first-timer home, downsize / empty nest or for your investment portfolio.
For sale
C$239,900
69 Leung Rd, Blackfalds, AB T0C 0J0
3beds
759sqft
Townhouse
Built in 2003
871 Square Feet Lot
$-- Zestimate®
C$316/sqft
C$338/mo HOA
What's special
Walkout basementPrimary bedroom
- 5 days
- 5
- 0
Zillow last checked:
Listing updated:
Listed by:
Mike Wiseman, Associate Broker,
Cir Realty
Source: courtesy of Pillar9 System,MLS®#: A2353514 Originating MLS®#: Central Alberta
Facts & features
Interior
Bedrooms & bathrooms
- Bedrooms: 3
- Bathrooms: 2
- Full bathrooms: 2
Other
- Level: Main
- Dimensions: 14`0" x 10`4"
Bedroom
- Level: Basement
- Dimensions: 9`4" x 13`10"
Bedroom
- Level: Basement
- Dimensions: 10`8" x 10`5"
Other
- Level: Main
- Dimensions: 0`0" x 0`0"
Other
- Level: Basement
- Dimensions: 0`0" x 0`0"
Dining room
- Level: Main
- Dimensions: 11`7" x 8`8"
Game room
- Level: Basement
- Dimensions: 11`3" x 14`3"
Kitchen
- Level: Main
- Dimensions: 11`5" x 9`7"
Living room
- Level: Main
- Dimensions: 12`7" x 14`5"
Heating
- Forced Air
Cooling
- None
Appliances
- Included: Dishwasher, Refrigerator, Stove(s), Washer/Dryer
- Laundry: In Basement
Features
- Kitchen Island, No Smoking Home, Pantry
- Flooring: Laminate, Vinyl
- Basement: Full
- Has fireplace: No
- Common walls with other units/homes: 2+ Common Walls
Interior area
- Total interior livable area: 759 sqft
Video & virtual tour
Property
Parking
- Total spaces: 2
- Parking features: Off Street, Stall, Assigned
Features
- Levels: Bi-Level
- Stories: 1
- Patio & porch: Deck, Patio
- Exterior features: Balcony, Private Yard
- Fencing: Partial
Lot
- Size: 871 Square Feet
- Features: Back Yard, Backs on to Park/Green Space, Gentle Sloping, Lawn
Details
- Parcel number: 101729300
- Zoning: R2
Construction
Type & style
- Home type: Townhouse
- Property subtype: Townhouse
Materials
- Concrete, Vinyl Siding, Wood Frame
- Foundation: Concrete Perimeter
- Roof: Asphalt Shingle
Condition
- New construction: No
- Year built: 2003
Community & HOA
Community
- Features: Other
- Subdivision: Laurel
HOA
- Has HOA: Yes
- Amenities included: Other
- Services included: Common Area Maintenance, Maintenance Grounds, Parking, Professional Management, Reserve Fund Contributions, Snow Removal
- HOA fee: C$338 monthly
Location
- Region: Blackfalds
Financial & listing details
- Price per square foot: C$316/sqft
- Date on market: 10/20/2026
- Inclusions: all appliances, all window coverings
Price history
Price history is unavailable.
Public tax history
Tax history is unavailable.
Climate risks
Neighborhood: T0C
Nearby schools
GreatSchools rating
No schools nearby
We couldn't find any schools near this home.
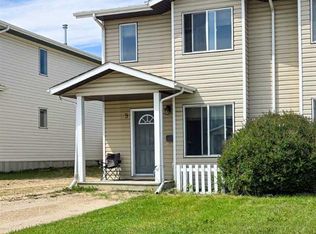
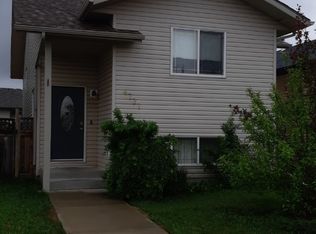
Similar homes
- C$250,0003 bd2 ba761 sqft57 Leung Rd, Blackfalds, AB T0C 0J0For Sale
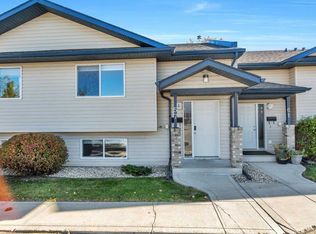 MLS ID #A2353033, Jessica Lebreton, Associate, Cir Realty. courtesy of Pillar9 System
- C$269,9003 bd2 ba733 sqft13 Leung Rd, Blackfalds, AB T0C 0J0For Sale
 MLS ID #A2346034, Brad Granlund, Broker, Rcr - Royal Carpet Realty Ltd.. courtesy of Pillar9 System
- C$235,9002 bd1 ba804 sqft5107 W Broadway Ave, Blackfalds, AB T0C 0J0For Sale
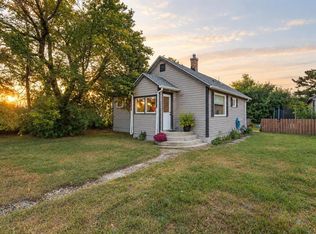 MLS ID #A2344722, Kayla Maschke, Associate, Coldwell Banker Ontrack Realty. courtesy of Pillar9 System
- C$249,9002 bd2 ba1k sqft5300 E Vista Trl #I5, Blackfalds, AB T4M 0L8For Sale
 MLS ID #A2351085, Michael Holmes, Associate, Royal Lepage Network Realty Corp.. courtesy of Pillar9 System
