Welcome home to this bright and spacious 2-bedroom unit, ideally located at the back of the complex for added privacy and featuring a desirable west-facing view. The open-concept living space boasts soaring vaulted ceilings and plenty of natural light, creating a warm and inviting atmosphere. Enjoy the upgraded package, including crown moulding and laminate flooring throughout. The kitchen features a center island with pendant lighting, perfect for entertaining or enjoying your morning coffee. Step outside onto the oversized balcony and take in the west-facing views. Additional highlights include in-unit laundry and a functional layout designed for comfortable everyday living. Whether you're a first-time buyer or looking for an excellent investment opportunity, this is a fantastic chance to stop renting and start building equity in your own home!
For sale
C$224,900
31 W Jamieson Ave #821, Red Deer, AB T4P 0H7
2beds
843sqft
Apartment
Built in 2009
-- sqft lot
$-- Zestimate®
C$267/sqft
C$216/mo HOA
What's special
Desirable west-facing viewOpen-concept living spaceSoaring vaulted ceilingsPlenty of natural lightWarm and inviting atmosphereUpgraded packageCrown moulding
- 3 days
- 6
- 2
Zillow last checked:
Listing updated:
Listed by:
Len Parsons, Associate,
Re/Max Real Estate Central Alberta
Source: courtesy of Pillar9 System,MLS®#: A2340812 Originating MLS®#: Central Alberta
Originating MLS®#: Central AlbertaFacts & features
Interior
Bedrooms & bathrooms
- Bedrooms: 2
- Bathrooms: 1
- Full bathrooms: 1
Bedroom
- Level: Main
- Dimensions: 9`2" x 10`9"
Other
- Level: Main
- Dimensions: 11`4" x 12`6"
Other
- Level: Main
- Dimensions: 8`10" x 6`5"
Dining room
- Level: Main
- Dimensions: 10`6" x 11`6"
Kitchen
- Level: Main
- Dimensions: 10`4" x 11`6"
Living room
- Level: Main
- Dimensions: 16`10" x 11`7"
Heating
- Radiant Floor
Cooling
- None
Appliances
- Included: Dishwasher, Electric Stove, Refrigerator, Washer/Dryer Stacked
- Laundry: In Unit
Features
- Ceiling Fan(s), Vaulted Ceiling(s)
- Flooring: Carpet, Laminate
- Has fireplace: No
- Common walls with other units/homes: 2+ Common Walls
Interior area
- Total interior livable area: 843 sqft
Property
Parking
- Total spaces: 2
- Parking features: Assigned, Stall
Features
- Levels: Single Level Unit
- Stories: 2
- Entry location: Top
- Patio & porch: Balcony(s)
- Exterior features: Balcony
Details
- Parcel number: 113641206
- Zoning: R3
Construction
Type & style
- Home type: Apartment
- Property subtype: Apartment
- Attached to another structure: Yes
Materials
- Vinyl Siding, Wood Siding
- Roof: Asphalt Shingle
Condition
- New construction: No
- Year built: 2009
Community & HOA
Community
- Features: Park, Playground, Sidewalks, Street Lights
- Subdivision: Johnstone Park
HOA
- Has HOA: Yes
- Amenities included: Park
- Services included: Common Area Maintenance, Maintenance Grounds, Professional Management, Reserve Fund Contributions, Snow Removal, Trash
- HOA fee: C$216 monthly
Location
- Region: Red Deer
Financial & listing details
- Price per square foot: C$267/sqft
- Date on market: 8/29/2026
- Inclusions: N/A
Price history
Price history is unavailable.
Public tax history
Tax history is unavailable.
Climate risks
Neighborhood: Johnstone Park
Nearby schools
GreatSchools rating
No schools nearby
We couldn't find any schools near this home.
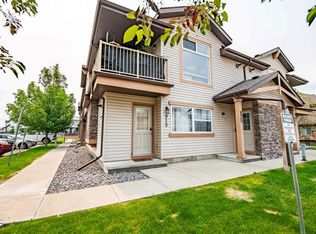
- C$219,9002 bd1 ba739 sqft31 Jamieson Ave #915, Red Deer, AB T4P0H8For Sale
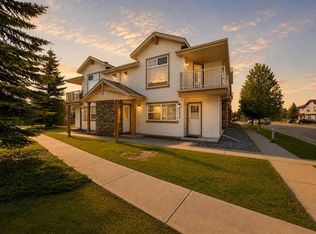
- C$207,9001 bd1 ba768 sqft31 S Jamieson Ave #1222, Red Deer, AB T4P0H7For Sale
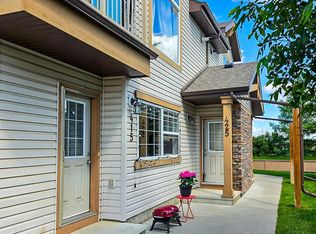
- C$209,9001 bd1 ba822 sqft31 S Jamieson Ave #824, Red Deer, AB T4P0H7For Sale

- C$205,0001 bd1 ba863 sqft31 S Jamieson Ave #425, Red Deer, AB T4P0H7For Sale
Similar homes
- C$219,9002 bd1 ba739 sqft31 N Jamieson Ave #915, Red Deer, AB T4P 0H7For Sale
 MLS ID #A2325676, Ujjwal Kaushik, Associate, Century 21 Maximum. courtesy of Pillar9 System
 - C$209,9001 bd1 ba822 sqft31 S Jamieson Ave #824, Red Deer, AB T4P 0H7For SaleMLS ID #A2330704, Len Parsons, Associate, Re/Max Real Estate Central Alberta. courtesy of Pillar9 System
- C$219,9002 bd1 ba739 sqft31 Jamieson Ave #915, Red Deer, AB T4P 0H8For SaleCentury 21 Canada
- C$207,9001 bd1 ba768 sqft31 S Jamieson Ave #1222, Red Deer, AB T4P 0H7For SaleMLS ID #A2335604, Marcella Barthel, Associate, Re/Max Real Estate Central Alberta. courtesy of Pillar9 System
