Welcome to 55+ ACTIVE Living condo life. This 1 bedroom with a den had the floors done 3 years ago along with kitchen lights. Enjoy the 3 season room/balcony as it is fully enclosed with windows.\, plus the comforts having a pool and hot tub that is accessible anytime as an owner with your amenity key. There is a gym, wood working shop, vehicle wash bay, vacuum bay, bike storage and for a small annual fee, you can rent a locker in the wood shop to store your tools. There are 4 suites, 1 on each floor, that can be rented for when family or friends come to visit. There are also a number of social events, such as, play cards, pool, snooker, darts, dinner gatherings, just to name a few. You can rent the party room on the 3rd floor for your family gatherings, as it is complete with a kitchen and tables and chairs. The outside court yard also has tables and chairs, along with BBQ's that you can use at your leisure. The Golden Circle, Red Deer Tennis Club, Rec Center, FreshCo, Shell and CO-OP gas bar are some of the places within a block or 2 of Sierra Grand.
For sale
C$287,500
4805 NW 45th St #327, Red Deer, AB T4N 7A9
2beds
929sqft
Apartment
Built in 1999
-- sqft lot
$-- Zestimate®
C$309/sqft
C$723/mo HOA
What's special
- 4 hours
- 0
- 0
Zillow last checked:
Listing updated:
Listed by:
Kevin Shattock, Associate,
Royal Lepage Network Realty Corp.,
Pauline Shattock, Associate,
Royal Lepage Network Realty Corp.
Source: courtesy of Pillar9 System,MLS®#: A2341612 Originating MLS®#: Central Alberta
Originating MLS®#: Central AlbertaFacts & features
Interior
Bedrooms & bathrooms
- Bedrooms: 2
- Bathrooms: 1
- Full bathrooms: 1
Bedroom
- Level: Main
- Dimensions: 11`11" x 11`6"
Other
- Level: Main
- Dimensions: 12`6" x 13`6"
Other
- Level: Main
- Dimensions: 5`0" x 10`2"
Dining room
- Level: Main
- Dimensions: 6`6" x 8`10"
Other
- Level: Main
- Dimensions: 5`0" x 6`1"
Kitchen
- Level: Main
- Dimensions: 10`5" x 8`10"
Laundry
- Level: Main
- Dimensions: 6`2" x 7`2"
Living room
- Level: Main
- Dimensions: 13`4" x 13`9"
Heating
- Hot Water, Natural Gas
Cooling
- None
Appliances
- Included: Dishwasher, Freezer, Refrigerator, Stove(s), Washer/Dryer
- Laundry: In Unit
Features
- No Smoking Home
- Windows: Window Coverings
- Number of fireplaces: 1
- Fireplace features: Gas
- Common walls with other units/homes: 2+ Common Walls
Interior area
- Total interior livable area: 929 sqft
Property
Parking
- Total spaces: 1
- Parking features: Parkade, Assigned
Features
- Levels: Single Level Unit
- Stories: 4
- Entry location: Other
- Patio & porch: Balcony(s)
- Exterior features: Balcony, BBQ gas line, Garden
- Pool features: Community
- Spa features: Association
Details
- Parcel number: 113497071
- Zoning: R-H
Construction
Type & style
- Home type: Apartment
- Property subtype: Apartment
- Attached to another structure: Yes
Materials
- Brick, Concrete, Stucco
Condition
- New construction: No
- Year built: 1999
Community & HOA
Community
- Features: Park, Playground, Sidewalks, Street Lights, Tennis Court(s)
- Subdivision: Downtown Red Deer
HOA
- Has HOA: Yes
- Amenities included: Bicycle Storage, Car Wash Area, Elevator(s), Fitness Center, Garbage Chute, Guest Suite, Indoor Pool, Parking, Party Room, Secured Parking, Snow Removal, Storage, Trash, Visitor Parking, Workshop Area
- Services included: Amenities of HOA/Condo, Cable TV, Common Area Maintenance, Gas, Heat, Insurance, Interior Maintenance, Internet, Maintenance Grounds, Parking, Professional Management, Reserve Fund Contributions, Sewer, Snow Removal, Trash, Water
- HOA fee: C$723 monthly
Location
- Region: Red Deer
Financial & listing details
- Price per square foot: C$309/sqft
- Date on market: 9/1/2026
- Inclusions: N/A
Price history
Price history is unavailable.
Public tax history
Tax history is unavailable.
Climate risks
Neighborhood: Downtown
Nearby schools
GreatSchools rating
No schools nearby
We couldn't find any schools near this home.

Similar homes
- C$259,9002 bd1 ba933 sqft4805 NW 45th St #107, Red Deer, AB T4N 7A9For Sale
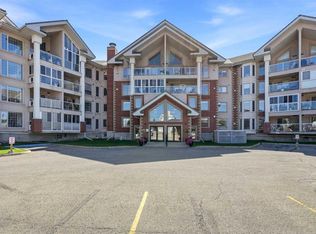 MLS ID #A2340304, Dale Devereaux, Broker, Century 21 Maximum. courtesy of Pillar9 System
 - C$259,9002 bd1 ba933 sqft4805 45th St #107, Red Deer, AB T4N 7A9For Sale
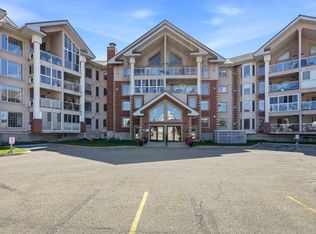 Century 21 Canada
 - C$284,0002 bd1 ba1k sqft4805 W 45th St #225, Red Deer, AB T4N 7A9For Sale
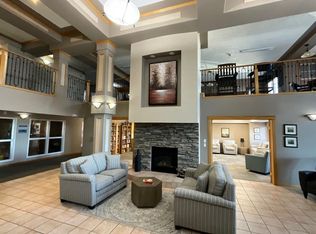 MLS ID #A2319370, Gordon Phillips, Associate, Maxwell Real Estate Solutions Ltd.. courtesy of Pillar9 System
 - C$284,9001 bd2 ba943 sqft4512 E 52nd Ave #422, Red Deer, AB T4N 7B9For Sale
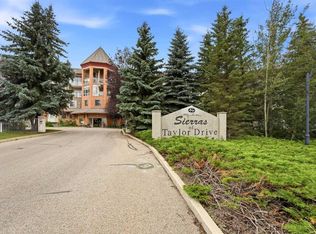 MLS ID #A2336932, Dale Devereaux, Broker, Century 21 Maximum. courtesy of Pillar9 System
