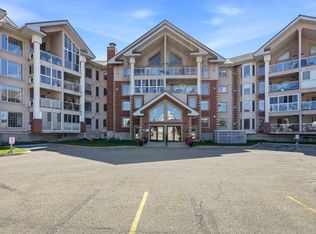
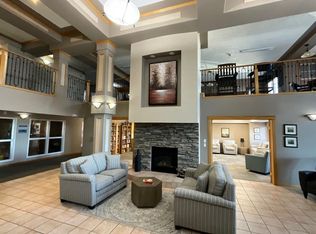
55+ Adult living. Large tiled entryway leads you to the well-kept unit. The living room has lots of natural light, a corner gas fireplace with an oak mantel and tile surround, and a garden door out to the covered deck. This unit has laminated flooring throughout. The kitchen is quite large with lots of oak cabinets and ceiling lighting. 2 bedrooms/den. The laundry room is in-suite for your convenience. This building has so much to offer: an indoor heated pool and hot tub, games room, library, fitness center,lots of sitting areas in the main lobby for you to relax in front of the cozy fireplace. There is a car wash and workshop on the premises. 4 units in the building 1 on every floor for you family or friends to come visit. Outside community court yard has lots on entertaing spaces with chairs, gazebo and a BBQ. You can also join in on the social events int the building, such as games ,cards,pool or darts. Close to all the shopping downtown that is walkable.
For sale
C$259,900
4805 NW 45th St #107, Red Deer, AB T4N 7A9
2beds
933sqft
Apartment
Built in 1999
-- sqft lot
$-- Zestimate®
C$279/sqft
C$708/mo HOA
What's special
Large tiled entrywayWell-kept unitLaminated flooring throughout
- 1 day
- 0
- 0
Zillow last checked:
Listing updated:
Listed by:
Dale Devereaux, Broker,
Century 21 Maximum
Source: courtesy of Pillar9 System,MLS®#: A2340304 Originating MLS®#: Central Alberta
Originating MLS®#: Central AlbertaFacts & features
Interior
Bedrooms & bathrooms
- Bedrooms: 2
- Bathrooms: 1
- Full bathrooms: 1
Other
- Level: Main
- Dimensions: 11`7" x 13`5"
Bedroom
- Level: Main
- Dimensions: 14`8" x 8`10"
Other
- Level: Main
- Dimensions: 7`8" x 7`8"
Dining room
- Level: Main
- Dimensions: 9`2" x 8`1"
Kitchen
- Level: Main
- Dimensions: 12`8" x 10`8"
Laundry
- Level: Main
- Dimensions: 7`9" x 5`4"
Living room
- Level: Main
- Dimensions: 19`1" x 13`7"
Heating
- Fireplace(s), Hot Water, Natural Gas
Cooling
- None
Appliances
- Included: Dishwasher, Freezer, Microwave, Microwave Hood Fan, Refrigerator, Stove(s), Washer/Dryer
- Laundry: In Unit
Features
- Ceiling Fan(s), Open Floorplan, Pantry, Storage
- Flooring: Laminate, Tile
- Windows: Vinyl Windows, Window Coverings
- Number of fireplaces: 1
- Fireplace features: Brass, Gas, Living Room, Mantle, Oak, Tile
- Common walls with other units/homes: 2+ Common Walls
Interior area
- Total interior livable area: 933 sqft
- Finished area above ground: 933
Video & virtual tour
Property
Parking
- Total spaces: 1
- Parking features: Assigned, Heated Garage, Stall, Underground
Features
- Levels: Single Level Unit
- Stories: 4
- Entry location: Other
- Patio & porch: Balcony(s)
- Exterior features: Balcony, BBQ gas line, Garden
- Pool features: Community, Heated, Indoor
- Spa features: Association
Lot
- Size: 871 Square Feet
Details
- Parcel number: 113598134
- Zoning: R-H
Construction
Type & style
- Home type: Apartment
- Property subtype: Apartment
- Attached to another structure: Yes
Materials
- Brick, Concrete, Stucco
- Roof: Clay Tile
Condition
- New construction: No
- Year built: 1999
Community & HOA
Community
- Features: Sidewalks, Street Lights
- Subdivision: Downtown Red Deer
HOA
- Has HOA: Yes
- Amenities included: Bicycle Storage, Car Wash Area, Elevator(s), Fitness Center, Gazebo, Guest Suite, Indoor Pool, Laundry, Parking, Party Room, Recreation Facilities, Recreation Room, Secured Parking, Snow Removal, Storage, Trash, Visitor Parking
- Services included: Cable TV, Common Area Maintenance, Gas, Heat, Insurance, Interior Maintenance, Internet, Maintenance Grounds, Parking, Professional Management, Reserve Fund Contributions, Sewer, Snow Removal, Trash, Water
- HOA fee: C$708 monthly
Location
- Region: Red Deer
Financial & listing details
- Price per square foot: C$279/sqft
- Date on market: 8/28/2026
- Inclusions: Fridge, Stove, Dishwasher, Microwave (as Is), Window Coverings, Washer/Dryer, Microwave hood Fan, Freezer
Price history
Price history is unavailable.
Public tax history
Tax history is unavailable.
Climate risks
Neighborhood: Downtown
Nearby schools
GreatSchools rating
No schools nearby
We couldn't find any schools near this home.
Similar homes
- C$259,9002 bd1 ba933 sqft4805 45th St #107, Red Deer, AB T4N 7A9For Sale
 Century 21 Canada
 - C$284,0002 bd1 ba1k sqft4805 W 45th St #225, Red Deer, AB T4N 7A9For Sale
 MLS ID #A2319370, Gordon Phillips, Associate, Maxwell Real Estate Solutions Ltd.. courtesy of Pillar9 System
 - C$287,5002 bd1 ba929 sqft4805 NW 45th St #327, Red Deer, AB T4N 7A9For Sale
 MLS ID #A2316521, Kevin Shattock, Associate, Royal Lepage Network Realty Corp.. courtesy of Pillar9 System
 - C$284,9001 bd2 ba943 sqft4512 52nd Ave #422, Red Deer, AB T4N 7B9For Sale
 Century 21 Canada
