EXPERIENCE comfort and convenience in this upgraded top 4th-floor condo, ideally located in central Red Deer. Featuring an open-concept layout, the spacious kitchen offers granite countertops, a tiled backsplash, a large island, corner pantry, and ample cabinetry—perfect for cooking and entertaining. The bright living room is filled with natural light and opens onto a private balcony, ideal for relaxing or BBQing in the sunshine. The primary bedroom includes a walk-through closet and a 4-piece ensuite bathroom. A second bedroom, additional 3-piece bathroom with a stacked washer and dryer complete the unit. Enjoy 1 heated underground parking stall and the convenience of two elevators in the building. This pet-friendly property (with board approval: 1 dog or 2 cats allowed) offers executive-style living above a professional office complex—an excellent fit for young professionals or retirees who want to be close to Red Deer’s downtown amenities. Additional highlights include laminate flooring, stainless steel appliances (fridge, stove, built-in dishwasher), and modern finishes throughout.
For sale
C$199,900
4901 E 46th St #403, Red Deer, AB T4N 1N2
2beds
1,084sqft
Apartment
Built in 2011
-- sqft lot
$-- Zestimate®
C$184/sqft
C$580/mo HOA
What's special
Open-concept layoutSpacious kitchenGranite countertopsTiled backsplashLarge islandCorner pantryAmple cabinetry
- 1 day |
- 3 |
- 0 |
Zillow last checked:
Listing updated:
Listed by:
Nolin Maurier, Broker,
Realty Experts Group Ltd,
Nicole Maurier, Associate,
Realty Experts Group Ltd
Source: courtesy of Pillar9 System,MLS®#: A2335392 Originating MLS®#: Central Alberta
Originating MLS®#: Central AlbertaFacts & features
Interior
Bedrooms & bathrooms
- Bedrooms: 2
- Bathrooms: 2
- Full bathrooms: 2
Bedroom
- Level: Main
- Dimensions: 17`10" x 8`7"
Other
- Level: Main
- Dimensions: 17`10" x 9`11"
Other
- Level: Main
- Dimensions: 0`0" x 0`0"
Other
- Level: Main
- Dimensions: 0`0" x 0`0"
Other
- Level: Main
- Dimensions: 10`9" x 6`0"
Dining room
- Level: Main
- Dimensions: 14`10" x 11`1"
Other
- Level: Main
- Dimensions: 6`11" x 5`6"
Kitchen
- Level: Main
- Dimensions: 13`0" x 10`10"
Living room
- Level: Main
- Dimensions: 12`5" x 11`3"
Pantry
- Level: Main
- Dimensions: 3`7" x 3`7"
Storage
- Level: Main
- Dimensions: 6`8" x 5`0"
Walk in closet
- Level: Main
- Dimensions: 6`4" x 4`4"
Heating
- Boiler
Cooling
- None
Appliances
- Included: Dishwasher, Electric Stove, Range Hood, Refrigerator, Washer/Dryer Stacked
- Laundry: In Unit
Features
- Breakfast Bar, Granite Counters, Kitchen Island, Open Floorplan, Pantry, Walk-In Closet(s)
- Flooring: Carpet, Laminate, Linoleum
- Windows: Vinyl Windows
- Has fireplace: No
- Common walls with other units/homes: 2+ Common Walls
Interior area
- Total interior livable area: 1,084 sqft
- Finished area above ground: 1,084
Property
Parking
- Total spaces: 1
- Parking features: Heated Garage, Parkade, Assigned
Features
- Levels: Single Level Unit
- Stories: 4
- Entry location: Top
- Patio & porch: Balcony(s)
- Exterior features: Balcony
Lot
- Size: 1,306 Square Feet
Details
- Parcel number: 113617069
- Zoning: C-1
Construction
Type & style
- Home type: Apartment
- Property subtype: Apartment
- Attached to another structure: Yes
Materials
- Brick, Concrete
Condition
- New construction: No
- Year built: 2011
Details
- Builder name: Gaetz Ave Condominium
Community & HOA
Community
- Features: Sidewalks, Street Lights
- Subdivision: Downtown Red Deer
HOA
- Has HOA: Yes
- Amenities included: Parking, Service Elevator(s), Snow Removal, Trash
- Services included: Common Area Maintenance, Heat, Parking, Professional Management, Sewer, Snow Removal, Trash, Water
- HOA fee: C$580 monthly
Location
- Region: Red Deer
Financial & listing details
- Price per square foot: C$184/sqft
- Date on market: 8/7/2026
- Inclusions: N/A
N
Nolin Maurier, Broker
(403) 505-7653
By pressing Contact Agent, you agree that the real estate professional identified above may call/text you about your search, which may involve use of automated means and pre-recorded/artificial voices. You don't need to consent as a condition of buying any property, goods, or services. Message/data rates may apply. You also agree to our Terms of Use. Zillow does not endorse any real estate professionals. We may share information about your recent and future site activity with your agent to help them understand what you're looking for in a home.
Price history
Price history is unavailable.
Public tax history
Tax history is unavailable.
Climate risks
Neighborhood: Downtown
Nearby schools
GreatSchools rating
No schools nearby
We couldn't find any schools near this home.
- C$199,9002 bd1 ba999 sqft4901 E 46th St #407, Red Deer, AB T4N1N2For Sale
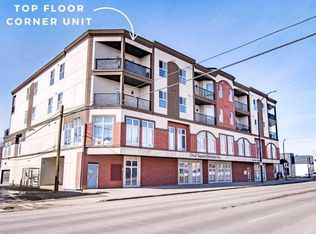
- C$219,9003 bd2 ba940 sqft4917 N 46th St, Red Deer, AB T4N1N2For Sale

- C$1,2301 bd1 ba700 sqft4827 46th St #8, Red Deer, AB T4N1M9For Rent

- C$--1 bd1 ba700 sqft4827 46th St #5472095D9, Red Deer, AB T4N1M9Off Market

- C$--1 bd1 ba700 sqft4827 46th St #0A66D528B, Red Deer, AB T4N1M9Off Market
- C$219,9002 bd1 ba845 sqft4921 N 46th St, Red Deer, AB T4N1N2For Sale
- C$--2 bd1 ba850 sqft4821 46th St #4BE175D8D, Red Deer, AB T4N1M9Off Market
- C$--2 bd1 ba850 sqft4821 46th St #6C5DA434D, Red Deer, AB T4N1M9Off Market
Similar homes
- C$199,9002 bd1 ba999 sqft4901 E 46th St #407, Red Deer, AB T4N 1N2For SaleMLS ID #A2328541, Tim Link, Associate, Century 21 Maximum. courtesy of Pillar9 System
- C$199,9003 bd2 ba1.2k sqft100 E Jordan Pkwy #575, Red Deer, AB T4P 0B6For Sale
 MLS ID #A2334048, Kashif Sohail, Associate, Urban-Realty.Ca. courtesy of Pillar9 System
 - C$218,0002 bd1 ba925 sqft60 E Lawford Ave #310, Red Deer, AB T4R 3E9For Sale
 MLS ID #A2329332, Michelle Plach, Broker, Honestdoor Inc.. courtesy of Pillar9 System
 - C$179,9002 bd1 ba1k sqft80 A N Kelloway Cres #301-RED, Red Deer, AB T4P 4G7For Sale
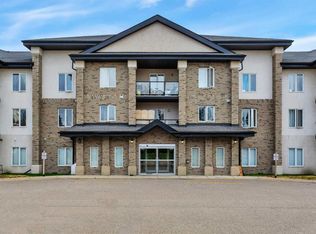 MLS ID #A2318789, Karen Dorval, Associate, Red Key Realty & Property Management. courtesy of Pillar9 System
 - C$232,9004 bd1 ba1.1k sqft3907 39th St #1602, Red Deer, AB T4N 0M6For SaleCentury 21 Canada
- C$255,0002 bd2 ba930 sqft69 E Ironstone Dr #206, Red Deer, AB T4R 0J8For SaleMLS ID #A2334294, Karrie-Anne Brewster, Associate, Re/Max Real Estate Central Alberta. courtesy of Pillar9 System
- C$189,9002 bd1 ba823 sqft60 E Jacobs Close #111-RED, Red Deer, AB T4P 4A2For SaleMLS ID #A2327034, Amanda Blake, Broker, Lime Green Realty Central. courtesy of Pillar9 System
- C$249,9002 bd1 ba861 sqft4902 W 37th St #707, Red Deer, AB T4N 6M9For SaleMLS ID #A2333881, Len Parsons, Associate, Re/Max Real Estate Central Alberta. courtesy of Pillar9 System
- C$274,9002 bd2 ba1k sqft3505 NW 51st Ave #301, Red Deer, AB T4N 4G1For SaleMLS ID #A2328107, Arpit Sharma, Associate, Re/Max Real Estate Central Alberta. courtesy of Pillar9 System
- C$199,9003 bd3 ba646 sqft80 S Piper Dr #13, Red Deer, AB T4P 1H8For SaleMLS ID #A2316917, Lori Cartwright, Associate, Royal Lepage Network Realty Corp.. courtesy of Pillar9 System
- C$215,0002 bd2 ba937 sqft2660 E 22nd St #5314, Red Deer, AB T4R 0K1For SaleMLS ID #A2293517, Colton Charest, Associate, Exp Realty - Red Deer. courtesy of Pillar9 System
- C$215,0003 bd2 ba1.1k sqft4709 NE 33rd St #1302, Red Deer, AB T4N 0N6For SaleMLS ID #A2332828, Gabrielle Brewster, Associate, RE/MAX real estate central alberta. courtesy of Pillar9 System
- C$205,0001 bd1 ba809 sqft33 E Jennings Cres #48-RED, Red Deer, AB T4P 0A2For SaleMLS ID #A2326094, Bradley Jenkins, Associate, Exp Realty - Sylvan Lake. courtesy of Pillar9 System
- C$209,9003 bd3 ba690 sqft80 W Piper Dr #19, Red Deer, AB T4P 1H8For SaleMLS ID #A2316775, James Torrens, Associate, Real Broker. courtesy of Pillar9 System
- C$229,9002 bd2 ba845 sqft60 E Lawford Ave #404, Red Deer, AB T4R 3E9For SaleMLS ID #A2326172, Les Anderson, Associate Broker, Royal Lepage Network Realty Corp.. courtesy of Pillar9 System
- C$200,0003 bd2 ba616 sqft10 SW Fairbank Rd #20, Red Deer, AB T4N 4X7For SaleMLS ID #A2313103, Kshitija Dahal, Associate, Lpt Realty. courtesy of Pillar9 System
- C$199,9002 bd2 ba948 sqft639 SW Oak St #303, Red Deer County, AB T4S 0E5For SaleMLS ID #A2325605, Jordanna Gibeault, Associate, Cir Realty. courtesy of Pillar9 System
- C$275,0001 bd1 ba843 sqft4512 E 52nd Ave #412, Red Deer, AB T4N 7B9For SaleMLS ID #A2332889, Jody Schmaltz, Associate, Royal Lepage Network Realty Corp.. courtesy of Pillar9 System
- C$239,9003 bd2 ba1.2k sqft204 E Northey Ave, Red Deer, AB T4P 3J6For SaleMLS ID #A2332522, Kelly Bloye, Associate, Royal Lepage Network Realty Corp.. courtesy of Pillar9 System
- C$200,0003 bd2 ba1.2k sqft100 E Jordan Pkwy #536-RED, Red Deer, AB T4P 0B6For SaleMLS ID #A2321446, Missy Foley, Associate, Royal Lepage Network Realty Corp.. courtesy of Pillar9 System
