Rare, move-in ready ground-level condo — no stairs, no elevator! This 809 sq ft, 1-bedroom, 1-bathroom unit in Johnstone Crossing comes with your own assigned plug-in parking stall, just steps from your door. Enjoy an open-concept kitchen, in-suite laundry, and a spacious walk-in closet, all on one easy level. Pet-friendly building. Walk to a community health center, pharmacy with walk-in clinic, and grocery — everything you need close to home. Condo fees include heat, insurance, and snow removal. A smart, low-maintenance option for anyone looking to simplify without giving up space or comfort.
For sale
C$205,000
33 E Jennings Cres #48-RED, Red Deer, AB T4P 0A2
1beds
809sqft
Apartment
Built in 2005
-- sqft lot
$-- Zestimate®
C$253/sqft
C$848/mo HOA
What's special
Open-concept kitchenIn-suite laundrySpacious walk-in closet
- 13 days |
- 5 |
- 0 |
Zillow last checked:
Listing updated:
Listed by:
Bradley Jenkins, Associate,
Exp Realty - Sylvan Lake
Source: courtesy of Pillar9 System,MLS®#: A2326094 Originating MLS®#: Central Alberta
Originating MLS®#: Central AlbertaFacts & features
Interior
Bedrooms & bathrooms
- Bedrooms: 1
- Bathrooms: 1
- Full bathrooms: 1
Other
- Level: Main
- Dimensions: 14`0" x 12`5"
Other
- Level: Main
- Dimensions: 7`10" x 5`0"
Dining room
- Level: Main
- Dimensions: 10`4" x 8`8"
Kitchen
- Level: Main
- Dimensions: 12`8" x 9`2"
Living room
- Level: Main
- Dimensions: 11`7" x 15`8"
Storage
- Level: Main
- Dimensions: 7`6" x 3`9"
Heating
- Forced Air
Cooling
- None
Appliances
- Included: Dishwasher, Microwave Hood Fan, Refrigerator, Stove(s), Washer/Dryer Stacked
- Laundry: In Unit
Features
- See Remarks
- Flooring: Carpet, Linoleum
- Windows: Window Coverings
- Has fireplace: No
- Common walls with other units/homes: End Unit
Interior area
- Total interior livable area: 809 sqft
Property
Parking
- Total spaces: 1
- Parking features: Stall, Assigned
Features
- Levels: Single Level Unit
- Stories: 2
- Entry location: Ground
- Patio & porch: None, Other
- Exterior features: None
Lot
- Size: 871 Square Feet
Details
- Parcel number: 113619367
- Zoning: R-M
Construction
Type & style
- Home type: Apartment
- Property subtype: Apartment
- Attached to another structure: Yes
Materials
- Vinyl Siding
Condition
- New construction: No
- Year built: 2005
Community & HOA
Community
- Features: None
- Subdivision: Johnstone Crossing
HOA
- Has HOA: Yes
- Amenities included: None
- Services included: Heat, Insurance, Snow Removal
- HOA fee: C$424 monthly
- Second HOA fee: C$424 monthly
Location
- Region: Red Deer
Financial & listing details
- Price per square foot: C$253/sqft
- Date on market: 7/8/2026
- Inclusions: N/A
Bradley Jenkins, Associate
Bradley Jenkins, Associate
(403) 887-1237
By pressing Contact Agent, you agree that the real estate professional identified above may call/text you about your search, which may involve use of automated means and pre-recorded/artificial voices. You don't need to consent as a condition of buying any property, goods, or services. Message/data rates may apply. You also agree to our Terms of Use. Zillow does not endorse any real estate professionals. We may share information about your recent and future site activity with your agent to help them understand what you're looking for in a home.
Price history
Price history is unavailable.
Public tax history
Tax history is unavailable.
Climate risks
Neighborhood: Johnstone Crossing
Nearby schools
GreatSchools rating
No schools nearby
We couldn't find any schools near this home.
- C$209,9001 bd1 ba822 sqft31 S Jamieson Ave #824, Red Deer, AB T4P0H7For Sale

- C$221,9002 bd1 ba739 sqft31 Jamieson Ave #915, Red Deer, AB T4P0H8For Sale
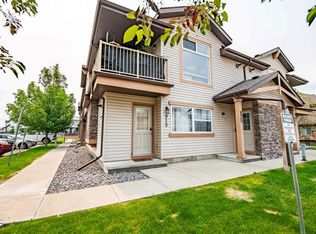
- C$221,9002 bd1 ba732 sqft31 NW Jamieson Ave #415, Red Deer, AB T4P0J1For Sale
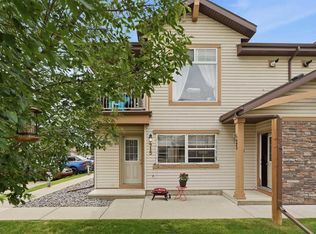
- C$205,0001 bd1 ba863 sqft31 S Jamieson Ave #425, Red Deer, AB T4P0H7For Sale
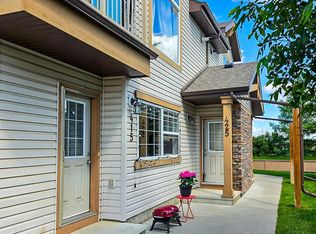
- C$221,9002 bd1 ba739 sqft31 N Jamieson Ave #915, Red Deer, AB T4P0H7For Sale
- C$1,4952 bd1 ba-- sqft31 Jamieson Ave, Red Deer, AB T4P0H8For Rent
- C$214,9003 bd2 ba1.2k sqft100 W Jordan Pkwy #595-RED, Red Deer, AB T4P0B6For Sale
- C$--1 bd1 ba-- sqft100 Jordan Pkwy #1415076, Red Deer, AB T4P0B6Off Market
Similar homes
- C$221,9002 bd1 ba739 sqft31 Jamieson Ave #915, Red Deer, AB T4P 0H8For SaleCentury 21 Canada
- C$221,9002 bd1 ba739 sqft31 N Jamieson Ave #915, Red Deer, AB T4P 0H7For Sale
 MLS ID #A2325676, Ujjwal Kaushik, Associate, Century 21 Maximum. courtesy of Pillar9 System
 - C$189,9002 bd1 ba823 sqft60 E Jacobs Close #111-RED, Red Deer, AB T4P 4A2For Sale
 MLS ID #A2327034, Amanda Blake, Broker, Lime Green Realty Central. courtesy of Pillar9 System
 - C$205,0001 bd1 ba863 sqft31 S Jamieson Ave #425, Red Deer, AB T4P 0H7For SaleMLS ID #A2323797, Laura Henriksen, Broker, Red Key Realty & Property Management. courtesy of Pillar9 System
- C$222,5002 bd2 ba914 sqft5601 SW Kerry Wood Dr #303, Red Deer, AB T4N 4X3For SaleMLS ID #A2328043, Doug Wagar, Associate, Royal Lepage Network Realty Corp.. courtesy of Pillar9 System
- C$179,9002 bd1 ba1k sqft80 A N Kelloway Cres #301-RED, Red Deer, AB T4P 4G7For SaleMLS ID #A2318789, Karen Dorval, Associate, Red Key Realty & Property Management. courtesy of Pillar9 System
- C$209,9002 bd2 ba848 sqft60 W Lawford Ave #105, Red Deer, AB T4R 3E9For SaleMLS ID #A2310846, Marcella Barthel, Associate, Re/Max Real Estate Central Alberta. courtesy of Pillar9 System
- C$189,9002 bd1 ba874 sqft20 E Jacobs Close #35-RED, Red Deer, AB T4P 4E1For SaleMLS ID #A2320905, Kyle Dillman, Associate, Kic Realty. courtesy of Pillar9 System
- C$204,9003 bd3 ba646 sqft80 S Piper Dr #13, Red Deer, AB T4P 1H8For SaleMLS ID #A2316917, Lori Cartwright, Associate, Royal Lepage Network Realty Corp.. courtesy of Pillar9 System
- C$215,9002 bd1 ba843 sqft12 B SW Ironside St #2112, Red Deer, AB T4R 3R6For SaleMLS ID #A2310781, Michael Gouchie, Broker, Royal Lepage Lifestyles Realty. courtesy of Pillar9 System
- C$224,9002 bd1 ba842 sqft12A SE Ironside St #1203, Red Deer, AB T4R 3R6For SaleMLS ID #A2327030, Ujjwal Kaushik, Associate, Century 21 Maximum. courtesy of Pillar9 System
- C$219,9003 bd3 ba690 sqft80 W Piper Dr #19, Red Deer, AB T4P 1H8For SaleMLS ID #A2316775, James Torrens, Associate, Real Broker. courtesy of Pillar9 System
- C$229,9002 bd2 ba845 sqft60 E Lawford Ave #404, Red Deer, AB T4R 3E9For SaleMLS ID #A2326172, Les Anderson, Associate Broker, Royal Lepage Network Realty Corp.. courtesy of Pillar9 System
- C$199,9002 bd2 ba948 sqft639 SW Oak St #303, Red Deer County, AB T4S 0E5For SaleMLS ID #A2325605, Jordanna Gibeault, Associate, Cir Realty. courtesy of Pillar9 System
- C$214,9001 bd1 ba796 sqft5220 W 50a Ave #1805, Sylvan Lake, AB T4S 1E5For SaleMLS ID #A2330801, Cj Mcarthur, Associate, Century 21 Maximum. courtesy of Pillar9 System
- C$200,0003 bd2 ba616 sqft10 SW Fairbank Rd #20, Red Deer, AB T4N 4X7For SaleMLS ID #A2313103, Kshitija Dahal, Associate, Lpt Realty. courtesy of Pillar9 System
- C$174,9002 bd1 ba826 sqftNo Name, Red Deer, AB T4P 4G7For SaleMLS ID #E4487027, Kelly Baker, RE/MAX Prairie Realty. RAE
- C$185,0002 bd1 ba767 sqft71 E Cosgrove Cres #108, Red Deer, AB T4P 2Z6For SaleMLS ID #A2321332, Amanda Blake, Broker, Lime Green Realty Central. courtesy of Pillar9 System
- C$224,9002 bd1 ba842 sqft12A Ironside St #1203, Red Deer, AB T4R 3R6For SaleCentury 21 Canada
- C$241,9002 bd2 ba1k sqft5300 S Vista Trl #H3, Blackfalds, AB T4M 0L8For SaleMLS ID #A2327462, Samantha Loranger, Associate, Royal Lepage Network Realty Corp.. courtesy of Pillar9 System
