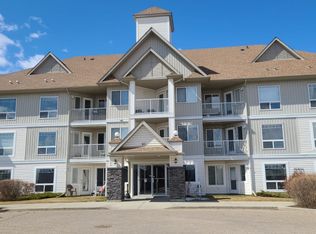
Welcome to this bright and inviting 2-bedroom, 1-bathroom end-unit condo, offering a fantastic opportunity for investors looking to expand their portfolio! Featuring a functional and open-concept layout, this unit benefits from an abundance of natural light thanks to its desirable end-unit positioning. The spacious living area flows seamlessly into the kitchen, complete with white cabinetry and a clean, modern feel. Laminate flooring throughout adds to the appeal, while a dedicated laundry room provides additional convenience and storage. Step outside onto your private balcony, the perfect spot to relax and enjoy some fresh air. This unit also includes an assigned surface parking stall and the added convenience of condo fees that cover several major utilities, helping keep monthly expenses predictable. Small pets are permitted with board approval. Currently tenant-occupied with a lease in place until May 2027, this property offers investors the opportunity to purchase an established rental with an existing tenancy already in place. Whether you're looking to add to your investment portfolio or explore a future place to call home, this well-appointed condo is certainly worth a look!
For sale
C$179,900
60 E Jacobs Close #201-RED, Red Deer, AB T4P 4A2
2beds
724sqft
Apartment
Built in 2003
-- sqft lot
$-- Zestimate®
C$248/sqft
C$387/mo HOA
What's special
Bright and invitingFunctional and open-concept layoutAbundance of natural lightDesirable end-unit positioningWhite cabinetryClean modern feelLaminate flooring throughout
- 1 day
- 3
- 0
Zillow last checked:
Listing updated:
Listed by:
Roland Gjelaj, Associate,
Exp Realty
Source: courtesy of Pillar9 System,MLS®#: A2353397 Originating MLS®#: Calgary
Facts & features
Interior
Bedrooms & bathrooms
- Bedrooms: 2
- Bathrooms: 1
- Full bathrooms: 1
Bedroom
- Level: Main
- Dimensions: 15`6" x 9`11"
Bedroom
- Level: Main
- Dimensions: 10`8" x 7`11"
Other
- Level: Main
- Dimensions: 5`1" x 7`9"
Foyer
- Level: Main
- Dimensions: 4`2" x 7`9"
Kitchen
- Level: Main
- Dimensions: 9`6" x 8`2"
Laundry
- Level: Main
- Dimensions: 5`1" x 7`3"
Living room
- Level: Main
- Dimensions: 17`10" x 19`11"
Heating
- Baseboard
Cooling
- None
Appliances
- Included: Dishwasher, Electric Stove, Microwave Hood Fan, Washer/Dryer Stacked
- Laundry: In Unit
Features
- Ceiling Fan(s), No Animal Home, No Smoking Home, Open Floorplan, Storage
- Flooring: Laminate
- Has fireplace: No
- Common walls with other units/homes: End Unit
Interior area
- Total interior livable area: 724.50 sqft
Video & virtual tour
Property
Parking
- Total spaces: 1
- Parking features: Stall, Assigned
Features
- Levels: Single Level Unit
- Stories: 3
- Entry location: Other
- Patio & porch: Balcony(s)
- Exterior features: Balcony
Lot
- Size: 871 Square Feet
Details
- Parcel number: 113617389
- Zoning: R-H
Construction
Type & style
- Home type: Apartment
- Property subtype: Apartment
- Attached to another structure: Yes
Materials
- Wood Frame
Condition
- New construction: No
- Year built: 2003
Community & HOA
Community
- Features: Park, Sidewalks
- Subdivision: Johnstone Park
HOA
- Has HOA: Yes
- Amenities included: Bicycle Storage, Elevator(s), Parking, Visitor Parking
- Services included: Common Area Maintenance, Gas, Insurance, Interior Maintenance, Maintenance Grounds, Parking, Professional Management, Reserve Fund Contributions, Snow Removal, Trash, Water
- HOA fee: C$387 monthly
Location
- Region: Red Deer
Financial & listing details
- Price per square foot: C$248/sqft
- Date on market: 10/19/2026
- Inclusions: N/A
Price history
Price history is unavailable.
Public tax history
Tax history is unavailable.
Climate risks
Neighborhood: Johnstone Park
Nearby schools
GreatSchools rating
No schools nearby
We couldn't find any schools near this home.

Similar homes
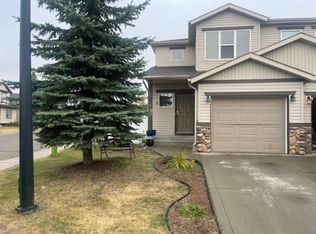
- C$205,0002 bd1 ba843 sqft12 B SW Ironside St #2112, Red Deer, AB T4R 3R6For Sale
 MLS ID #A2353239, Michael Gouchie, Broker, Royal Lepage Lifestyles Realty. courtesy of Pillar9 System
- C$187,9001 bd1 ba836 sqft5330 57th Ave #201, Red Deer, AB T4N 4S3For Sale
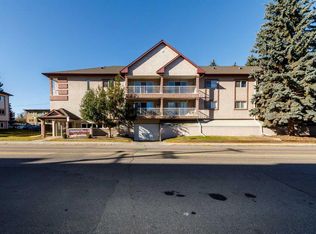 MLS ID #A2353334, Michael Holmes, Associate, Royal Lepage Network Realty Corp.. courtesy of Pillar9 System
- C$199,9002 bd1 ba897 sqft20 E Jacobs Close #48-RED, Red Deer, AB T4P 4E1For Sale
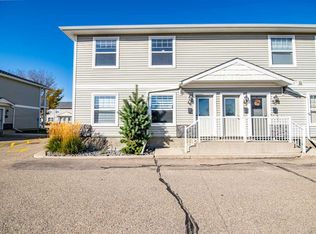 MLS ID #A2351217, James Torrens, Associate, Real Broker. courtesy of Pillar9 System
- C$185,0001 bd1 ba809 sqft33 E Jennings Cres #48-RED, Red Deer, AB T4P 0A2For Sale
 MLS ID #A2326094, Brad Jenkins, Associate, Exp Realty. courtesy of Pillar9 System
