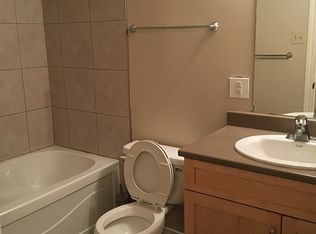
CORNER UNIT APARTMENT IN DOWNTOWN RED DEER! 3 bedrooms and 1 full four piece bathroom. Galley style kitchen with lots of counter and cabinet space and a dining area. Huge family room allows for lots of space for a big cozy sectional and has patio doors which lead to the east exposed balcony. One of the three bedrooms is located off of the family room and can easily accommodate a king bed along with extra furniture. The opposite side of the unit offers two bedrooms, four piece bathroom, laundry and additional storage. Incredibly convenient location with access to the beautiful trail systems and all main amenities. This home is great for investors, students, and first time buyers.
For sale
C$140,000
4904 S 54th St #202, Red Deer, AB T4N 2G8
3beds
994sqft
Apartment
Built in 1976
-- sqft lot
$-- Zestimate®
C$141/sqft
C$646/mo HOA
What's special
Full four piece bathroomGalley style kitchenDining areaHuge family roomEast exposed balconyAdditional storage
- 12 hours
- 1
- 0
Zillow last checked:
Listing updated:
Listed by:
Jamie Berg, Associate,
Royal Lepage Network Realty Corp.
Source: courtesy of Pillar9 System,MLS®#: A2351585 Originating MLS®#: Central Alberta
Originating MLS®#: Central AlbertaFacts & features
Interior
Bedrooms & bathrooms
- Bedrooms: 3
- Bathrooms: 1
- Full bathrooms: 1
Bedroom
- Level: Main
- Dimensions: 13`3" x 11`0"
Bedroom
- Level: Main
- Dimensions: 12`8" x 11`9"
Bedroom
- Level: Main
- Dimensions: 10`2" x 9`1"
Other
- Level: Main
- Dimensions: 0`0" x 0`0"
Dinette
- Level: Main
- Dimensions: 6`1" x 8`0"
Family room
- Level: Main
- Dimensions: 20`9" x 11`5"
Kitchen
- Level: Main
- Dimensions: 7`7" x 8`4"
Heating
- Baseboard
Cooling
- None
Appliances
- Included: None
- Laundry: In Unit
Features
- Closet Organizers
- Flooring: Laminate
- Has fireplace: No
- Common walls with other units/homes: 1 Common Wall,End Unit
Interior area
- Total interior livable area: 994 sqft
- Finished area above ground: 994
Property
Parking
- Total spaces: 1
- Parking features: Off Street, Assigned
Features
- Levels: Single Level Unit
- Stories: 3
- Entry location: Other
- Patio & porch: Deck
- Exterior features: None
Lot
- Size: 871 Square Feet
Details
- Parcel number: 113621453
- Zoning: C-1
Construction
Type & style
- Home type: Apartment
- Property subtype: Apartment
- Attached to another structure: Yes
Materials
- Stucco, Vinyl Siding
Condition
- New construction: No
- Year built: 1976
Community & HOA
Community
- Features: Sidewalks, Street Lights
- Subdivision: Downtown Red Deer
HOA
- Has HOA: Yes
- Amenities included: Trash
- Services included: Common Area Maintenance, Heat, Insurance, Professional Management, Reserve Fund Contributions, Sewer, Snow Removal, Trash, Water
- HOA fee: C$646 monthly
Location
- Region: Red Deer
Financial & listing details
- Price per square foot: C$141/sqft
- Date on market: 10/9/2026
- Inclusions: N/A
Price history
Price history is unavailable.
Public tax history
Tax history is unavailable.
Climate risks
Neighborhood: Downtown
Nearby schools
GreatSchools rating
No schools nearby
We couldn't find any schools near this home.

Similar homes
- C$129,9002 bd1 ba851 sqft4904 NE 54th St #305, Red Deer, AB T4N 2G8For Sale
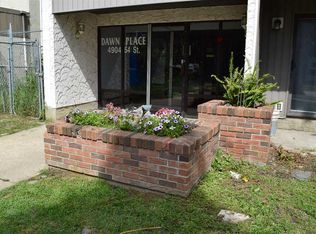 MLS ID #A2336965, Bobby-Jo Nesterchuk, Associate, Century 21 Advantage. courtesy of Pillar9 System
 - C$129,9002 bd1 ba851 sqft4904 54th St Unit 305, Red Deer, AB T4N 2G8For Sale
 Century 21 Canada
 - C$145,0001 bd1 ba650 sqft5326 E 47th Ave #308, Red Deer, AB T4N 3R2For Sale
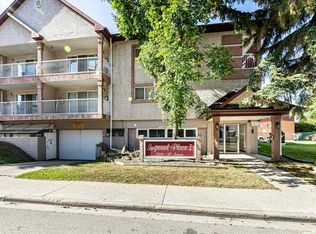 MLS ID #A2347031, Barb Mcintyre, Associate, Re/Max Real Estate Central Alberta. courtesy of Pillar9 System
 - C$199,9002 bd2 ba1k sqft5330 E 47th Ave #314, Red Deer, AB T4N 3R2For Sale
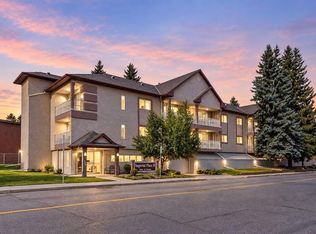 MLS ID #A2348417, Marcella Barthel, Associate, Re/Max Real Estate Central Alberta. courtesy of Pillar9 System
