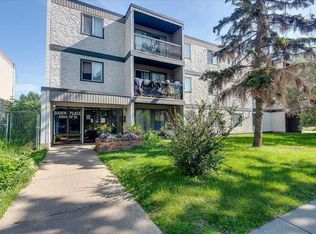
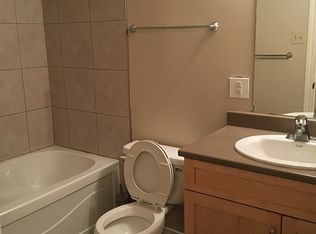
Affordable Downtown Living with Character Looking for an affordable way to enjoy downtown living or a great opportunity to add to your investment portfolio? This 2-bedroom, top-floor corner condo offers comfort, convenience, and plenty of potential. Enjoy the added privacy of a corner unit with only one shared wall, along with the peace and quiet of being on the top floor. The home features updated white cabinetry, durable laminate flooring, and a 4-piece bathroom with a relaxing soaker tub. The functional layout includes 4 appliances, including a convenient washer/dryer combo, a private balcony, in-unit storage, and one powered parking stall. Additional storage may be available through the condo board. Located close to downtown amenities, shopping, transit, and nearby trails, this is a great opportunity to enjoy a convenient lifestyle without the price tag of a newer property. Affordable, practical, and full of potential—whether you’re looking for your first home, a low-maintenance place to call your own, or an investment property, this condo is worth a look!
For sale
C$133,000
4904 NE 54th St #305, Red Deer, AB T4N 2G8
2beds
851sqft
Apartment
Built in 1976
-- sqft lot
$-- Zestimate®
C$156/sqft
C$548/mo HOA
What's special
Top-floor corner condoUpdated white cabinetryDurable laminate flooringFunctional layoutPrivate balconyIn-unit storage
- 2 days |
- 9 |
- 0 |
Zillow last checked:
Listing updated:
Listed by:
Bobby-Jo Nesterchuk, Associate,
Century 21 Advantage
Source: courtesy of Pillar9 System,MLS®#: A2336965 Originating MLS®#: Central Alberta
Originating MLS®#: Central AlbertaFacts & features
Interior
Bedrooms & bathrooms
- Bedrooms: 2
- Bathrooms: 1
- Full bathrooms: 1
Other
- Level: Main
- Dimensions: 12`7" x 11`0"
Bedroom
- Level: Main
- Dimensions: 9`1" x 11`7"
Other
- Level: Main
- Dimensions: 8`4" x 4`9"
Heating
- Baseboard
Cooling
- None
Appliances
- Included: Dishwasher, Electric Stove, European Washer/Dryer Combination, Refrigerator
- Laundry: In Unit
Features
- Laminate Counters, No Animal Home, No Smoking Home, Soaking Tub
- Flooring: Laminate, Linoleum
- Has fireplace: No
- Common walls with other units/homes: 1 Common Wall
Interior area
- Total interior livable area: 851.40 sqft
Property
Parking
- Total spaces: 1
- Parking features: Assigned, Stall
Features
- Levels: Multi Level Unit
- Stories: 3
- Entry location: Top
- Patio & porch: Balcony(s)
- Exterior features: Balcony
Lot
- Size: 871 Square Feet
Details
- Zoning: C-1
Construction
Type & style
- Home type: Apartment
- Property subtype: Apartment
- Attached to another structure: Yes
Materials
- Stucco
Condition
- New construction: No
- Year built: 1976
Community & HOA
Community
- Subdivision: Downtown Red Deer
HOA
- Has HOA: Yes
- Amenities included: None
- Services included: Heat, Insurance, Interior Maintenance, Maintenance Grounds, Parking, Sewer, Snow Removal, Water
- HOA fee: C$548 monthly
Location
- Region: Red Deer
Financial & listing details
- Price per square foot: C$156/sqft
- Date on market: 8/13/2026
- Inclusions: Window coverings
Price history
Price history is unavailable.
Public tax history
Tax history is unavailable.
Climate risks
Neighborhood: Downtown
Nearby schools
GreatSchools rating
No schools nearby
We couldn't find any schools near this home.
- C$120,0002 bd1 ba879 sqft4904 E 54th St #204, Red Deer, AB T4N2G8For Sale

- C$79,9002 bd1 ba852 sqft4904 E 54th St #205, Red Deer, AB T4N2G8For Sale
- C$--1 bd2 ba-- sqft4911 55th St, Red Deer, AB T4N2J3Off Market

- C$--2 bd1 ba-- sqft4911 55th St #1, Red Deer, AB T4N2J3Off Market
- C$---- bd-- ba-- sqft4911 55th St #6, Red Deer, AB T4N2J3Off Market
- C$---- bd-- ba-- sqft4911 55th St #5, Red Deer, AB T4N2J3Off Market
- C$---- bd-- ba-- sqft4911 55th St #2, Red Deer, AB T4N2J3Off Market
- C$---- bd-- ba-- sqft4911 55th St #3, Red Deer, AB T4N2J3Off Market
Similar homes
- C$120,0002 bd1 ba879 sqft4904 E 54th St #204, Red Deer, AB T4N 2G8For SaleMLS ID #A2305551, Stacy Pickard, Associate, Red Key Realty & Property Management. courtesy of Pillar9 System
- C$110,0002 bd1 ba918 sqft4732 S 54th St #401, Red Deer, AB T4N 2G3For Sale
 MLS ID #A2330042, Tamara Janzen, Associate Broker, Realty Executives Alberta Elite. courtesy of Pillar9 System
 - C$159,9002 bd1 ba771 sqft71 W Cosgrove Cres #305-RED, Red Deer, AB T4P 2Z6For Sale
 MLS ID #A2336602, Richard Pochylko, Associate Broker, Century 21 Advantage. courtesy of Pillar9 System
 - C$130,0002 bd1 ba746 sqft4811 N 55th St #306, Red Deer, AB T4N 2J2For Sale
 MLS ID #A2284767, Karen Sernecky, Associate, Royal Lepage Network Realty Corp.. courtesy of Pillar9 System
 - C$169,9002 bd1 ba877 sqft49 N Bennett St #201, Red Deer, AB T4R 1V4For SaleMLS ID #A2336165, Roxann Klepper, Associate, Re/Max Real Estate Central Alberta. courtesy of Pillar9 System
- C$184,4002 bd1 ba829 sqft71 W Cosgrove Cres #301-RED, Red Deer, AB T4P 2Z6For SaleMLS ID #A2335735, Tammy Polley, Associate, Re/Max Real Estate Central Alberta. courtesy of Pillar9 System
- C$79,9002 bd1 ba852 sqft4904 E 54th St #205, Red Deer, AB T4N 2G8For SaleMLS ID #A2330576, David Brown, Associate Broker, Trec The Real Estate Company. courtesy of Pillar9 System
- C$127,0002 bd1 ba839 sqft11 E Stanton St #27, Red Deer, AB T4N 0B9For SaleMLS ID #A2326276, Barb Mcintyre, Associate, Re/Max Real Estate Central Alberta. courtesy of Pillar9 System
- C$125,0002 bd1 ba889 sqft11 E Stanton St #25, Red Deer, AB T4N 0B9For SaleMLS ID #A2321981, Brenda Bowness, Associate, Century 21 Maximum. courtesy of Pillar9 System
- C$118,0003 bd2 ba1.2k sqft43 Parkside Dr, Red Deer, AB T4P 1K1For SaleMLS ID #A2336116, David Hicks, Associate, Pg Direct Realty Ltd.. courtesy of Pillar9 System
- C$125,0002 bd1 ba791 sqft5 W Stanton St #3, Red Deer, AB T4N 0B9For SaleMLS ID #A2278580, Tony Sankovic, Associate, Re/Max Real Estate Central Alberta. courtesy of Pillar9 System
- C$119,9001 bd1 ba555 sqft5519 W Kerry Wood Dr #201, Red Deer, AB T4N 4X3For SaleMLS ID #A2312366, Kevin Shattock, Associate, Royal Lepage Network Realty Corp.. courtesy of Pillar9 System
- C$139,9001 bd1 ba603 sqft80 N Kelloway Cres #304A-RED, Red Deer, AB T4P 4G7For SaleMLS ID #A2333352, Chad Jensen, Broker, Royal Lepage Network Realty Corp.. courtesy of Pillar9 System
- C$109,9001 bd1 ba570 sqft4700 S 55th St #304, Red Deer, AB T4N 2H8For SaleMLS ID #A2324139, Jacqui Fletcher, Associate, Royal Lepage Network Realty Corp.. courtesy of Pillar9 System
- C$125,0002 bd1 ba889 sqft11 Stanton St #25, Red Deer, AB T4N 0B9For SaleCentury 21 Canada
- C$159,9002 bd1 ba871 sqft35 N Bennett St #207, Red Deer, AB T4R 1V3For SaleMLS ID #A2323890, Dustin Henfrey, Associate, Re/Max Real Estate Central Alberta. courtesy of Pillar9 System
- C$145,0001 bd1 ba970 sqft7031 W Gray Dr #102, Red Deer, AB T4P 2B1For SaleMLS ID #A2311256, Shane Opp, Broker, 2 Percent Realty Advantage. courtesy of Pillar9 System
- C$79,9003 bd2 ba1.2k sqft6960 63rd Ave, Red Deer, AB T4P 1K5For SaleMLS ID #A2336340, Jenna Smith, Associate Broker, Century 21 Maximum. courtesy of Pillar9 System
- C$89,9001 bd1 ba496 sqft4820 E 47th Ave #405, Red Deer, AB T4N 6B9For SaleMLS ID #A2331279, Yu Jing Li, Associate, Grand Realty. courtesy of Pillar9 System
- C$99,0001 bd1 ba496 sqft4820 E 47th Ave #209, Red Deer, AB T4N 6B9For SaleMLS ID #A2329886, Carrie Giffen, Associate, Exp Realty - Red Deer. courtesy of Pillar9 System
