Ideal investment property for the long term or a great holding property for a short term before moving in. Beautifully cared for two bedroom condo with large balcony situated within walking distance to numerous amenities and public recreation. Located on the second floor this unit offers a spacious front sitting room with large sliding patio doors allowing in the natural light. A galley style kitchen boasts a pleasing amount of counter space for everyday meal prep as well as a number of cabinets for your storage needs. A nice size dining area just adjacent to the room offers enough space to expand the table to host a dinner party or an inviting evening for two. A spacious Primary room plus a second guest bedroom are all of a good size plus offer a nice amount of closet space as well. The four piece bath also includes a large vanity and full tub surround. A handy additional storage room as well ideal for swapping out seasonal items and decor. All of the doors and casings have been updated giving the unit a modern feel, as well as newer windows throughout for better efficiency. There is laundry located in the building on the lower level plus the unit comes with one assigned parking stall. The ideal location offers just about every amenity you need all within walking distance. Shopping, dining, medical are all right there. Plus direct access to the stunning trail system that you can enjoy all year round. This property is also within a close proximity to Red Deer Polytech school so would also make a perfect place to own while taking your degree as opposed to renting.
For sale
C$159,900
35 N Bennett St #207, Red Deer, AB T4R 1V3
2beds
871sqft
Apartment
Built in 1981
-- sqft lot
$-- Zestimate®
C$184/sqft
C$411/mo HOA
What's special
Large balconySpacious front sitting roomNice size dining areaSpacious primary roomAdditional storage room
- 62 days |
- 15 |
- 1 |
Zillow last checked:
Listing updated:
Listed by:
Dustin Henfrey, Associate,
Re/Max Real Estate Central Alberta
Source: courtesy of Pillar9 System,MLS®#: A2323890 Originating MLS®#: Central Alberta
Originating MLS®#: Central AlbertaFacts & features
Interior
Bedrooms & bathrooms
- Bedrooms: 2
- Bathrooms: 1
- Full bathrooms: 1
Bedroom
- Level: Main
- Dimensions: 11`1" x 11`3"
Other
- Level: Main
- Dimensions: 14`3" x 11`3"
Other
- Level: Main
- Dimensions: 0`0" x 0`0"
Dining room
- Level: Main
- Dimensions: 7`6" x 8`3"
Kitchen
- Level: Main
- Dimensions: 7`10" x 7`6"
Living room
- Level: Main
- Dimensions: 11`4" x 16`0"
Storage
- Level: Main
- Dimensions: 4`9" x 7`3"
Heating
- Boiler
Cooling
- None
Appliances
- Included: Dishwasher, Refrigerator, Stove(s)
- Laundry: Laundry Room, Lower Level
Features
- Open Floorplan, Storage
- Flooring: Carpet, Linoleum
- Windows: Vinyl Windows
- Has fireplace: No
- Common walls with other units/homes: 2+ Common Walls
Interior area
- Total interior livable area: 871 sqft
Property
Parking
- Total spaces: 1
- Parking features: Stall, Assigned
Features
- Levels: Multi Level Unit
- Stories: 3
- Entry location: Other
- Patio & porch: Balcony(s)
- Exterior features: Balcony
Lot
- Size: 871 Square Feet
Details
- Parcel number: 102714851
- Zoning: R-H
Construction
Type & style
- Home type: Apartment
- Property subtype: Apartment
- Attached to another structure: Yes
Materials
- Stucco, Wood Frame
Condition
- New construction: No
- Year built: 1981
Community & HOA
Community
- Features: Playground
- Subdivision: Bower
HOA
- Has HOA: Yes
- Amenities included: Coin Laundry
- Services included: Common Area Maintenance, Heat, Insurance, Professional Management, Reserve Fund Contributions, Sewer, Snow Removal, Trash, Water
- HOA fee: C$411 monthly
Location
- Region: Red Deer
Financial & listing details
- Price per square foot: C$184/sqft
- Date on market: 6/24/2026
- Inclusions: Fridge, Stove, Dishwasher
Price history
Price history is unavailable.
Public tax history
Tax history is unavailable.
Climate risks
Neighborhood: Bower
Nearby schools
GreatSchools rating
No schools nearby
We couldn't find any schools near this home.
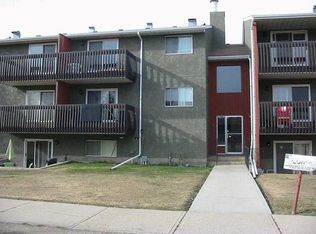
- C$159,0002 bd1 ba860 sqft35 S Bennett St #107, Red Deer, AB T4R1V3For Sale
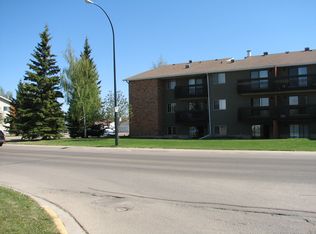
- C$1,4962 bd1 ba900 sqft35 Bennett St, Red Deer, AB T4R1V3For Rent
- C$169,9002 bd1 ba877 sqft49 N Bennett St #201, Red Deer, AB T4R1V4For Sale

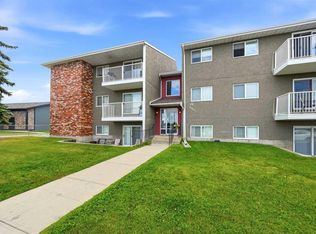
- C$149,9001 bd1 ba618 sqft19 S Bennett St #305, Red Deer, AB T4R1V3For Sale
- C$1,4502 bd1 ba924 sqft86 Bell St #M, Red Deer, AB T4R1M8For Rent
- C$1,3251 bd1 ba677 sqft86 Bell St #L, Red Deer, AB T4R1M8For Rent
- C$--4 bd1 ba-- sqft66 Boyce St, Red Deer, AB T4R1L3Off Market
- C$--3 bd1 ba-- sqft64 Boyce St, Red Deer, AB T4R1L3Off Market
Similar homes
- C$169,9002 bd1 ba877 sqft49 N Bennett St #201, Red Deer, AB T4R 1V4For SaleMLS ID #A2336165, Roxann Klepper, Associate, Re/Max Real Estate Central Alberta. courtesy of Pillar9 System
- C$149,9001 bd1 ba618 sqft19 S Bennett St #305, Red Deer, AB T4R 1V3For SaleMLS ID #A2337641, Mitzi Billard, Associate, Re/Max Real Estate Central Alberta. courtesy of Pillar9 System
- C$133,0002 bd1 ba851 sqft4904 NE 54th St #305, Red Deer, AB T4N 2G8For Sale
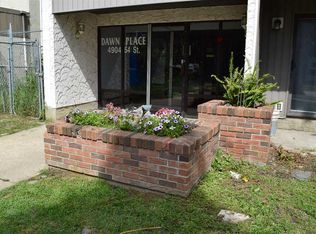 MLS ID #A2336965, Bobby-Jo Nesterchuk, Associate, Century 21 Advantage. courtesy of Pillar9 System
 - C$155,9003 bd1 ba979 sqft4719 N 33rd St #504, Red Deer, AB T4N 0N7For Sale
 MLS ID #A2315802, Brad Granlund, Broker, Rcr - Royal Carpet Realty Ltd.. courtesy of Pillar9 System
 - C$159,0003 bd1 ba995 sqft4719 N 33rd St #701, Red Deer, AB T4N 0N7For SaleMLS ID #A2332698, Gordon Ing, Associate, Re/Max Real Estate Central Alberta. courtesy of Pillar9 System
- C$125,0002 bd1 ba889 sqft11 E Stanton St #25, Red Deer, AB T4N 0B9For SaleMLS ID #A2321981, Brenda Bowness, Associate, Century 21 Maximum. courtesy of Pillar9 System
- C$184,4002 bd1 ba829 sqft71 W Cosgrove Cres #301-RED, Red Deer, AB T4P 2Z6For SaleMLS ID #A2335735, Tammy Polley, Associate, Re/Max Real Estate Central Alberta. courtesy of Pillar9 System
- C$189,9003 bd2 ba1.1k sqft5935 W 63rd St #82, Red Deer, AB T4N 6C1For SaleMLS ID #A2339541, Lisa Suarez, Associate, Royal Lepage Lifestyles Realty. courtesy of Pillar9 System
- C$127,0002 bd1 ba839 sqft11 E Stanton St #27, Red Deer, AB T4N 0B9For SaleMLS ID #A2326276, Barb Mcintyre, Associate, Re/Max Real Estate Central Alberta. courtesy of Pillar9 System
- C$125,0002 bd1 ba791 sqft5 W Stanton St #3, Red Deer, AB T4N 0B9For SaleMLS ID #A2278580, Tony Sankovic, Associate, Re/Max Real Estate Central Alberta. courtesy of Pillar9 System
- C$139,0003 bd1 ba1.1k sqft4719 N 33rd St #702, Red Deer, AB T4N 0N7For SaleMLS ID #A2338522, James Iii Pooten, Associate, Real Broker. courtesy of Pillar9 System
- C$110,0002 bd1 ba918 sqft4732 S 54th St #401, Red Deer, AB T4N 2G3For SaleMLS ID #A2330042, Tamara Janzen, Associate Broker, Realty Executives Alberta Elite. courtesy of Pillar9 System
- C$165,9003 bd2 ba1.1k sqft37543 W England Way #337, Red Deer County, AB T4S 2C3For SaleMLS ID #A2333100, Melissa Dillman, Associate, Exp Realty - Red Deer. courtesy of Pillar9 System
- C$218,0002 bd1 ba863 sqft3730 E 50th Ave #303, Red Deer, AB T4N 3Y8For SaleMLS ID #A2337622, Richelle Winder, Associate, Royal Lepage Network Realty Corp.. courtesy of Pillar9 System
- C$199,9002 bd2 ba1k sqft4901 E 46th St #403, Red Deer, AB T4N 1N2For SaleMLS ID #A2335392, Nolin Maurier, Broker, Realty Experts Group Ltd. courtesy of Pillar9 System
- C$179,9002 bd1 ba823 sqft60 E Jacobs Close #111-RED, Red Deer, AB T4P 4A2For SaleMLS ID #A2327034, Amanda Blake, Broker, Lime Green Realty Central. courtesy of Pillar9 System
- C$145,0001 bd1 ba970 sqft7031 W Gray Dr #102, Red Deer, AB T4P 2B1For SaleMLS ID #A2311256, Shane Opp, Broker, 2 Percent Realty Advantage. courtesy of Pillar9 System
- C$149,9003 bd2 ba1.1k sqft37543 England Way #224, Red Deer County, AB T4S 2C3For SaleMLS ID #A2323686, Tracy Little, Associate, Royal Lepage Network Realty. courtesy of Pillar9 System
- C$139,9001 bd1 ba603 sqft80 N Kelloway Cres #304A-RED, Red Deer, AB T4P 4G7For SaleMLS ID #A2333352, Chad Jensen, Broker, Royal Lepage Network Realty Corp.. courtesy of Pillar9 System
- C$125,0002 bd1 ba889 sqft11 Stanton St #25, Red Deer, AB T4N 0B9For SaleCentury 21 Canada
