Welcome to this well maintained home in the desirable Waskasoo Estates, offering comfortable, affordable living just minutes from Red Deer. Featuring 3 bedrooms, and 2 full bathrooms, this home offers a bright functional layout with plenty of space to relax and entertain. Recent updates include, fresh paint on the deck. As well as some recent interior paint as well. Outside you'll appreciate the deck , landscaped yard, storage shed, as well as a fenced in yard. This property offers 4 paved parking stalls. Located in a well established land lease community, Waskasoo Estates offers a peaceful setting with convenient access to shopping, restaurants, schools, recreation, and all the amenities Red Deer has to offer. It is a 55+ Estate. Whether you're a first time buyer, downsizing, or looking for an affordable place to call home, this property is one you won't want to miss. Book your private showing today!
For sale
C$165,900
37543 W England Way #337, Red Deer County, AB T4S 2C3
3beds
1,114sqft
Single Family Residence
Built in 1996
1,306 Square Feet Lot
$-- Zestimate®
C$149/sqft
C$-- HOA
What's special
- 1 day |
- 1 |
- 0 |
Zillow last checked:
Listing updated:
Listed by:
Melissa Dillman, Associate,
Exp Realty - Red Deer
Source: courtesy of Pillar9 System,MLS®#: A2333100 Originating MLS®#: Central Alberta
Originating MLS®#: Central AlbertaFacts & features
Interior
Bedrooms & bathrooms
- Bedrooms: 3
- Bathrooms: 2
- Full bathrooms: 2
Other
- Level: Main
- Dimensions: 11`7" x 15`1"
Bedroom
- Level: Main
- Dimensions: 9`8" x 9`4"
Bedroom
- Level: Main
- Dimensions: 11`4" x 9`6"
Other
- Level: Main
- Dimensions: 4`11" x 9`5"
Other
- Level: Main
- Dimensions: 7`6" x 4`10"
Other
- Level: Main
- Dimensions: 7`5" x 7`6"
Kitchen
- Level: Main
- Dimensions: 11`5" x 14`11"
Living room
- Level: Main
- Dimensions: 16`8" x 14`11"
Heating
- Forced Air, Natural Gas
Cooling
- Window Unit(s)
Appliances
- Included: Convection Oven, Dishwasher, Microwave Hood Fan, Washer/Dryer
- Laundry: Main Level
Features
- Ceiling Fan(s), Closet Organizers
- Flooring: Laminate, Linoleum
- Windows: Skylight(s)
- Basement: None
- Has fireplace: No
Interior area
- Total interior livable area: 1,114 sqft
- Finished area above ground: 1,114
Property
Parking
- Total spaces: 4
- Parking features: Off Street, Side By Side
Features
- Levels: One
- Stories: 1
- Patio & porch: Deck
- Exterior features: Private Yard
- Fencing: Fenced
- Frontage length: 13.11M 43`0"
Lot
- Size: 1,306 Square Feet
- Features: Dog Run Fenced In, Few Trees, Low Maintenance Landscape
Details
- Zoning: Residential
Construction
Type & style
- Home type: SingleFamily
- Property subtype: Single Family Residence
Materials
- Composite Siding
- Foundation: Wood
- Roof: Asphalt Shingle
Condition
- New construction: No
- Year built: 1996
Utilities & green energy
- Sewer: Public Sewer
- Water: Public
Community & HOA
Community
- Subdivision: Waskasoo Estates
HOA
- Has HOA: No
Location
- Region: Red Deer County
Financial & listing details
- Price per square foot: C$149/sqft
- Date on market: 7/31/2026
- Inclusions: Garden Shed
Melissa Dillman, Associate
Melissa Dillman, Associate
(403) 352-3066
By pressing Contact Agent, you agree that the real estate professional identified above may call/text you about your search, which may involve use of automated means and pre-recorded/artificial voices. You don't need to consent as a condition of buying any property, goods, or services. Message/data rates may apply. You also agree to our Terms of Use. Zillow does not endorse any real estate professionals. We may share information about your recent and future site activity with your agent to help them understand what you're looking for in a home.
Price history
Price history is unavailable.
Public tax history
Tax history is unavailable.
Climate risks
Neighborhood: T4S
Nearby schools
GreatSchools rating
No schools nearby
We couldn't find any schools near this home.
- C$224,9003 bd2 ba1.1k sqft37543 England Way #440, Red Deer County, AB T4S2C3For Sale

- C$234,9003 bd2 ba1.2k sqft37543 England Way #233, Red Deer County, AB T4S2C3For Sale

- C$239,9002 bd2 ba1.2k sqft37534 England Way #327, Red Deer County, AB T4S2C3For Sale

- C$169,9003 bd2 ba1.1k sqft37543 England Way #224, Red Deer County, AB T4S2C3For Sale
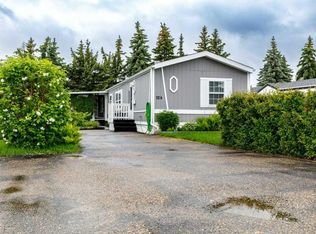
- C$129,0002 bd2 ba965 sqft37543 England Way #443, Red Deer County, AB T4S2C3For Sale
- C$419,8953 bd3 ba1.6k sqft163 E Lincoln Cres, Rural Red Deer County, AB T4E3E5New Construction
- C$1,8082 bd2 ba917 sqft217 Lake St #409, Red Deer County, AB T4E1B9For Rent
- C$--2 bd2 ba896 sqft217 Lake St #1453234, Red Deer County, AB T4E1B9Off Market
Similar homes
- C$169,9003 bd2 ba1.1k sqft37543 England Way #224, Red Deer County, AB T4S 2C3For SaleMLS ID #A2323686, Tracy Little, Associate, Royal Lepage Network Realty. courtesy of Pillar9 System
- C$159,0003 bd1 ba995 sqft4719 N 33rd St #701, Red Deer, AB T4N 0N7For Sale
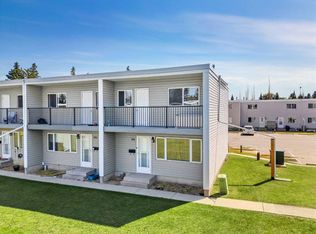 MLS ID #A2332698, Gordon Ing, Associate, Re/Max Real Estate Central Alberta. courtesy of Pillar9 System
 - C$224,9003 bd2 ba1.1k sqft37543 England Way #440, Red Deer County, AB T4S 2C3For SaleMLS ID #A2329708, Lynn Best, Associate, Cir Realty. courtesy of Pillar9 System
- C$129,0002 bd2 ba965 sqft37543 England Way #443, Red Deer County, AB T4S 2C3For Sale
 MLS ID #A2315366, Laura Henriksen, Broker, Red Key Realty & Property Management. courtesy of Pillar9 System
 - C$234,9003 bd2 ba1.2k sqft37543 England Way #233, Red Deer County, AB T4S 2C3For SaleMLS ID #A2323610, Drew Mcginnis, Associate Broker, Exp Realty - Red Deer. courtesy of Pillar9 System
- C$175,0002 bd1 ba1k sqft37 S Poplar Cres, Red Deer County, AB T4S 1V3For SaleMLS ID #A2331667, Terri Williams, Associate, Re/Max Real Estate Central Alberta. courtesy of Pillar9 System
- C$199,9003 bd2 ba1.2k sqft100 E Jordan Pkwy #575, Red Deer, AB T4P 0B6For SaleMLS ID #A2334048, Kashif Sohail, Associate, Urban-Realty.Ca. courtesy of Pillar9 System
- C$239,9002 bd2 ba1.2k sqft37534 England Way #327, Red Deer County, AB T4S 2C3For SaleMLS ID #A2326764, Ashley Hutchison, Associate, Century 21 Maximum. courtesy of Pillar9 System
- C$229,9003 bd1 ba716 sqft5928 E 51st Ave, Red Deer, AB T4N 4H9For SaleMLS ID #A2326489, Melissa Morin, Associate, Century 21 Maximum. courtesy of Pillar9 System
- C$229,9003 bd1 ba716 sqft5928 51st Ave, Red Deer, AB T4N 4H9For SaleCentury 21 Canada
- C$215,0003 bd2 ba1.1k sqft4709 NE 33rd St #1302, Red Deer, AB T4N 0N6For SaleMLS ID #A2332828, Gabrielle Brewster, Associate, RE/MAX real estate central alberta. courtesy of Pillar9 System
- C$210,0003 bd2 ba1.1k sqft5935 N 63rd St #16, Red Deer, AB T4N 6C1For SaleMLS ID #A2303439, Shane Opp, Broker, 2 Percent Realty Advantage. courtesy of Pillar9 System
- C$159,9004 bd1 ba1.1k sqft68 E Norby Cres, Red Deer, AB T4P 2C6For SaleMLS ID #A2313175, Chad Jensen, Broker, Royal Lepage Network Realty Corp.. courtesy of Pillar9 System
- C$159,9002 bd1 ba871 sqft35 N Bennett St #207, Red Deer, AB T4R 1V3For SaleMLS ID #A2323890, Dustin Henfrey, Associate, Re/Max Real Estate Central Alberta. courtesy of Pillar9 System
- C$155,9003 bd1 ba979 sqft4719 N 33rd St #504, Red Deer, AB T4N 0N7For SaleMLS ID #A2315802, Brad Granlund, Broker, Rcr - Royal Carpet Realty Ltd.. courtesy of Pillar9 System
- C$239,9003 bd2 ba1.2k sqft204 E Northey Ave, Red Deer, AB T4P 3J6For SaleMLS ID #A2332522, Kelly Bloye, Associate, Royal Lepage Network Realty Corp.. courtesy of Pillar9 System
- C$185,0003 bd2 ba1k sqft5812 S 61st St #4, Red Deer, AB T4N 6H4For SaleMLS ID #A2330447, Sheldon Priestman, Associate, Cir Realty. courtesy of Pillar9 System
- C$159,9002 bd1 ba875 sqft41 S Bennett St #302, Red Deer, AB T4R 1V4For SaleMLS ID #A2324586, Caleb Heinrichs, Associate, Re/Max Real Estate Central Alberta. courtesy of Pillar9 System
- C$232,9004 bd1 ba1.1k sqft3907 N 39th St #1602, Red Deer, AB T4N 0M6For SaleMLS ID #A2333294, Richard Pochylko, Associate Broker, Century 21 Advantage. courtesy of Pillar9 System
- C$175,0003 bd2 ba1.4k sqft38138 Range Road 283 #30, Red Deer County, AB T4S 2B4For SaleMLS ID #A2301017, Tim Link, Associate, Century 21 Maximum. courtesy of Pillar9 System
