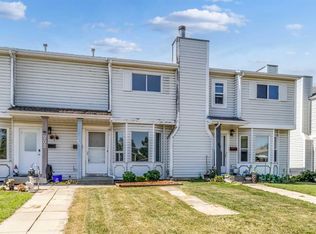
This charming two storey townhouse offers of well maintained living space, ideally situated directly across from Kin Canyon. The main floor welcomes you with laminate flooring and fresh paint throughout, along with a bright living room facing Red Deers beautiful Kin Canyon. The kitchen is equipped with a gas stove, stainless steel appliances, and a pantry. Moving to the second floor, you will find three bedrooms alongside a renovated 4 piece bathroom featuring a full tile tub surround. The basement is partially finished, offering flexible space for a TV room, bonus room/flex space, plus additional storage tucked neatly under the stairs. Outside, a private paving stone patio creates an inviting space to relax or entertain. Perfectly positioned just steps from Kin Canyon's trails and park, and within walking distance to Red Deer Polytechnic, Bower Mall and a variety of nearby shops, this move in ready home offers both charm and an unbeatable location.
For sale
C$215,000
4709 NE 33rd St #1302, Red Deer, AB T4N 0N6
3beds
1,117sqft
Townhouse
Built in 1963
-- sqft lot
$-- Zestimate®
C$192/sqft
C$336/mo HOA
What's special
Well maintained living spaceLaminate flooringFresh paint throughoutStainless steel appliancesFull tile tub surroundPrivate paving stone patio
- 2 days |
- 3 |
- 0 |
Zillow last checked:
Listing updated:
Listed by:
Gabrielle Brewster, Associate,
RE/MAX real estate central alberta,
Karrie-Anne Brewster, Associate,
Re/Max Real Estate Central Alberta
Source: courtesy of Pillar9 System,MLS®#: A2332828 Originating MLS®#: Central Alberta
Originating MLS®#: Central AlbertaFacts & features
Interior
Bedrooms & bathrooms
- Bedrooms: 3
- Bathrooms: 2
- Full bathrooms: 1
- 1/2 bathrooms: 1
Other
- Level: Second
- Dimensions: 48`7" x 28`3"
Bedroom
- Level: Second
- Dimensions: 28`3" x 36`5"
Bedroom
- Level: Second
- Dimensions: 33`6" x 36`5"
Other
- Level: Second
Other
- Level: Main
Dining room
- Level: Main
- Dimensions: 23`0" x 20`4"
Other
- Level: Main
- Dimensions: 14`9" x 10`2"
Flex space
- Level: Lower
- Dimensions: 0`0" x 0`0"
Other
- Level: Lower
- Dimensions: 0`0" x 0`0"
Kitchen
- Level: Main
- Dimensions: 36`9" x 30`2"
Living room
- Level: Main
- Dimensions: 35`1" x 36`5"
Other
- Level: Main
- Dimensions: 20`4" x 10`10"
Heating
- Forced Air
Cooling
- None
Appliances
- Included: Dishwasher, Gas Stove, Range Hood, Washer/Dryer
- Laundry: In Basement, Laundry Room
Features
- Built-in Features
- Flooring: Carpet, Laminate, Tile
- Windows: Vinyl Windows, Window Coverings
- Basement: Full
- Number of fireplaces: 1
- Fireplace features: Electric, Living Room
- Common walls with other units/homes: 2+ Common Walls
Interior area
- Total interior livable area: 1,117 sqft
Property
Parking
- Total spaces: 1
- Parking features: Stall, Assigned
Features
- Levels: Two,2 Storey
- Stories: 1
- Patio & porch: See Remarks
- Exterior features: None
- Fencing: Fenced
Lot
- Features: Back Yard, Environmental Reserve, Few Trees, Garden, Landscaped, Private
Details
- Zoning: R-H
Construction
Type & style
- Home type: Townhouse
- Property subtype: Townhouse
- Attached to another structure: Yes
Materials
- Vinyl Siding, Wood Frame
- Foundation: Concrete Perimeter
- Roof: Asphalt
Condition
- New construction: No
- Year built: 1963
Community & HOA
Community
- Features: Park, Playground
- Subdivision: South Hill
HOA
- Has HOA: Yes
- Amenities included: None
- Services included: Insurance, Maintenance Grounds, Parking, Reserve Fund Contributions, Snow Removal, Trash
- HOA fee: C$336 monthly
Location
- Region: Red Deer
Financial & listing details
- Price per square foot: C$192/sqft
- Date on market: 7/29/2026
- Inclusions: N/A
Gabrielle Brewster, Associate
Gabrielle Brewster, Associate
(403) 550-2241
By pressing Contact Agent, you agree that the real estate professional identified above may call/text you about your search, which may involve use of automated means and pre-recorded/artificial voices. You don't need to consent as a condition of buying any property, goods, or services. Message/data rates may apply. You also agree to our Terms of Use. Zillow does not endorse any real estate professionals. We may share information about your recent and future site activity with your agent to help them understand what you're looking for in a home.
Price history
Price history is unavailable.
Public tax history
Tax history is unavailable.
Climate risks
Neighborhood: South Hill
Nearby schools
GreatSchools rating
No schools nearby
We couldn't find any schools near this home.
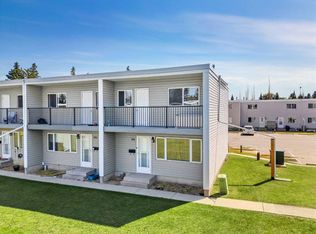
- C$159,0003 bd1 ba995 sqft4719 N 33rd St #701, Red Deer, AB T4N0N7For Sale
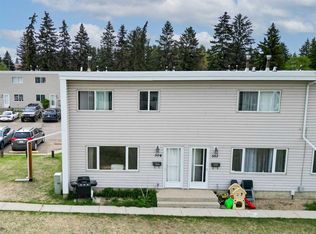
- C$155,9003 bd1 ba979 sqft4719 N 33rd St #504, Red Deer, AB T4N0N7For Sale
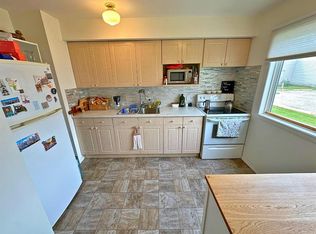
- C$136,0002 bd1 ba924 sqft4719 W 33rd St #302, Red Deer, AB T4N0N7For Sale
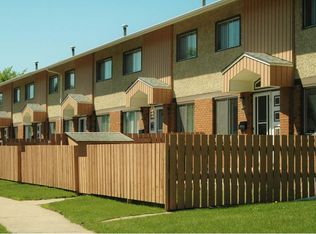
- C$--3 bd2 ba1.1k sqft3110 47th Ave #1567377, Red Deer, AB T4N3P2Off Market
- C$1,7253 bd2 ba1.1k sqft3110 47th Ave #1567376, Red Deer, AB T4N3P2For Rent
- C$1,9103 bd2 ba1.1k sqft3110 47th Ave #1569628, Red Deer, AB T4N3P2For Rent
- C$--3 bd2 ba1.1k sqft3110 47th Ave #1571672, Red Deer, AB T4N3P2Off Market
- C$734,9005 bd3 ba1.7k sqft3514 E Spruce Dr, Red Deer, AB T4N3N9For Sale
Similar homes
- C$232,9004 bd1 ba1.1k sqft3907 N 39th St #1602, Red Deer, AB T4N 0M6For Sale
 MLS ID #A2333294, Richard Pochylko, Associate Broker, Century 21 Advantage. courtesy of Pillar9 System
 - C$210,0003 bd2 ba1.1k sqft5935 N 63rd St #16, Red Deer, AB T4N 6C1For Sale
 MLS ID #A2303439, Shane Opp, Broker, 2 Percent Realty Advantage. courtesy of Pillar9 System
 - C$159,0003 bd1 ba995 sqft4719 N 33rd St #701, Red Deer, AB T4N 0N7For SaleMLS ID #A2332698, Gordon Ing, Associate, Re/Max Real Estate Central Alberta. courtesy of Pillar9 System
- C$239,9003 bd2 ba1.2k sqft204 E Northey Ave, Red Deer, AB T4P 3J6For Sale
 MLS ID #A2332522, Kelly Bloye, Associate, Royal Lepage Network Realty Corp.. courtesy of Pillar9 System
 - C$229,9003 bd1 ba716 sqft5928 E 51st Ave, Red Deer, AB T4N 4H9For SaleMLS ID #A2326489, Melissa Morin, Associate, Century 21 Maximum. courtesy of Pillar9 System
- C$219,9003 bd2 ba940 sqft4917 N 46th St, Red Deer, AB T4N 1N2For SaleMLS ID #A2329677, Andrew Russell, Associate, Re/Max Real Estate Central Alberta. courtesy of Pillar9 System
- C$230,0003 bd1 ba1k sqft3907 NW 39th St #1003, Red Deer, AB T4N 0M6For SaleMLS ID #A2299283, Donna Empringham, Associate, Royal Lepage Network Realty Corp.. courtesy of Pillar9 System
- C$185,0003 bd2 ba1k sqft5812 S 61st St #4, Red Deer, AB T4N 6H4For SaleMLS ID #A2330447, Sheldon Priestman, Associate, Cir Realty. courtesy of Pillar9 System
- C$214,9003 bd2 ba1.2k sqft100 W Jordan Pkwy #595-RED, Red Deer, AB T4P 0B6For SaleMLS ID #A2329033, Mike Phelps, Associate, Royal Lepage Network Realty Corp.. courtesy of Pillar9 System
- C$238,0002 bd1 ba1.2k sqft60 E Lawford Ave #310, Red Deer, AB T4R 3E9For SaleMLS ID #A2329332, Michelle Plach, Broker, Honestdoor Inc.. courtesy of Pillar9 System
- C$215,0002 bd3 ba1k sqft1 W Fir St #3, Red Deer, AB T4N 4Y1For SaleMLS ID #A2302980, Ted Iverson, Associate, Royal Lepage Network Realty Corp.. courtesy of Pillar9 System
- C$219,9002 bd1 ba845 sqft4921 N 46th St, Red Deer, AB T4N 1N2For SaleMLS ID #A2329683, Andrew Russell, Associate, Re/Max Real Estate Central Alberta. courtesy of Pillar9 System
- C$155,9003 bd1 ba979 sqft4719 N 33rd St #504, Red Deer, AB T4N 0N7For SaleMLS ID #A2315802, Brad Granlund, Broker, Rcr - Royal Carpet Realty Ltd.. courtesy of Pillar9 System
- C$218,0003 bd2 ba1k sqft36 S Poplar Cres, Red Deer County, AB T4S 1V3For SaleMLS ID #A2331301, Harmony Lamoureux, Associate, Re/Max Excellence . courtesy of Pillar9 System
- C$297,9004 bd1 ba1k sqft4645 N 47th St, Red Deer, AB T4N 1P9For SaleMLS ID #A2328431, Aaron Thulien, Associate, Re/Max Real Estate Central Alberta. courtesy of Pillar9 System
- C$240,0003 bd3 ba1.2k sqft196 E Northey Ave, Red Deer, AB T4P 3J6For SaleMLS ID #A2324298, Isaiah Bott, Associate, Coldwell Banker Ontrack Realty. courtesy of Pillar9 System
- C$200,0003 bd2 ba616 sqft10 SW Fairbank Rd #20, Red Deer, AB T4N 4X7For SaleMLS ID #A2313103, Kshitija Dahal, Associate, Lpt Realty. courtesy of Pillar9 System
- C$264,9004 bd2 ba1k sqft302 N Terrace Park, Red Deer, AB T4N 1V8For SaleMLS ID #A2325677, Shantel Campbell, Associate, Royal Lepage Network Realty Corp.. courtesy of Pillar9 System
- C$250,0004 bd2 ba835 sqft4625 N 48th St, Red Deer, AB T4N 1S4For SaleMLS ID #A2330248, Garret Cook, Associate, Exp Realty - Red Deer. courtesy of Pillar9 System
- C$244,5003 bd3 ba1.1k sqft31 Kerry Wood Dr, Red Deer, AB T4N 4X2For SaleMLS ID #A2307185, Dixie Bain, Associate, Cir Realty. courtesy of Pillar9 System
