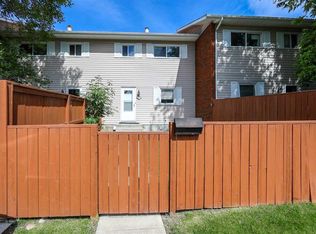
End-unit townhouse in a central location, close to all amenities. Step inside to hardwood floors and a spacious living room with large windows that overlook the grassy common area. This space then flows seamlessly into the kitchen, which overlooks your private yard. Upstairs features three bedrooms and a full bathroom. The lower level is unfinished with laundry and offers plenty of potential for future development. Well-maintained and shows very well. Updates include; fresh paint and new epoxy coating on the bathtub and tile. Two assigned parking stalls; Stall 5 is outside the unit and stall 88 is behind the grocery store. Condo fee $346.62 includes garbage, recycling, reserve fund contributions, common area maintenance & landscaping.
For sale
C$230,000
3907 NW 39th St #1003, Red Deer, AB T4N 0M6
3beds
1,012sqft
Townhouse
Built in 1962
435 Square Feet Lot
$-- Zestimate®
C$227/sqft
C$347/mo HOA
What's special
Hardwood floorsThree bedroomsPrivate yardFresh paint
- 108 days |
- 16 |
- 1 |
Zillow last checked:
Listing updated:
Listed by:
Donna Empringham, Associate,
Royal Lepage Network Realty Corp.,
Koral Empringham, Associate,
Royal Lepage Network Realty Corp.
Source: courtesy of Pillar9 System,MLS®#: A2299283 Originating MLS®#: Central Alberta
Originating MLS®#: Central AlbertaFacts & features
Interior
Bedrooms & bathrooms
- Bedrooms: 3
- Bathrooms: 1
- Full bathrooms: 1
Bedroom
- Level: Upper
- Dimensions: 9`3" x 10`1"
Bedroom
- Level: Upper
- Dimensions: 10`11" x 8`11"
Other
- Level: Upper
- Dimensions: 10`11" x 13`6"
Other
- Level: Upper
- Dimensions: 6`9" x 5`0"
Dining room
- Level: Main
- Dimensions: 5`6" x 8`3"
Other
- Level: Lower
- Dimensions: 15`6" x 10`2"
Kitchen
- Level: Main
- Dimensions: 8`8" x 8`3"
Living room
- Level: Main
- Dimensions: 10`11" x 15`9"
Heating
- Forced Air
Cooling
- None
Appliances
- Included: See Remarks
- Laundry: In Basement
Features
- Open Floorplan
- Flooring: Hardwood, Laminate, Tile
- Basement: Full
- Has fireplace: No
- Common walls with other units/homes: 1 Common Wall
Interior area
- Total interior livable area: 1,012 sqft
Video & virtual tour
Property
Parking
- Total spaces: 2
- Parking features: Stall, Assigned
Features
- Levels: Two,2 Storey
- Stories: 1
- Patio & porch: Patio
- Exterior features: Private Yard
- Fencing: Fenced
Lot
- Size: 435 Square Feet
- Features: Lawn, Level
Details
- Parcel number: 102703816
- Zoning: R-H
Construction
Type & style
- Home type: Townhouse
- Property subtype: Townhouse
Materials
- Brick
- Foundation: Concrete Perimeter
- Roof: Asphalt Shingle
Condition
- New construction: No
- Year built: 1962
Community & HOA
Community
- Features: Other
- Subdivision: Morrisroe
HOA
- Has HOA: Yes
- Amenities included: Other
- Services included: Common Area Maintenance, Insurance, Reserve Fund Contributions, Trash
- HOA fee: C$347 monthly
Location
- Region: Red Deer
Financial & listing details
- Price per square foot: C$227/sqft
- Date on market: 4/6/2026
- Inclusions: Fridge, Stove, Dishwasher, Washer & Dryer (all "as is")
Donna Empringham, Associate
Donna Empringham, Associate
(403) 872-0105
By pressing Contact Agent, you agree that the real estate professional identified above may call/text you about your search, which may involve use of automated means and pre-recorded/artificial voices. You don't need to consent as a condition of buying any property, goods, or services. Message/data rates may apply. You also agree to our Terms of Use. Zillow does not endorse any real estate professionals. We may share information about your recent and future site activity with your agent to help them understand what you're looking for in a home.
Price history
Price history is unavailable.
Public tax history
Tax history is unavailable.
Climate risks
Neighborhood: Morrisroe
Nearby schools
GreatSchools rating
No schools nearby
We couldn't find any schools near this home.
- C$---- bd-- ba-- sqft3907 39th St #1001, Red Deer, AB T4N0M6Off Market

- C$319,0004 bd2 ba1k sqft22 E McIntosh Ave, Red Deer, AB T4N0M3For Sale

- C$349,9003 bd2 ba1k sqft3918 E 37th Ave, Red Deer, AB T4N2T2For Sale

- C$374,9004 bd2 ba1k sqft4216 N 37th St, Red Deer, AB T4N0T7For Sale

- C$--2 bd1 ba800 sqft3838 44th St #3838, Red Deer, AB T4N1G6Off Market
- C$--2 bd1 ba-- sqft3920 44th St #202, Red Deer, AB T4N1G8Off Market
- C$--2 bd1 ba750 sqft3523 43rd Ave, Red Deer, AB T4N3B5Off Market
- C$--2 bd1 ba-- sqft4403 40th Ave #4403, Red Deer, AB T4N2W6Off Market
Similar homes
- C$229,9003 bd2 ba1.1k sqft15 E Stanton St #7, Red Deer, AB T4N 0B9For Sale
 MLS ID #A2310992, Amanda Blake, Broker, Lime Green Realty Central. courtesy of Pillar9 System
 - C$218,0003 bd2 ba1k sqft36 S Poplar Cres, Red Deer County, AB T4S 1V3For Sale
 MLS ID #A2331301, Harmony Lamoureux, Associate, Re/Max Excellence . courtesy of Pillar9 System
 - C$240,0003 bd3 ba1.2k sqft196 E Northey Ave, Red Deer, AB T4P 3J6For Sale
 MLS ID #A2324298, Isaiah Bott, Associate, Coldwell Banker Ontrack Realty. courtesy of Pillar9 System
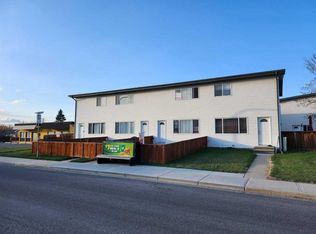
 - C$229,0002 bd3 ba1k sqft1 W Fir St #3, Red Deer, AB T4N 4Y1For Sale
 MLS ID #A2302980, Ted Iverson, Associate, Royal Lepage Network Realty Corp.. courtesy of Pillar9 System
 - C$305,0003 bd2 ba1.3k sqft47 N Ellenwood Dr, Red Deer, AB T4R 2E1For SaleMLS ID #A2328504, Brenda Bowness, Associate, Century 21 Maximum. courtesy of Pillar9 System
- C$179,9003 bd2 ba1.2k sqft5831 N 57th St #213, Red Deer, AB T4N 2L5For SaleMLS ID #A2324686, Dave Becker, Associate, Cir Realty. courtesy of Pillar9 System
- C$200,0003 bd2 ba616 sqft10 SW Fairbank Rd #20, Red Deer, AB T4N 4X7For SaleMLS ID #A2313103, Kshitija Dahal, Associate, Lpt Realty. courtesy of Pillar9 System
- C$319,0004 bd2 ba1k sqft22 E McIntosh Ave, Red Deer, AB T4N 0M3For SaleMLS ID #A2318871, Karen Sernecky, Associate, Royal Lepage Network Realty Corp.. courtesy of Pillar9 System
- C$155,9003 bd1 ba979 sqft4719 N 33rd St #504, Red Deer, AB T4N 0N7For SaleMLS ID #A2315802, Brad Granlund, Broker, Rcr - Royal Carpet Realty Ltd.. courtesy of Pillar9 System
- C$200,0003 bd2 ba1.2k sqft100 E Jordan Pkwy #536-RED, Red Deer, AB T4P 0B6For SaleMLS ID #A2321446, Missy Foley, Associate, Royal Lepage Network Realty Corp.. courtesy of Pillar9 System
- C$204,9003 bd3 ba646 sqft80 S Piper Dr #13, Red Deer, AB T4P 1H8For SaleMLS ID #A2316917, Lori Cartwright, Associate, Royal Lepage Network Realty Corp.. courtesy of Pillar9 System
- C$304,9004 bd2 ba1k sqft5 N McCullough Cres, Red Deer, AB T4R 1S4For SaleMLS ID #A2329087, Barb Munday, Associate, Red Key Realty & Property Management. courtesy of Pillar9 System
- C$221,9002 bd1 ba739 sqft31 N Jamieson Ave #915, Red Deer, AB T4P 0H7For SaleMLS ID #A2325676, Ujjwal Kaushik, Associate, Century 21 Maximum. courtesy of Pillar9 System
- C$219,9003 bd3 ba690 sqft80 W Piper Dr #19, Red Deer, AB T4P 1H8For SaleMLS ID #A2316775, James Torrens, Associate, Real Broker. courtesy of Pillar9 System
- C$222,5002 bd2 ba914 sqft5601 SW Kerry Wood Dr #303, Red Deer, AB T4N 4X3For SaleMLS ID #A2328043, Doug Wagar, Associate, Royal Lepage Network Realty Corp.. courtesy of Pillar9 System
- C$234,5003 bd2 ba1.2k sqft80 E Kelloway Cres #223-RED, Red Deer, AB T4P 4G7For SaleMLS ID #A2310197, Kaden Saunders, Associate, Exp Realty - Red Deer. courtesy of Pillar9 System
- C$234,9003 bd2 ba1.2k sqft37543 England Way #233, Red Deer County, AB T4S 2C3For SaleMLS ID #A2323610, Drew Mcginnis, Associate Broker, Exp Realty - Red Deer. courtesy of Pillar9 System
- C$268,0002 bd3 ba1.3k sqft2660 S 22nd St #5111, Red Deer, AB T4R 0K8For SaleMLS ID #A2323294, Warren Hansen, Associate, Cir Realty. courtesy of Pillar9 System
- C$264,9002 bd3 ba1k sqft2660 S 22nd St #5131, Red Deer, AB T4R 0K8For SaleMLS ID #A2314663, Kade Garritty, Associate, Cir Realty. courtesy of Pillar9 System
- C$319,9004 bd2 ba1k sqft5539 N 38th St, Red Deer, AB T4N 0X7For SaleMLS ID #A2329672, Andrew Russell, Associate, Re/Max Real Estate Central Alberta. courtesy of Pillar9 System
