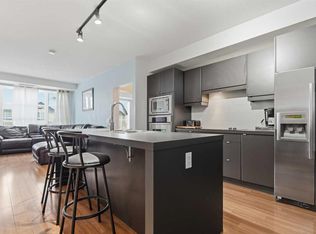
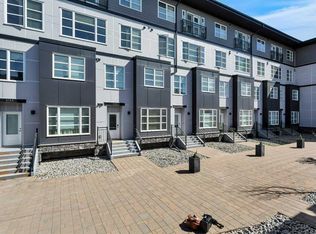
FULLY FURNISHED | PARK RIGHT OUT FRONT | PLUS 2 TITLED UNDERGROUND STALLS | 2 STORAGE LOCKERS ~ This fully furnished 2-storey townhouse-style condo in Venu offers a convenience advantage most apartment-style condos simply do not have: direct exterior access and the ability to park right out front for quick entry, easy grocery unloading, guest access, and everyday use. You still get the major bonus of TWO TITLED underground parking stalls in the heated parkade, each with storage located behind the stall. ~ Inside, the main floor features a bright open concept layout with updated vinyl plank flooring, modern light fixtures, fresh paint, air conditioning, and a functional kitchen with a large island, good cabinet space, and room for everyday living or entertaining. A built-in desk area creates a practical work-from-home setup, while the remotely programmable door lock adds convenience for personal use, guests, or short-term rental use. ~ Upstairs offers 2 bedrooms with excellent separation from the main living space, including a spacious primary bedroom with its own ensuite featuring a soaker tub. A second full bathroom serves the additional bedroom, while the main floor half bath adds convenience for guests. ~ The fully furnished setup creates a true turnkey option for buyers wanting a move-in-ready home, a lock-and-leave property, or a furnished investment opportunity. The current owners use the property both personally and as an Airbnb, giving buyers a clear example of the flexibility this unit can offer. ~ Residents of Venu enjoy access to building amenities including a fitness centre, theatre room, courtyard/patio area, and underground parking. Located close to shopping, restaurants, schools, transit, trails, and recreation facilities, this is a well-rounded south Red Deer property with strong lifestyle and investment appeal.
For sale
C$268,000
2660 S 22nd St #5111, Red Deer, AB T4R 0K8
2beds
1,328sqft
Townhouse
Built in 2009
1 Square Feet Lot
$-- Zestimate®
C$202/sqft
C$754/mo HOA
What's special
Fully furnishedDirect exterior accessPark right out frontBright open concept layoutUpdated vinyl plank flooringModern light fixturesFresh paint
- 31 days |
- 27 |
- 2 |
Zillow last checked:
Listing updated:
Listed by:
Warren Hansen, Associate,
Cir Realty
Source: courtesy of Pillar9 System,MLS®#: A2323294 Originating MLS®#: Central Alberta
Originating MLS®#: Central AlbertaFacts & features
Interior
Bedrooms & bathrooms
- Bedrooms: 2
- Bathrooms: 3
- Full bathrooms: 2
- 1/2 bathrooms: 1
Bedroom
- Level: Second
- Dimensions: 11`4" x 12`2"
Other
- Level: Second
- Dimensions: 12`10" x 14`0"
Other
- Level: Main
- Dimensions: 0`0" x 0`0"
Other
- Level: Second
- Dimensions: 0`0" x 0`0"
Other
- Level: Second
- Dimensions: 0`0" x 0`0"
Dining room
- Level: Main
- Dimensions: 4`11" x 18`9"
Kitchen
- Level: Main
- Dimensions: 5`9" x 23`8"
Laundry
- Level: Second
- Dimensions: 8`9" x 4`4"
Living room
- Level: Main
- Dimensions: 11`6" x 14`7"
Walk in closet
- Level: Second
- Dimensions: 6`8" x 8`1"
Heating
- Hot Water
Cooling
- Central Air
Appliances
- Included: See Remarks
- Laundry: In Unit
Features
- Breakfast Bar, Built-in Features, Double Vanity, High Ceilings, Kitchen Island, Walk-In Closet(s)
- Flooring: Carpet, Ceramic Tile
- Basement: None
- Has fireplace: No
- Common walls with other units/homes: 2+ Common Walls
Interior area
- Total interior livable area: 1,328 sqft
Video & virtual tour
Property
Parking
- Total spaces: 2
- Parking features: Additional Parking, Parkade, See Remarks, Titled, Underground
- Garage spaces: 2
Features
- Levels: Two,2 Storey
- Stories: 1
- Patio & porch: Other
- Exterior features: Courtyard, Fire Pit, Garden, Private Yard
- Fencing: None
Lot
- Size: 1 Square Feet
- Features: See Remarks
Details
- Parcel number: 102697785
- Zoning: R-M
Construction
Type & style
- Home type: Townhouse
- Property subtype: Townhouse
Materials
- Wood Frame
- Foundation: Concrete Perimeter
- Roof: Asphalt Shingle
Condition
- New construction: No
- Year built: 2009
Community & HOA
Community
- Subdivision: Lancaster Green
HOA
- Has HOA: Yes
- Amenities included: Car Wash Area, Community Gardens, Elevator(s), Fitness Center, Other, Picnic Area
- Services included: Heat, Insurance, Professional Management, Reserve Fund Contributions, Sewer, Trash, Water
- HOA fee: C$754 monthly
Location
- Region: Red Deer
Financial & listing details
- Price per square foot: C$202/sqft
- Date on market: 6/23/2026
- Inclusions: stove top, refrigerator, wall oven, wall microwave, dishwasher built-in, washer, dryer, TV wall mounts -all, window coverings -all, ALL FURNISHINGS, HOUSEWARES & DECORATIONS (except as excluded)
Warren Hansen, Associate
Warren Hansen, Associate
(587) 377-5686
By pressing Contact Agent, you agree that the real estate professional identified above may call/text you about your search, which may involve use of automated means and pre-recorded/artificial voices. You don't need to consent as a condition of buying any property, goods, or services. Message/data rates may apply. You also agree to our Terms of Use. Zillow does not endorse any real estate professionals. We may share information about your recent and future site activity with your agent to help them understand what you're looking for in a home.
Price history
Price history is unavailable.
Public tax history
Tax history is unavailable.
Climate risks
Neighborhood: Lancaster Green
Nearby schools
GreatSchools rating
No schools nearby
We couldn't find any schools near this home.
- C$215,0002 bd2 ba937 sqft2660 E 22nd St #5314, Red Deer, AB T4R0K1For Sale
- C$269,9002 bd2 ba1.2k sqft2660 E 22nd St #5429, Red Deer, AB T4R0K1For Sale

- C$264,9002 bd3 ba1k sqft2660 S 22nd St #5131, Red Deer, AB T4R0K8For Sale
- C$--1 bd1 ba650 sqft2660 22nd St #5421, Red Deer, AB T4R0K1Off Market
- C$--1 bd2 ba1.1k sqft2660 22nd St #5408, Red Deer, AB T4R0K1Off Market
- C$--2 bd2 ba1k sqft2660 22nd St #5405, Red Deer, AB T4R0K1Off Market
- C$--3 bd1 ba971 sqft2450 A 22nd St #8024491AC, Red Deer, AB T4R0P6Off Market
- C$--2 bd1 ba859 sqft2450 A 22nd St #D530B35DC, Red Deer, AB T4R0P6Off Market
Similar homes
- C$264,9002 bd3 ba1k sqft2660 S 22nd St #5131, Red Deer, AB T4R 0K8For SaleMLS ID #A2314663, Kade Garritty, Associate, Cir Realty. courtesy of Pillar9 System
- C$269,9002 bd2 ba1.2k sqft2660 E 22nd St #5429, Red Deer, AB T4R 0K1For SaleMLS ID #A2319717, Jaleesa Wescott, Associate, Exp Realty - Red Deer. courtesy of Pillar9 System
- C$316,9003 bd3 ba1k sqft30 S Carleton Ave #303, Red Deer, AB T4P 0M8For Sale
 MLS ID #A2327425, Melissa Morin, Associate, Century 21 Maximum. courtesy of Pillar9 System
 - C$329,9004 bd4 ba1.2k sqft148 S Vanier Dr #202, Red Deer, AB T4R 0V1For Sale
 MLS ID #A2323206, Andrew Russell, Associate, Re/Max Real Estate Central Alberta. courtesy of Pillar9 System
 - C$215,0002 bd2 ba937 sqft2660 E 22nd St #5314, Red Deer, AB T4R 0K1For SaleMLS ID #A2293517, Colton Charest, Associate, Exp Realty - Red Deer. courtesy of Pillar9 System
- C$334,5003 bd2 ba1.2k sqft79 W Lawford Ave, Red Deer, AB T4R 3N6For SaleMLS ID #A2326085, Donny Chenier, Associate, Real Broker. courtesy of Pillar9 System
- C$304,9004 bd2 ba1k sqft5 N McCullough Cres, Red Deer, AB T4R 1S4For SaleMLS ID #A2329087, Barb Munday, Associate, Red Key Realty & Property Management. courtesy of Pillar9 System
- C$329,9002 bd2 ba697 sqft4 N Golden Cres, Red Deer, AB T4P 2P9For SaleMLS ID #A2328661, Michael Mcadam, Associate, Lux Real Estate. courtesy of Pillar9 System
- C$290,0002 bd2 ba878 sqft6 NE Jenkins Dr, Red Deer, AB T4P 3X1For SaleMLS ID #A2299258, David Hicks, Associate, Pg Direct Realty Ltd.. courtesy of Pillar9 System
- C$229,9003 bd2 ba1.1k sqft15 E Stanton St #7, Red Deer, AB T4N 0B9For SaleMLS ID #A2310992, Amanda Blake, Broker, Lime Green Realty Central. courtesy of Pillar9 System
- C$224,9002 bd1 ba842 sqft12A SE Ironside St #1203, Red Deer, AB T4R 3R6For SaleMLS ID #A2327030, Ujjwal Kaushik, Associate, Century 21 Maximum. courtesy of Pillar9 System
- C$340,0002 bd1 ba1k sqft939 E Ramage Cres #12, Red Deer, AB T4P 3Z9For SaleMLS ID #A2325844, Lorie Simmerson, Associate, Grassroots Realty Group Ltd.. courtesy of Pillar9 System
- C$374,9005 bd3 ba1.1k sqft14 SE Eakins Cres, Red Deer, AB T4R 2K2For SaleMLS ID #A2329445, Ken Didychuk, Associate, Re/Max Real Estate Central Alberta. courtesy of Pillar9 System
- C$218,0003 bd2 ba1k sqft36 S Poplar Cres, Red Deer County, AB T4S 1V3For SaleMLS ID #A2331301, Harmony Lamoureux, Associate, Re/Max Excellence . courtesy of Pillar9 System
- C$370,0002 bd3 ba1.1k sqft44 E Arthur Close, Red Deer, AB T4R 3M5For SaleMLS ID #A2316559, Emma Dufresne, Associate, Coldwell Banker Ontrack Realty. courtesy of Pillar9 System
- C$221,9002 bd1 ba739 sqft31 N Jamieson Ave #915, Red Deer, AB T4P 0H7For SaleMLS ID #A2325676, Ujjwal Kaushik, Associate, Century 21 Maximum. courtesy of Pillar9 System
- C$279,9001 bd1 ba843 sqft4512 E 52nd Ave #412, Red Deer, AB T4N 7B9For SaleMLS ID #A2290837, Jody Schmaltz, Associate, Royal Lepage Network Realty Corp.. courtesy of Pillar9 System
- C$222,5002 bd2 ba914 sqft5601 SW Kerry Wood Dr #303, Red Deer, AB T4N 4X3For SaleMLS ID #A2328043, Doug Wagar, Associate, Royal Lepage Network Realty Corp.. courtesy of Pillar9 System
- C$400,0002 bd2 ba1.1k sqft20 S Cosgrove Close, Red Deer, AB T4P 3N5For SaleMLS ID #A2318918, Deborah Hansen, Associate, Exp Realty - Red Deer. courtesy of Pillar9 System
- C$274,5002 bd2 ba1k sqft100 S Lakeway Blvd #209, Sylvan Lake, AB T4S 0A4For SaleMLS ID #A2328492, David Hicks, Associate, Pg Direct Realty Ltd.. courtesy of Pillar9 System
