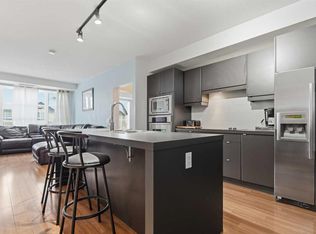
Immaculate top-floor corner unit offering 1,200 sq. ft. of thoughtfully designed living space. This 2-bedroom, 2-bathroom condo features an open-concept layout with a spacious kitchen complete with stainless steel appliances, a large centre island, and seamless flow into the dining and living areas highlighted by a beautiful feature fireplace. The generous primary bedroom offers a walk-through closet leading to a well-appointed ensuite featuring a 5-foot glass shower. Additional features include in-suite laundry with stacking washer and dryer, as well as the exceptional benefit of TWO TITLED PARKING STALLS in the heated underground parking garage, one of which includes a private storage locker. Residents enjoy access to outstanding building amenities, including a beautifully maintained central courtyard, common area, a fitness room, theatre room and car wash bay. Pride of ownership is evident throughout this move-in-ready unit!
For sale
C$269,900
2660 E 22nd St #5429, Red Deer, AB T4R 0K1
2beds
1,225sqft
Apartment
Built in 2009
-- sqft lot
$-- Zestimate®
C$220/sqft
C$740/mo HOA
What's special
Open-concept layoutSpacious kitchenStainless steel appliancesLarge centre islandBeautiful feature fireplaceGenerous primary bedroomWalk-through closet
- 49 days |
- 27 |
- 0 |
Zillow last checked:
Listing updated:
Listed by:
Jaleesa Wescott, Associate,
Exp Realty - Red Deer
Source: courtesy of Pillar9 System,MLS®#: A2319717 Originating MLS®#: Central Alberta
Originating MLS®#: Central AlbertaFacts & features
Interior
Bedrooms & bathrooms
- Bedrooms: 2
- Bathrooms: 2
- Full bathrooms: 2
Bedroom
- Level: Main
- Dimensions: 9`7" x 12`0"
Other
- Level: Main
- Dimensions: 12`3" x 14`6"
Other
- Level: Main
- Dimensions: 5`4" x 9`8"
Other
- Level: Main
- Dimensions: 8`0" x 8`6"
Dining room
- Level: Main
- Dimensions: 16`6" x 10`6"
Kitchen
- Level: Main
- Dimensions: 10`3" x 20`3"
Laundry
- Level: Main
- Dimensions: 5`2" x 6`0"
Living room
- Level: Main
- Dimensions: 13`3" x 11`4"
Heating
- High Efficiency, Hot Water
Cooling
- Central Air
Appliances
- Included: Built-In Oven, Dishwasher, Electric Cooktop, Microwave, Refrigerator, Washer/Dryer Stacked
- Laundry: In Unit
Features
- Closet Organizers, Elevator, Kitchen Island, Open Floorplan, Recreation Facilities, See Remarks, Walk-In Closet(s)
- Flooring: Carpet, Hardwood
- Windows: Window Coverings
- Number of fireplaces: 1
- Fireplace features: Electric
- Common walls with other units/homes: 1 Common Wall,No One Above
Interior area
- Total interior livable area: 1,225 sqft
Video & virtual tour
Property
Parking
- Total spaces: 2
- Parking features: See Remarks, Titled, Underground
Features
- Levels: Single Level Unit
- Stories: 4
- Entry location: Top
- Patio & porch: Other
- Exterior features: Courtyard, Fire Pit, Garden, Private Yard
Details
- Parcel number: 102750554
- Zoning: R2
Construction
Type & style
- Home type: Apartment
- Property subtype: Apartment
- Attached to another structure: Yes
Materials
- Concrete, Wood Frame
Condition
- New construction: No
- Year built: 2009
Community & HOA
Community
- Subdivision: Laredo
HOA
- Has HOA: Yes
- Amenities included: Car Wash Area, Community Gardens, Elevator(s), Fitness Center, Other, Picnic Area
- Services included: Heat, Insurance, Professional Management, Reserve Fund Contributions, Sewer, Trash, Water
- HOA fee: C$740 monthly
Location
- Region: Red Deer
Financial & listing details
- Price per square foot: C$220/sqft
- Date on market: 6/10/2026
- Inclusions: Light Fixtures, Front Door Key Fob(s) and Underground Parking Key Fob(s)
Jaleesa Wescott, Associate
Jaleesa Wescott, Associate
By pressing Contact Agent, you agree that the real estate professional identified above may call/text you about your search, which may involve use of automated means and pre-recorded/artificial voices. You don't need to consent as a condition of buying any property, goods, or services. Message/data rates may apply. You also agree to our Terms of Use. Zillow does not endorse any real estate professionals. We may share information about your recent and future site activity with your agent to help them understand what you're looking for in a home.
Price history
Price history is unavailable.
Public tax history
Tax history is unavailable.
Climate risks
Neighborhood: Lancaster Green
Nearby schools
GreatSchools rating
No schools nearby
We couldn't find any schools near this home.
- C$215,0002 bd2 ba937 sqft2660 E 22nd St #5314, Red Deer, AB T4R0K1For Sale
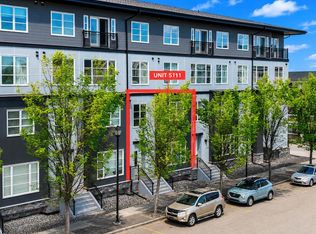
- C$268,0002 bd3 ba1.3k sqft2660 S 22nd St #5111, Red Deer, AB T4R0K8For Sale
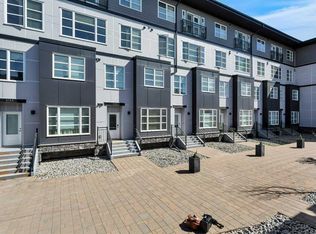
- C$264,9002 bd3 ba1k sqft2660 S 22nd St #5131, Red Deer, AB T4R0K8For Sale
- C$--1 bd1 ba650 sqft2660 22nd St #5421, Red Deer, AB T4R0K1Off Market
- C$--1 bd2 ba1.1k sqft2660 22nd St #5408, Red Deer, AB T4R0K1Off Market
- C$--2 bd2 ba1k sqft2660 22nd St #5405, Red Deer, AB T4R0K1Off Market
- C$--3 bd1 ba971 sqft2450 A 22nd St #8024491AC, Red Deer, AB T4R0P6Off Market
- C$--2 bd1 ba859 sqft2450 A 22nd St #D530B35DC, Red Deer, AB T4R0P6Off Market
Similar homes
- C$268,0002 bd3 ba1.3k sqft2660 S 22nd St #5111, Red Deer, AB T4R 0K8For SaleMLS ID #A2323294, Warren Hansen, Associate, Cir Realty. courtesy of Pillar9 System
- C$264,9002 bd3 ba1k sqft2660 S 22nd St #5131, Red Deer, AB T4R 0K8For SaleMLS ID #A2314663, Kade Garritty, Associate, Cir Realty. courtesy of Pillar9 System
- C$215,0002 bd2 ba937 sqft2660 E 22nd St #5314, Red Deer, AB T4R 0K1For SaleMLS ID #A2293517, Colton Charest, Associate, Exp Realty - Red Deer. courtesy of Pillar9 System
- C$275,0001 bd1 ba843 sqft4512 E 52nd Ave #412, Red Deer, AB T4N 7B9For Sale
 MLS ID #A2332889, Jody Schmaltz, Associate, Royal Lepage Network Realty Corp.. courtesy of Pillar9 System
 - C$275,0002 bd2 ba1.1k sqft32 E Daines Ave #22D, Red Deer, AB T4R 2Z5For SaleMLS ID #A2294972, Amanda Blake, Broker, Lime Green Realty Central. courtesy of Pillar9 System
- C$324,9002 bd2 ba1k sqft18 E Averill St #214, Red Deer, AB T4R 3J1For SaleMLS ID #A2311464, Bryan Wilson, Associate, Re/Max Real Estate Central Alberta. courtesy of Pillar9 System
- C$229,9002 bd2 ba845 sqft60 E Lawford Ave #404, Red Deer, AB T4R 3E9For SaleMLS ID #A2326172, Les Anderson, Associate Broker, Royal Lepage Network Realty Corp.. courtesy of Pillar9 System
- C$224,9002 bd1 ba842 sqft12A SE Ironside St #1203, Red Deer, AB T4R 3R6For SaleMLS ID #A2327030, Ujjwal Kaushik, Associate, Century 21 Maximum. courtesy of Pillar9 System
- C$329,9004 bd4 ba1.2k sqft148 S Vanier Dr #202, Red Deer, AB T4R 0V1For SaleMLS ID #A2323206, Andrew Russell, Associate, Re/Max Real Estate Central Alberta. courtesy of Pillar9 System
- C$209,9002 bd2 ba848 sqft60 W Lawford Ave #105, Red Deer, AB T4R 3E9For SaleMLS ID #A2310846, Marcella Barthel, Associate, Re/Max Real Estate Central Alberta. courtesy of Pillar9 System
- C$222,5002 bd2 ba914 sqft5601 SW Kerry Wood Dr #303, Red Deer, AB T4N 4X3For SaleMLS ID #A2328043, Doug Wagar, Associate, Royal Lepage Network Realty Corp.. courtesy of Pillar9 System
- C$316,9003 bd3 ba1k sqft30 S Carleton Ave #303, Red Deer, AB T4P 0M8For SaleMLS ID #A2327425, Melissa Morin, Associate, Century 21 Maximum. courtesy of Pillar9 System
- C$234,5003 bd2 ba1.2k sqft80 E Kelloway Cres #223-RED, Red Deer, AB T4P 4G7For SaleMLS ID #A2310197, Kaden Saunders, Associate, Exp Realty - Red Deer. courtesy of Pillar9 System
- C$349,9002 bd2 ba1.2k sqft6118 S 53rd Ave #211, Red Deer, AB T4N 6P7For SaleMLS ID #A2314916, Jacqui Fletcher, Associate, Royal Lepage Network Realty Corp.. courtesy of Pillar9 System
- C$239,9002 bd2 ba1.2k sqft37534 England Way #327, Red Deer County, AB T4S 2C3For SaleMLS ID #A2326764, Ashley Hutchison, Associate, Century 21 Maximum. courtesy of Pillar9 System
- C$370,0002 bd3 ba1.1k sqft44 E Arthur Close, Red Deer, AB T4R 3M5For SaleMLS ID #A2316559, Emma Dufresne, Associate, Coldwell Banker Ontrack Realty. courtesy of Pillar9 System
- C$249,9002 bd2 ba1k sqft5300 E Vista Trl #G6, Blackfalds, AB T4M 0L8For SaleMLS ID #A2326473, Vanessa Badenhorst, Associate, Cir Realty. courtesy of Pillar9 System
- C$241,9002 bd2 ba1k sqft5300 S Vista Trl #H3, Blackfalds, AB T4M 0L8For SaleMLS ID #A2327462, Samantha Loranger, Associate, Royal Lepage Network Realty Corp.. courtesy of Pillar9 System
- C$329,9002 bd2 ba697 sqft4 N Golden Cres, Red Deer, AB T4P 2P9For SaleMLS ID #A2328661, Michael Mcadam, Associate, Lux Real Estate. courtesy of Pillar9 System
- C$290,0002 bd2 ba878 sqft6 NE Jenkins Dr, Red Deer, AB T4P 3X1For SaleMLS ID #A2299258, David Hicks, Associate, Pg Direct Realty Ltd.. courtesy of Pillar9 System
