For sale by original owner since built in 2014! Take a look at this incredible townhouse in an unbeatable location, thoughtfully built with energy efficiency in mind! Features include triple-pane windows, Hardie Board cement siding, a high-efficiency furnace and more. The home has been beautifully updated throughout, including new vinyl plank flooring and carpet, updated light fixtures, up/down cellular blackout shades, decorative drapery, and a complete interior repaint, all completed in 2022. The spacious living room also features a custom built-in entertainment wall, added in 2022. Just off the living room, you’ll find a convenient two-piece powder room and two closets, providing plenty of additional storage. The functional kitchen offers a double sink, an abundance of cabinetry, a corner pantry and stainless steel appliances, including a Bosch dishwasher and a new stove and microwave installed in 2026. The adjoining dining area features sliding garden doors leading to the fully vinyl-fenced backyard, complete with fresh sod (2026) and a concrete patio—perfect for relaxing or entertaining. Upstairs, you’ll find two generously sized primary bedrooms, each with its own private ensuite bathroom. One ensuite features a corner shower, while the other offers a tub/shower combination. Both bathrooms include tile flooring, updated light fixtures, medicine cabinets and built-in towel storage. The partially finished basement has already been framed and includes electrical and bathroom rough-ins, offering an excellent opportunity to complete an additional bedroom, bathroom, family room, storage area and mechanical room. This unit includes two powered parking stalls, with ample visitor parking conveniently located nearby. The condominium corporation takes care of grass cutting, sidewalk and parking lot snow removal, allowing for truly low-maintenance living. Additional highlights include a Rheem hot water tank with a lifetime manufacturer’s warranty and such a great location within walking distance to restaurants, grocery stores, banks, specialty shops, parks, walking trails and many other everyday amenities. Condo fees include snow removal, grass cutting, common area maintenance, power to the parking stalls, 24-hour garbage and recycling disposal, professional management and reserve fund contributions. Pet lovers will appreciate that up to two pets are permitted per household with no size restrictions (reptiles are not permitted). Homes like this don’t come up for sale very often!
For sale
C$316,900
30 S Carleton Ave #303, Red Deer, AB T4P 0M8
3beds
1,063sqft
Townhouse
Built in 2014
1,306 Square Feet Lot
$-- Zestimate®
C$298/sqft
C$240/mo HOA
What's special
Triple-pane windowsHardie board cement sidingHigh-efficiency furnaceBeautifully updated throughoutNew vinyl plank flooringUpdated light fixturesDecorative drapery
- 13 hours |
- 5 |
- 1 |
Zillow last checked:
Listing updated:
Listed by:
Melissa Morin, Associate,
Century 21 Maximum
Source: courtesy of Pillar9 System,MLS®#: A2327425 Originating MLS®#: Central Alberta
Originating MLS®#: Central AlbertaFacts & features
Interior
Bedrooms & bathrooms
- Bedrooms: 3
- Bathrooms: 3
- Full bathrooms: 2
- 1/2 bathrooms: 1
Other
- Level: Upper
- Dimensions: 14`3" x 15`1"
Bedroom
- Level: Upper
- Dimensions: 14`1" x 14`1"
Bedroom
- Level: Basement
- Dimensions: 13`8" x 18`6"
Other
- Level: Main
- Dimensions: 3`1" x 7`3"
Other
- Level: Upper
- Dimensions: 7`1" x 6`0"
Other
- Level: Upper
- Dimensions: 5`5" x 8`2"
Dining room
- Level: Main
- Dimensions: 6`7" x 11`8"
Flex space
- Level: Basement
- Dimensions: 13`8" x 18`6"
Other
- Level: Basement
- Dimensions: 8`10" x 11`1"
Kitchen
- Level: Main
- Dimensions: 7`8" x 13`5"
Living room
- Level: Main
- Dimensions: 14`2" x 18`5"
Heating
- Forced Air, Natural Gas
Cooling
- None
Appliances
- Included: Dishwasher, Microwave, Refrigerator, Stove(s), Washer/Dryer
- Laundry: In Basement
Features
- Pantry
- Flooring: Carpet, Tile
- Windows: Window Coverings
- Basement: Full
- Has fireplace: No
- Common walls with other units/homes: 2+ Common Walls,No One Above,No One Below
Interior area
- Total interior livable area: 1,063 sqft
- Finished area above ground: 1,122
- Finished area below ground: 500
Video & virtual tour
Property
Parking
- Total spaces: 2
- Parking features: Off Street, Stall, Assigned, See Remarks
Features
- Levels: Two
- Stories: 1
- Patio & porch: Patio
- Exterior features: None
- Fencing: Fenced
- Frontage length: 4.72M 15`6"
Lot
- Size: 1,306 Square Feet
- Features: Back Yard, No Neighbours Behind, Rectangular Lot
Details
- Parcel number: 113597511
- Zoning: R-M
Construction
Type & style
- Home type: Townhouse
- Property subtype: Townhouse
Materials
- Cement Fiber Board
- Foundation: Concrete Perimeter
- Roof: Asphalt
Condition
- New construction: No
- Year built: 2014
Community & HOA
Community
- Features: Sidewalks, Street Lights
- Subdivision: Clearview Ridge
HOA
- Has HOA: Yes
- Amenities included: Snow Removal, Trash, Visitor Parking
- Services included: Common Area Maintenance, Professional Management, Reserve Fund Contributions, Snow Removal, Trash
- HOA fee: C$240 monthly
Location
- Region: Red Deer
Financial & listing details
- Price per square foot: C$298/sqft
- Date on market: 7/22/2026
- Inclusions: Hose reels x2, shelving in all bathrooms, hooks & mirror in front entry, upper floor bathroom towel racks (all), living room wall entertainment unit
Melissa Morin, Associate
Melissa Morin, Associate
(403) 318-5665
By pressing Contact Agent, you agree that the real estate professional identified above may call/text you about your search, which may involve use of automated means and pre-recorded/artificial voices. You don't need to consent as a condition of buying any property, goods, or services. Message/data rates may apply. You also agree to our Terms of Use. Zillow does not endorse any real estate professionals. We may share information about your recent and future site activity with your agent to help them understand what you're looking for in a home.
Price history
Price history is unavailable.
Public tax history
Tax history is unavailable.
Climate risks
Neighborhood: Clearview Ridge
Nearby schools
GreatSchools rating
No schools nearby
We couldn't find any schools near this home.
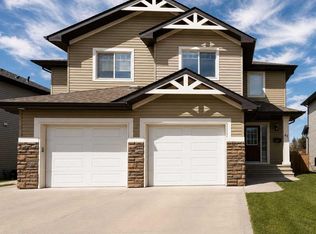
- C$410,0003 bd3 ba1.1k sqft44 S Carlson Pl, Red Deer, AB T4P0M3For Sale
- C$--3 bd2 ba-- sqft30 Carleton Ave, Red Deer, AB T4P0M8Off Market

- C$614,9005 bd3 ba1.6k sqft149 S Carrington Dr, Red Deer, AB T4P0L4For Sale
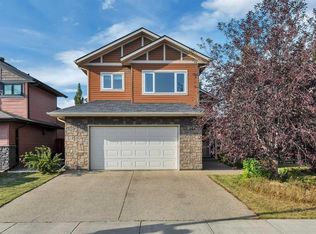
- C$567,9003 bd3 ba1.9k sqft22 E Caribou Cres, Red Deer, AB T4P0T5For Sale
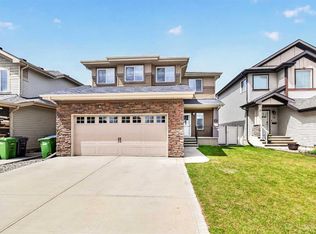
- C$559,9004 bd3 ba1.3k sqft25 N Caribou Cres, Red Deer, AB T4P0T5For Sale
- C$329,9002 bd2 ba697 sqft4 N Golden Cres, Red Deer, AB T4P2P9For Sale
- C$--2 bd1 ba-- sqft101 Golden Cres, Red Deer, AB T4P2S7Off Market
- C$749,9005 bd3 ba1.8k sqft25 W Grove Close, Red Deer, AB T4P0P4For Sale
Similar homes
- C$329,9002 bd2 ba697 sqft4 N Golden Cres, Red Deer, AB T4P 2P9For Sale
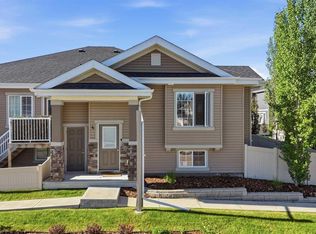 MLS ID #A2328661, Michael Mcadam, Associate, Lux Real Estate. courtesy of Pillar9 System
 - C$305,0003 bd2 ba1.3k sqft47 N Ellenwood Dr, Red Deer, AB T4R 2E1For Sale
 MLS ID #A2328504, Brenda Bowness, Associate, Century 21 Maximum. courtesy of Pillar9 System
 - C$324,9002 bd2 ba1k sqft6118 N 53rd Ave #409, Red Deer, AB T4N 6P7For Sale
 MLS ID #A2330421, Amanda Blake, Broker, Lime Green Realty Central. courtesy of Pillar9 System
 - C$320,0002 bd1 ba1.2k sqft26 S Dale Close, Red Deer, AB T4R 2L5For Sale
 MLS ID #A2326456, Brady Sim, Associate, Re/Max Real Estate Central Alberta. courtesy of Pillar9 System
 - C$349,9003 bd2 ba936 sqft13 E Duval Cres, Red Deer, AB T4R 2Y7For SaleMLS ID #A2327358, Bryan Wilson, Associate, Re/Max Real Estate Central Alberta. courtesy of Pillar9 System
- C$349,9002 bd2 ba1.2k sqft6118 S 53rd Ave #211, Red Deer, AB T4N 6P7For SaleMLS ID #A2314916, Jacqui Fletcher, Associate, Royal Lepage Network Realty Corp.. courtesy of Pillar9 System
- C$304,9004 bd2 ba1k sqft5 N McCullough Cres, Red Deer, AB T4R 1S4For SaleMLS ID #A2329087, Barb Munday, Associate, Red Key Realty & Property Management. courtesy of Pillar9 System
- C$309,9003 bd2 ba757 sqft5504 58a St, Red Deer, AB T4N 2M3For SaleCentury 21 Canada
- C$289,9004 bd3 ba1.2k sqft33 N Donlevy Ave #35, Red Deer, AB T4R 3B6For SaleMLS ID #A2327609, Andrew Russell, Associate, Re/Max Real Estate Central Alberta. courtesy of Pillar9 System
- C$260,0003 bd2 ba1.1k sqft33 S Donlevy Ave #147, Red Deer, AB T4R 3B6For SaleMLS ID #A2328392, Garret Cook, Associate, Exp Realty - Red Deer. courtesy of Pillar9 System
- C$374,9005 bd3 ba1.1k sqft14 SE Eakins Cres, Red Deer, AB T4R 2K2For SaleMLS ID #A2329445, Ken Didychuk, Associate, Re/Max Real Estate Central Alberta. courtesy of Pillar9 System
- C$374,9004 bd2 ba951 sqft56 S Elder St, Red Deer, AB T4R 2C6For SaleMLS ID #A2330573, Donna Empringham, Associate, Royal Lepage Network Realty Corp.. courtesy of Pillar9 System
- C$340,0002 bd1 ba1k sqft939 E Ramage Cres #12, Red Deer, AB T4P 3Z9For SaleMLS ID #A2325844, Lorie Simmerson, Associate, Grassroots Realty Group Ltd.. courtesy of Pillar9 System
- C$410,0003 bd3 ba1.1k sqft44 S Carlson Pl, Red Deer, AB T4P 0M3For SaleMLS ID #A2327143, Jason Walz, Associate, Lpt Realty. courtesy of Pillar9 System
- C$384,9003 bd3 ba640 sqft36 S Evergreen Way, Red Deer, AB T4P 3E5For SaleMLS ID #A2327679, Drew Mcginnis, Associate Broker, Exp Realty - Red Deer. courtesy of Pillar9 System
- C$264,9004 bd2 ba1k sqft302 N Terrace Park, Red Deer, AB T4N 1V8For SaleMLS ID #A2325677, Shantel Campbell, Associate, Royal Lepage Network Realty Corp.. courtesy of Pillar9 System
- C$185,0003 bd2 ba1k sqft5812 S 61st St #4, Red Deer, AB T4N 6H4For SaleMLS ID #A2330447, Sheldon Priestman, Associate, Cir Realty. courtesy of Pillar9 System
- C$374,9001 bd2 ba1k sqft6 W Michener Blvd #227, Red Deer, AB T4P 0K5For SaleMLS ID #A2327102, Michelle Langelaar, Associate, Re/Max Real Estate Central Alberta. courtesy of Pillar9 System
- C$299,7004 bd4 ba1.4k sqft15 NE Kerry Wood Mews, Red Deer, AB T4N 7B8For SaleMLS ID #A2312508, Janice Resch, Associate, Century 21 Advantage. courtesy of Pillar9 System
- C$424,9004 bd3 ba1k sqft78 NW Drummond Ave, Red Deer, AB T4R 3A5For SaleMLS ID #A2330650, Nolin Maurier, Broker, Realty Experts Group Ltd. courtesy of Pillar9 System
