Welcome to effortless retirement living at its finest! Nestled in a secure, beautifully maintained 55+ community, this exceptional second-floor condo offers the perfect blend of comfort, style, and convenience. Whether you're looking to enjoy the vibrant social atmosphere or unwind with a morning coffee while taking in the beautiful views from your private patio, you'll feel right at home here. Step inside to discover a bright, open-concept living space enhanced by new flooring throughout. The kitchen is designed with both function and entertaining in mind, featuring brand-new appliances, abundant cabinetry and counter space, and a convenient eating bar. The thoughtfully designed floor plan offers a good-sized primary bedroom, with a walk-through closet and a private 3-piece ensuite featuring an oversized walk-in shower. Both bathrooms have been tastefully upgraded with new showerheads and comfort-height toilets with integrated bidet features, adding a touch of luxury and everyday comfort. The oversized den is ideal for guests, featuring a Murphy bed and walk-in closet. You'll also appreciate the added value of a new patio screen door and sunshade blind, making your outdoor living space even more enjoyable throughout the seasons. Central air conditioning ensures year-round comfort. The heated underground parking stall and enclosed storage unit —with a convenient car wash bay located nearby—and easy elevator access make everyday living effortless. Life here extends well beyond your front door. Residents enjoy an impressive selection of amenities, including a library, games room, social and event room, woodworking shop, and heated underground parking. It's a welcoming community where you can be as active and involved as you choose. Guest suites on each floor can be rented for a fee. All you need to do is move in, relax, and start enjoying everything this wonderful home has to offer.
For sale
C$374,900
6 W Michener Blvd #227, Red Deer, AB T4P 0K5
1beds
1,087sqft
Apartment
Built in 2011
-- sqft lot
$-- Zestimate®
C$345/sqft
C$611/mo HOA
What's special
Private patioBright open-concept living spaceNew flooring throughoutBrand-new appliancesConvenient eating barGood-sized primary bedroomWalk-through closet
- 5 days |
- 8 |
- 0 |
Zillow last checked:
Listing updated:
Listed by:
Michelle Langelaar, Associate,
Re/Max Real Estate Central Alberta
Source: courtesy of Pillar9 System,MLS®#: A2327102 Originating MLS®#: Central Alberta
Originating MLS®#: Central AlbertaFacts & features
Interior
Bedrooms & bathrooms
- Bedrooms: 1
- Bathrooms: 2
- Full bathrooms: 2
Other
- Level: Main
- Dimensions: 13`0" x 12`3"
Other
- Level: Main
- Dimensions: 0`0" x 0`0"
Other
- Level: Main
Den
- Level: Main
- Dimensions: 11`0" x 9`0"
Dining room
- Level: Main
- Dimensions: 9`0" x 8`3"
Kitchen
- Level: Main
- Dimensions: 11`0" x 9`0"
Laundry
- Level: Main
- Dimensions: 6`6" x 6`0"
Living room
- Level: Main
- Dimensions: 17`0" x 11`9"
Heating
- Boiler, Natural Gas
Cooling
- Central Air
Appliances
- Included: Dishwasher, Freezer, Garage Control(s), Microwave Hood Fan, Refrigerator, Stove(s), Washer/Dryer
- Laundry: In Unit, Laundry Room
Features
- Ceiling Fan(s), Closet Organizers, Elevator, No Animal Home, No Smoking Home
- Flooring: Carpet, Vinyl
- Windows: Vinyl Windows, Window Coverings
- Has fireplace: No
- Common walls with other units/homes: 2+ Common Walls
Interior area
- Total interior livable area: 1,087 sqft
Property
Parking
- Total spaces: 1
- Parking features: Heated Garage, Titled, Underground
Features
- Levels: Single Level Unit
- Stories: 4
- Entry location: Other
- Patio & porch: Balcony(s)
- Exterior features: Balcony, Barbecue, Courtyard
Details
- Parcel number: 113617095
- Zoning: PS
Construction
Type & style
- Home type: Apartment
- Property subtype: Apartment
- Attached to another structure: Yes
Materials
- Brick, Concrete, Vinyl Siding, Wood Frame
Condition
- New construction: No
- Year built: 2011
Community & HOA
Community
- Features: Park, Playground, Sidewalks, Street Lights
- Subdivision: Michener Hill
HOA
- Has HOA: Yes
- Amenities included: Car Wash Area, Elevator(s), Fitness Center, Party Room, Recreation Room, Visitor Parking
- Services included: Electricity, Gas, Heat, Insurance, Maintenance Grounds, Professional Management, Reserve Fund Contributions, Snow Removal, Water
- HOA fee: C$611 monthly
Location
- Region: Red Deer
Financial & listing details
- Price per square foot: C$345/sqft
- Date on market: 7/20/2026
- Date available: 08/20/2026
- Inclusions: Desk & Murphy Bed, Balcony BBQ & Table
Michelle Langelaar, Associate
Michelle Langelaar, Associate
By pressing Contact Agent, you agree that the real estate professional identified above may call/text you about your search, which may involve use of automated means and pre-recorded/artificial voices. You don't need to consent as a condition of buying any property, goods, or services. Message/data rates may apply. You also agree to our Terms of Use. Zillow does not endorse any real estate professionals. We may share information about your recent and future site activity with your agent to help them understand what you're looking for in a home.
Price history
Price history is unavailable.
Public tax history
Tax history is unavailable.
Climate risks
Neighborhood: Michener Hill
Nearby schools
GreatSchools rating
No schools nearby
We couldn't find any schools near this home.
- C$549,9005 bd3 ba1.3k sqft60 N Conners Cres, Red Deer, AB T4P2J3For Sale

- C$549,9005 bd3 ba1.3k sqft60 Conners Cres, Red Deer, AB T4P2J3For Sale
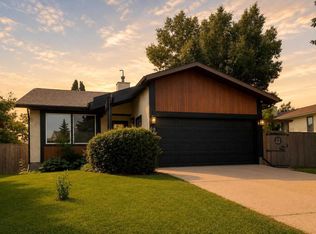
- C$--5 bd2 ba-- sqft54 Castle Cres #54, Red Deer, AB T4P2E9Off Market

- C$359,9004 bd2 ba1k sqft125 N Crawford St, Red Deer, AB T4P2G4For Sale

- C$550,0005 bd3 ba1.5k sqft53 W Card Cres #RED, Red Deer, AB T4P2E2For Sale
- C$359,9004 bd3 ba1k sqft93 N Crawford St, Red Deer, AB T4P2G4For Sale
- C$435,0004 bd3 ba1.2k sqft64 E Cornett Dr, Red Deer, AB T4P2G7For Sale
- C$--3 bd3 ba-- sqft64 Crawford St #64, Red Deer, AB T4P2G5Off Market
Similar homes
- C$359,9004 bd3 ba1k sqft93 N Crawford St, Red Deer, AB T4P 2G4For Sale
 MLS ID #A2314086, Blake King, Broker, Big Earth Realty. courtesy of Pillar9 System
 - C$359,9004 bd2 ba1k sqft125 N Crawford St, Red Deer, AB T4P 2G4For SaleMLS ID #A2311768, Amanda Blake, Broker, Lime Green Realty Central. courtesy of Pillar9 System
- C$410,0003 bd3 ba1.1k sqft44 S Carlson Pl, Red Deer, AB T4P 0M3For Sale
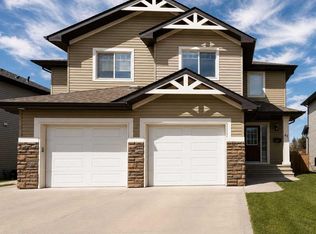 MLS ID #A2327143, Jason Walz, Associate, Lpt Realty. courtesy of Pillar9 System
 - C$394,9004 bd2 ba1k sqft63 N Elder St, Red Deer, AB T4R 2C6For Sale
 MLS ID #A2314752, Pamela Mcleod, Associate, Remax Innovations. courtesy of Pillar9 System
 - C$400,0002 bd2 ba1.1k sqft20 S Cosgrove Close, Red Deer, AB T4P 3N5For SaleMLS ID #A2318918, Deborah Hansen, Associate, Exp Realty - Red Deer. courtesy of Pillar9 System
- C$389,9004 bd2 ba1k sqft182 S Jaspar Cres, Red Deer, AB T4P 0G9For SaleMLS ID #A2330341, Blake King, Broker, Big Earth Realty. courtesy of Pillar9 System
- C$324,9002 bd2 ba1k sqft18 E Averill St #214, Red Deer, AB T4R 3J1For SaleMLS ID #A2311464, Bryan Wilson, Associate, Re/Max Real Estate Central Alberta. courtesy of Pillar9 System
- C$399,0004 bd2 ba1.2k sqft5821 W 44th Ave, Red Deer, AB T4N 3J4For SaleMLS ID #A2307590, Tasha Cordel, Associate, Re/Max Real Estate Central Alberta. courtesy of Pillar9 System
- C$340,0002 bd1 ba1k sqft939 E Ramage Cres #12, Red Deer, AB T4P 3Z9For SaleMLS ID #A2325844, Lorie Simmerson, Associate, Grassroots Realty Group Ltd.. courtesy of Pillar9 System
- C$370,0002 bd3 ba1.1k sqft44 E Arthur Close, Red Deer, AB T4R 3M5For SaleMLS ID #A2316559, Emma Dufresne, Associate, Coldwell Banker Ontrack Realty. courtesy of Pillar9 System
- C$319,9002 bd2 ba1.1k sqft5300 E 48th St #318, Red Deer, AB T4N 7C5For SaleMLS ID #A2317490, Shane Opp, Broker, 2 Percent Realty Advantage. courtesy of Pillar9 System
- C$499,9004 bd3 ba1.1k sqft82 W Ruttan Close, Red Deer, AB T4P 3T2For SaleMLS ID #A2329447, Tony Sankovic, Associate, Re/Max Real Estate Central Alberta. courtesy of Pillar9 System
- C$384,9003 bd3 ba640 sqft36 S Evergreen Way, Red Deer, AB T4P 3E5For SaleMLS ID #A2327679, Drew Mcginnis, Associate Broker, Exp Realty - Red Deer. courtesy of Pillar9 System
- C$450,0002 bd2 ba1.1k sqft5213 S 61st St #109, Red Deer, AB T4N 6N5For SaleMLS ID #A2317411, Patricia Touchbourne, Associate, Re/Max Real Estate Central Alberta. courtesy of Pillar9 System
- C$439,9002 bd2 ba1.1k sqft5213 NW 61st St #303, Red Deer, AB T4N 6N5For SaleMLS ID #A2304758, Dale Russell, Broker, Re/Max Real Estate Central Alberta. courtesy of Pillar9 System
- C$394,9004 bd2 ba862 sqft71 N Long Close, Red Deer, AB T4R 0J4For SaleMLS ID #A2316487, Jamie Arnold, Associate, Re/Max Real Estate Central Alberta. courtesy of Pillar9 System
- C$425,0004 bd3 ba1.1k sqft71 N Vanier Dr, Red Deer, AB T4R 0G3For SaleMLS ID #A2327845, Roxann Klepper, Associate, Re/Max Real Estate Central Alberta. courtesy of Pillar9 System
- C$287,5002 bd1 ba929 sqft4805 NW 45th St #327, Red Deer, AB T4N 7A9For SaleMLS ID #A2316521, Kevin Shattock, Associate, Royal Lepage Network Realty Corp.. courtesy of Pillar9 System
- C$424,9004 bd2 ba1.2k sqft76 S Dixon Cres, Red Deer, AB T4R 2H5For SaleMLS ID #A2314582, Mitzi Billard, Associate, Re/Max Real Estate Central Alberta. courtesy of Pillar9 System
- C$460,0002 bd2 ba1.2k sqft5590 NW 45th St #304, Red Deer, AB T4N 7C4For SaleMLS ID #A2315639, Glen Goodall, Associate, Re/Max Real Estate Central Alberta. courtesy of Pillar9 System
