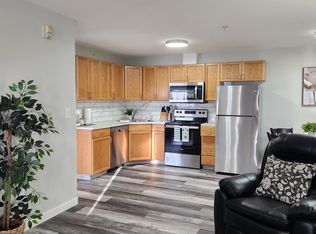
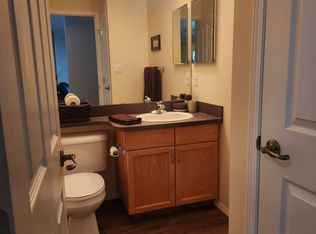
Come live in Aspen Ridge Grande !This second floor condo is 1,072 sq. ft., has 2 bedrooms & 2 bathrooms. There is vinyl plank flooring and new baseboards. There is a feature corner fireplace with unique stone work and an oak mantle. There are custom designed drapes and shades. The kitchen has a ceramic tile feature wall and a newer sink, taps and backsplash. There is additional shelving in closets and utility room. There is a 6' tall oak in the bathroom of the Master bedroom. A new dishwasher was installed about 3 months ago. There is one underground parking stall (# 12) complete with garage door opener. The east facing deck looks onto a grove of trees. Unit 214 is located close to the library, guest suite, elevator and the garbage chute. Shows well !
For sale
C$324,900
18 E Averill St #214, Red Deer, AB T4R 3J1
2beds
1,072sqft
Apartment
Built in 2003
-- sqft lot
$-- Zestimate®
C$303/sqft
C$544/mo HOA
What's special
Newer vinyl flooring
- 85 days |
- 9 |
- 0 |
Zillow last checked:
Listing updated:
Listed by:
Bryan Wilson, Associate,
Re/Max Real Estate Central Alberta
Source: courtesy of Pillar9 System,MLS®#: A2311464 Originating MLS®#: Central Alberta
Originating MLS®#: Central AlbertaFacts & features
Interior
Bedrooms & bathrooms
- Bedrooms: 2
- Bathrooms: 2
- Full bathrooms: 2
Other
- Level: Main
- Dimensions: 17`0" x 11`0"
Bedroom
- Level: Main
- Dimensions: 11`0" x 1`2"
Other
- Level: Main
Other
- Level: Main
Dining room
- Level: Main
- Dimensions: 1`0" x 62`4"
Kitchen
- Level: Main
- Dimensions: 0`3" x 29`6"
Laundry
- Level: Main
Living room
- Level: Main
- Dimensions: 15`0" x 12`0"
Heating
- Floor Furnace, Natural Gas
Cooling
- Central Air
Appliances
- Included: Dishwasher, Electric Range, Garage Control(s), Microwave Hood Fan, Refrigerator, Washer/Dryer Stacked
- Laundry: In Unit
Features
- Ceiling Fan(s)
- Flooring: Laminate, Linoleum
- Windows: Window Coverings
- Number of fireplaces: 1
- Fireplace features: Gas, Living Room
- Common walls with other units/homes: 2+ Common Walls
Interior area
- Total interior livable area: 1,072 sqft
Property
Parking
- Total spaces: 1
- Parking features: Stall, Underground, Assigned, Titled
Features
- Levels: Single Level Unit
- Stories: 3
- Entry location: Other
- Patio & porch: None
- Exterior features: Balcony
Details
- Parcel number: 102688511
- Zoning: R-M
Construction
Type & style
- Home type: Apartment
- Property subtype: Apartment
- Attached to another structure: Yes
Materials
- Stone, Stucco
- Roof: Asphalt Shingle
Condition
- New construction: No
- Year built: 2003
Community & HOA
Community
- Subdivision: Aspen Ridge
HOA
- Has HOA: Yes
- Amenities included: Elevator(s), Garbage Chute, Guest Suite, Parking, Party Room
- Services included: Common Area Maintenance, Heat, Maintenance Grounds, Professional Management, Reserve Fund Contributions, Sewer, Water
- HOA fee: C$544 monthly
Location
- Region: Red Deer
Financial & listing details
- Price per square foot: C$303/sqft
- Date on market: 5/15/2026
- Inclusions: Storage unit in the ensuite bathroom.
B
Bryan Wilson, Associate
(403) 340-9436
By pressing Contact Agent, you agree that the real estate professional identified above may call/text you about your search, which may involve use of automated means and pre-recorded/artificial voices. You don't need to consent as a condition of buying any property, goods, or services. Message/data rates may apply. You also agree to our Terms of Use. Zillow does not endorse any real estate professionals. We may share information about your recent and future site activity with your agent to help them understand what you're looking for in a home.
Price history
Price history is unavailable.
Public tax history
Tax history is unavailable.
Climate risks
Neighborhood: Aspen Ridge
Nearby schools
GreatSchools rating
No schools nearby
We couldn't find any schools near this home.
- C$--2 bd2 ba840 sqft18 Averill St #313, Red Deer, AB T4R3J1Off Market
- C$--1 bd2 ba840 sqft18 Averill St #311, Red Deer, AB T4R3J1Off Market
- C$439,9002 bd2 ba1.4k sqft18 W Averill St #133, Red Deer, AB T4R3J1For Sale

- C$319,9003 bd2 ba1.2k sqft73 N Addington Dr #52, Red Deer, AB T4R2Z6For Sale

- C$329,9003 bd4 ba1.3k sqft49 W Abel Close, Red Deer, AB T4R2Y3For Sale
- C$494,9005 bd3 ba1.3k sqft219 E Lampard Cres, Red Deer, AB T4R2W5For Sale
- C$469,5005 bd3 ba1.1k sqft64 E Addington Dr, Red Deer, AB T4R2Y4For Sale
- C$740,0004 bd4 ba2.2k sqft167 N Addington Dr, Red Deer, AB T4R3L2For Sale
Similar homes
- C$309,9002 bd2 ba963 sqft69 N Ironstone Dr #412, Red Deer, AB T4R 0J8For Sale
 MLS ID #A2333106, Craig Fleming, Associate, Century 21 Maximum. courtesy of Pillar9 System
 - C$439,9002 bd2 ba1.4k sqft18 W Averill St #133, Red Deer, AB T4R 3J1For SaleMLS ID #A2332472, Lori Cartwright, Associate, Royal Lepage Network Realty Corp.. courtesy of Pillar9 System
- C$255,0002 bd2 ba930 sqft69 E Ironstone Dr #206, Red Deer, AB T4R 0J8For SaleMLS ID #A2334294, Karrie-Anne Brewster, Associate, Re/Max Real Estate Central Alberta. courtesy of Pillar9 System
- C$310,0002 bd1 ba1k sqft28 S Dale Close, Red Deer, AB T4R 2L5For Sale
 MLS ID #A2335016, Jason Walz, Associate, Lpt Realty. courtesy of Pillar9 System
 - C$320,0002 bd1 ba1.2k sqft26 S Dale Close, Red Deer, AB T4R 2L5For SaleMLS ID #A2326456, Brady Sim, Associate, Re/Max Real Estate Central Alberta. courtesy of Pillar9 System
- C$355,0004 bd2 ba1k sqft125 N Crawford St, Red Deer, AB T4P 2G4For SaleMLS ID #A2334607, Amanda Blake, Broker, Lime Green Realty Central. courtesy of Pillar9 System
- C$369,9003 bd2 ba1.1k sqft116 W Arthur Close, Red Deer, AB T4R 3M5For SaleMLS ID #A2298633, Reeve Martin, Associate, The Property Shop Inc.. courtesy of Pillar9 System
- C$265,0002 bd1 ba937 sqft69 W Ironstone Dr #207, Red Deer, AB T4R 0J8For SaleMLS ID #A2331057, Roxann Klepper, Associate, Re/Max Real Estate Central Alberta. courtesy of Pillar9 System
- C$349,9002 bd2 ba1.2k sqft6118 S 53rd Ave #211, Red Deer, AB T4N 6P7For SaleMLS ID #A2314916, Jacqui Fletcher, Associate, Royal Lepage Network Realty Corp.. courtesy of Pillar9 System
- C$229,9002 bd2 ba845 sqft60 E Lawford Ave #404, Red Deer, AB T4R 3E9For SaleMLS ID #A2326172, Les Anderson, Associate Broker, Royal Lepage Network Realty Corp.. courtesy of Pillar9 System
- C$339,9002 bd2 ba922 sqft2816 E Botterill Cres #59-RED, Red Deer, AB T4R 2H7For SaleMLS ID #A2315653, Len Parsons, Associate, Re/Max Real Estate Central Alberta. courtesy of Pillar9 System
- C$274,9002 bd2 ba1k sqft3505 NW 51st Ave #301, Red Deer, AB T4N 4G1For SaleMLS ID #A2328107, Arpit Sharma, Associate, Re/Max Real Estate Central Alberta. courtesy of Pillar9 System
- C$424,9003 bd2 ba1.1k sqft92 N Ireland Cres, Red Deer, AB T4R 3K7For SaleMLS ID #A2334503, Tamara Janzen, Associate Broker, Realty Executives Alberta Elite. courtesy of Pillar9 System
- C$350,0004 bd3 ba863 sqft3 W Janko Close, Red Deer, AB T4P 3X1For SaleMLS ID #A2334162, Jay Mcdouall, Associate, Century 21 Advantage. courtesy of Pillar9 System
- C$249,9002 bd1 ba861 sqft4902 W 37th St #707, Red Deer, AB T4N 6M9For SaleMLS ID #A2333881, Len Parsons, Associate, Re/Max Real Estate Central Alberta. courtesy of Pillar9 System
- C$275,0001 bd1 ba843 sqft4512 E 52nd Ave #412, Red Deer, AB T4N 7B9For SaleMLS ID #A2332889, Jody Schmaltz, Associate, Royal Lepage Network Realty Corp.. courtesy of Pillar9 System
- C$275,0002 bd2 ba1.1k sqft32 E Daines Ave #22D, Red Deer, AB T4R 2Z5For SaleMLS ID #A2294972, Amanda Blake, Broker, Lime Green Realty Central. courtesy of Pillar9 System
- C$282,0002 bd2 ba1k sqft100 W Lakeway Blvd #315, Sylvan Lake, AB T4S 0A4For SaleMLS ID #A2335733, Viviana Dal Cengio, Associate, Real Broker. courtesy of Pillar9 System
- C$379,5004 bd2 ba1k sqft69 S Durand Cres, Red Deer, AB T4R 3A7For SaleMLS ID #A2326437, Jane Wierzba, Associate, Re/Max Real Estate Central Alberta. courtesy of Pillar9 System
- C$379,9004 bd2 ba906 sqft41 W McDougall Cres, Red Deer, AB T4R 1T2For SaleMLS ID #A2327217, Tyne Gardiner, Associate, Royal Lepage Network Realty Corp.. courtesy of Pillar9 System
