Immaculate~Spacious~Open~Updated~Main Floor~Corner Unit. One of the most sought after condo complexes in South Red Deer! Lots of natural light with this corner unit facing North West. Beautiful kitchen with island for extra working counter space, upgraded appliances and lots of cabinets. Huge living room and corner gas fireplace to keep the chill off in the winter months. Spacious laundry room with new washer and dryer with plenty of extra storage area. The primary bedroom is large enough for king size furniture, double closets and 5pc ensuite. Main bath has a shower. Brand new furnace and Air Conditioner will guarantee to keep you comfortable year round. The assigned #75 underground heated parking spot is located in front of the Titled #129 parking spot, with your storage unit located in front of both. Close to all amenities in Red Deer's South East such as grocery stores, restaurants, coffee shops & Collicutt Centre. The condo amenities are plenty: Guest suite, social room with pool table and shuffle board, library and work out room.
For sale
C$439,900
18 W Averill St #133, Red Deer, AB T4R 3J1
2beds
1,482sqft
Apartment
Built in 2003
-- sqft lot
$-- Zestimate®
C$297/sqft
C$676/mo HOA
What's special
Lots of natural lightBeautiful kitchen with islandUpgraded appliancesLots of cabinetsCorner gas fireplaceDouble closets
- 1 day |
- 5 |
- 0 |
Zillow last checked:
Listing updated:
Listed by:
Lori Cartwright, Associate,
Royal Lepage Network Realty Corp.
Source: courtesy of Pillar9 System,MLS®#: A2332472 Originating MLS®#: Central Alberta
Originating MLS®#: Central AlbertaFacts & features
Interior
Bedrooms & bathrooms
- Bedrooms: 2
- Bathrooms: 2
- Full bathrooms: 2
Bedroom
- Level: Main
- Dimensions: 14`10" x 10`6"
Other
- Level: Main
- Dimensions: 22`0" x 11`2"
Other
- Level: Main
- Dimensions: 10`6" x 5`6"
Other
- Level: Main
- Dimensions: 8`11" x 7`7"
Dining room
- Level: Main
- Dimensions: 21`3" x 9`2"
Foyer
- Level: Main
- Dimensions: 8`10" x 6`3"
Kitchen
- Level: Main
- Dimensions: 17`0" x 10`2"
Laundry
- Level: Main
- Dimensions: 5`10" x 5`9"
Living room
- Level: Main
- Dimensions: 17`2" x 13`7"
Office
- Level: Main
- Dimensions: 10`6" x 9`10"
Storage
- Level: Lower
- Dimensions: 8`8" x 4`1"
Heating
- Central, Fireplace(s), Natural Gas
Cooling
- Central Air
Appliances
- Included: Dishwasher, Dryer, Microwave Hood Fan, Refrigerator, Stove(s), Washer
- Laundry: In Unit
Features
- Ceiling Fan(s), Kitchen Island, No Animal Home, No Smoking Home
- Flooring: Carpet, Ceramic Tile
- Windows: Vinyl Windows, Window Coverings
- Number of fireplaces: 1
- Fireplace features: Gas, Living Room
- Common walls with other units/homes: 2+ Common Walls
Interior area
- Total interior livable area: 1,482 sqft
- Finished area above ground: 1,482
Video & virtual tour
Property
Parking
- Total spaces: 2
- Parking features: Assigned, Titled, Underground
Features
- Levels: Single Level Unit
- Stories: 3
- Entry location: Ground
- Patio & porch: Balcony(s)
- Exterior features: Balcony
- Fencing: Partial
Lot
- Size: 1,742 Square Feet
Details
- Parcel number: 113516048
- Zoning: R-M
Construction
Type & style
- Home type: Apartment
- Property subtype: Apartment
- Attached to another structure: Yes
Materials
- Stone, Stucco
- Roof: Asphalt Shingle
Condition
- New construction: No
- Year built: 2003
Community & HOA
Community
- Features: Park, Playground, Sidewalks, Street Lights
- Subdivision: Aspen Ridge
HOA
- Has HOA: Yes
- Amenities included: Elevator(s), Fitness Center, Guest Suite, Party Room, Secured Parking, Visitor Parking
- Services included: Common Area Maintenance, Gas, Heat, Maintenance Grounds, Professional Management, Reserve Fund Contributions, Sewer, Snow Removal, Trash, Water
- HOA fee: C$676 monthly
Location
- Region: Red Deer
Financial & listing details
- Price per square foot: C$297/sqft
- Date on market: 7/28/2026
- Date available: 09/04/2026
- Inclusions: NA
Lori Cartwright, Associate
Lori Cartwright, Associate
By pressing Contact Agent, you agree that the real estate professional identified above may call/text you about your search, which may involve use of automated means and pre-recorded/artificial voices. You don't need to consent as a condition of buying any property, goods, or services. Message/data rates may apply. You also agree to our Terms of Use. Zillow does not endorse any real estate professionals. We may share information about your recent and future site activity with your agent to help them understand what you're looking for in a home.
Price history
Price history is unavailable.
Public tax history
Tax history is unavailable.
Climate risks
Neighborhood: Aspen Ridge
Nearby schools
GreatSchools rating
No schools nearby
We couldn't find any schools near this home.
- C$324,9002 bd2 ba1k sqft18 E Averill St #214, Red Deer, AB T4R3J1For Sale

- C$--2 bd2 ba840 sqft18 Averill St #313, Red Deer, AB T4R3J1Off Market
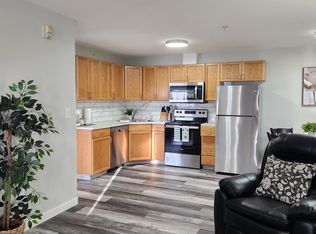
- C$--1 bd2 ba840 sqft18 Averill St #311, Red Deer, AB T4R3J1Off Market
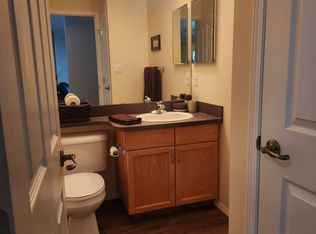
- C$349,9003 bd4 ba1.3k sqft49 W Abel Close, Red Deer, AB T4R2Y3For Sale

- C$517,9005 bd3 ba1.3k sqft219 E Lampard Cres, Red Deer, AB T4R2W5For Sale
- C$479,9005 bd3 ba1.1k sqft64 E Addington Dr, Red Deer, AB T4R2Y4For Sale
- C$524,9114 bd3 ba1.2k sqft189 S Lampard Cres, Red Deer, AB T4R2W6For Sale
- C$740,0004 bd4 ba2.2k sqft167 N Addington Dr, Red Deer, AB T4R3L2For Sale
Similar homes
- C$439,9004 bd2 ba1k sqft138 NW Lanterman Close, Red Deer, AB T4R 3N8For Sale
 MLS ID #A2332862, Eduardo Haro, Associate, Century 21 Maximum. courtesy of Pillar9 System
 - C$463,5005 bd3 ba1.2k sqft23 N Dubois Cres, Red Deer, AB T4R 3H8For Sale
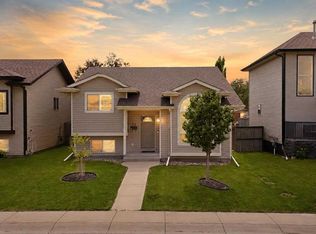 MLS ID #A2333046, Maddison Bellamy, Associate, Royal Lepage Network Realty Corp.. courtesy of Pillar9 System
 - C$445,9004 bd2 ba1k sqft91 S Doherty Close, Red Deer, AB T4R 3G1For Sale
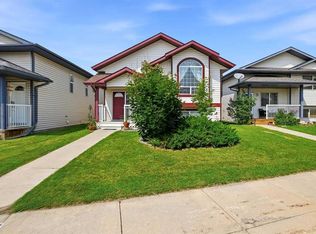 MLS ID #A2331342, Tim Maley, Associate, Re/Max Real Estate Central Alberta. courtesy of Pillar9 System
 - C$499,9004 bd3 ba1.3k sqft19 W Logan Close, Red Deer, AB T4R 2N9For Sale
 MLS ID #A2329619, Aaron Thulien, Associate, Re/Max Real Estate Central Alberta. courtesy of Pillar9 System
 - C$324,9002 bd2 ba1k sqft18 E Averill St #214, Red Deer, AB T4R 3J1For SaleMLS ID #A2311464, Bryan Wilson, Associate, Re/Max Real Estate Central Alberta. courtesy of Pillar9 System
- C$419,9005 bd3 ba1.1k sqft58 N Logan Close, Red Deer, AB T4R 2N8For SaleMLS ID #A2331619, Norm Jensen, Associate, Royal Lepage Network Realty Corp.. courtesy of Pillar9 System
- C$469,9004 bd3 ba1.2k sqft3313 42a Avenue Clos, Red Deer, AB T4N 3A5For SaleMLS ID #A2332657, Amanda Blake, Broker, Lime Green Realty Central. courtesy of Pillar9 System
- C$465,0004 bd3 ba1.2k sqft155 S Lampard Cres, Red Deer, AB T4R 2W7For SaleMLS ID #A2329074, Alexis Glackin, Associate, Century 21 Maximum. courtesy of Pillar9 System
- C$449,9004 bd3 ba1.1k sqft149 S McDougall Cres, Red Deer, AB T4R 1T2For SaleMLS ID #A2331221, Rachelle Huppe, Associate, Re/Max Real Estate Central Alberta. courtesy of Pillar9 System
- C$409,9003 bd3 ba1k sqft116 N Iverson Close, Red Deer, AB T4R 3M8For SaleMLS ID #A2325530, Gaylynn Soriano, Associate, Real Broker. courtesy of Pillar9 System
- C$479,9005 bd3 ba1.1k sqft64 E Addington Dr, Red Deer, AB T4R 2Y4For SaleMLS ID #A2326360, Mark Jette, Associate, Royal Lepage Benchmark. courtesy of Pillar9 System
- C$424,9002 bd4 ba1.4k sqft339 W Viscount Dr #601, Red Deer, AB T4R 0S2For SaleMLS ID #A2328132, Dustin Henfrey, Associate, Re/Max Real Estate Central Alberta. courtesy of Pillar9 System
- C$634,9003 bd3 ba1.5k sqft42 SW Langford Cres, Red Deer, AB T4R 2X1For SaleMLS ID #A2332221, Stacey Wilk, Associate, Cir Realty. courtesy of Pillar9 System
- C$614,9005 bd4 ba2.1k sqft250 S Addington Dr, Red Deer, AB T4R 3N4For SaleMLS ID #A2332207, Brenda Bowness, Associate, Century 21 Maximum. courtesy of Pillar9 System
- C$439,9005 bd3 ba1.1k sqft628 NE Lancaster Dr, Red Deer, AB T4R 0H1For SaleMLS ID #A2328281, Dale Devereaux, Broker, Century 21 Maximum. courtesy of Pillar9 System
- C$449,9004 bd2 ba1k sqft12 S Anders St, Red Deer, AB T4R 1B8For SaleMLS ID #A2329737, Vanessa Badenhorst, Associate, Cir Realty. courtesy of Pillar9 System
- C$520,0004 bd3 ba1.6k sqft206 E Davison Dr, Red Deer, AB T4R 2E6For SaleMLS ID #A2332540, Richelle Winder, Associate, Royal Lepage Network Realty Corp.. courtesy of Pillar9 System
- C$425,0004 bd3 ba1.1k sqft71 N Vanier Dr, Red Deer, AB T4R 0G3For SaleMLS ID #A2327845, Roxann Klepper, Associate, Re/Max Real Estate Central Alberta. courtesy of Pillar9 System
- C$265,0002 bd1 ba937 sqft69 W Ironstone Dr #207, Red Deer, AB T4R 0J8For SaleMLS ID #A2331057, Roxann Klepper, Associate, Re/Max Real Estate Central Alberta. courtesy of Pillar9 System
- C$349,9003 bd4 ba1.3k sqft49 W Abel Close, Red Deer, AB T4R 2Y3For SaleMLS ID #A2328925, Amanda Blake, Broker, Lime Green Realty Central. courtesy of Pillar9 System
