Thoughtfully designed with accessibility, comfort, and long-term living in mind, this meticulously maintained walk-out bungalow offers the perfect blend of functionality and style. Ideal for those seeking the convenience of main-floor living, this home is wheelchair accessible and features a rough-in for a future elevator, providing seamless access to the walkout basement if desired. Soaring vaulted ceilings and large windows flood the home with natural light, creating a bright and welcoming atmosphere throughout the open-concept living spaces. The thoughtful layout makes everyday living effortless, while the walkout basement offers incredible flexibility for additional family living, multi-generational accommodations, or future customization—all with accessibility already planned for. This is truly main-floor living at its finest without compromising on space, comfort, or future needs. Step outside to a beautifully landscaped yard where mature fruit trees provide beauty, privacy, and a peaceful setting to enjoy throughout the seasons. Located in a desirable family neighbourhood close to parks, schools, and everyday amenities, this exceptional home offers the perfect combination of accessibility, quality craftsmanship, and an outstanding lifestyle. Recent updates new shingles July 2026, new waterproof deck covering and glass rail May 2026. A/C and furnace 2024.
For sale
C$634,900
42 SW Langford Cres, Red Deer, AB T4R 2X1
3beds
1,572sqft
Single Family Residence
Built in 2002
6,098 Square Feet Lot
$-- Zestimate®
C$404/sqft
C$-- HOA
What's special
Soaring vaulted ceilingsBright and welcoming atmosphereOpen-concept living spacesWalkout basementBeautifully landscaped yard
- 1 day |
- 6 |
- 0 |
Zillow last checked:
Listing updated:
Listed by:
Stacey Wilk, Associate,
Cir Realty,
Pat Garritty, Associate,
Cir Realty
Source: courtesy of Pillar9 System,MLS®#: A2332221 Originating MLS®#: Central Alberta
Originating MLS®#: Central AlbertaFacts & features
Interior
Bedrooms & bathrooms
- Bedrooms: 3
- Bathrooms: 3
- Full bathrooms: 2
- 1/2 bathrooms: 1
Other
- Level: Main
- Dimensions: 16`8" x 15`7"
Bedroom
- Level: Basement
- Dimensions: 13`5" x 10`2"
Bedroom
- Level: Basement
- Dimensions: 9`11" x 15`4"
Other
- Level: Main
- Dimensions: 3`1" x 7`5"
Other
- Level: Basement
- Dimensions: 10`11" x 10`4"
Other
- Level: Main
- Dimensions: 14`8" x 11`6"
Dining room
- Level: Main
- Dimensions: 19`4" x 12`9"
Foyer
- Level: Main
- Dimensions: 9`6" x 9`5"
Other
- Level: Basement
- Dimensions: 13`5" x 6`5"
Game room
- Level: Basement
- Dimensions: 38`1" x 30`3"
Kitchen
- Level: Main
- Dimensions: 11`5" x 13`8"
Laundry
- Level: Main
- Dimensions: 9`2" x 15`1"
Living room
- Level: Main
- Dimensions: 15`0" x 14`3"
Office
- Level: Main
- Dimensions: 10`11" x 12`8"
Storage
- Level: Basement
- Dimensions: 11`8" x 11`11"
Walk in closet
- Level: Main
- Dimensions: 7`10" x 5`10"
Heating
- Boiler, Radiant Floor, Fireplace(s), Forced Air, Natural Gas
Cooling
- Central Air
Appliances
- Included: See Remarks
- Laundry: Laundry Room, Main Level
Features
- Ceiling Fan(s), Central Vacuum, Kitchen Island, No Smoking Home, Open Floorplan, Storage, Vaulted Ceiling(s), Walk-In Closet(s), Wet Bar, Wired for Sound
- Flooring: Carpet, Laminate, Linoleum, Vinyl
- Basement: Full
- Number of fireplaces: 1
- Fireplace features: Gas, Living Room
Interior area
- Total interior livable area: 1,572 sqft
Video & virtual tour
Property
Parking
- Total spaces: 2
- Parking features: Concrete, Double Garage Attached, Garage Door Opener, Heated Garage
- Attached garage spaces: 2
- Has uncovered spaces: Yes
Features
- Levels: One
- Stories: 1
- Patio & porch: Deck
- Exterior features: Private Yard
- Fencing: Fenced
- Frontage length: 4.84M 15`10"
Lot
- Size: 6,098 Square Feet
- Features: Backs on to Park/Green Space, City Lot, Fruit Trees/Shrub(s), Landscaped, Lawn
Details
- Parcel number: 113519176
- Zoning: R-L
Construction
Type & style
- Home type: SingleFamily
- Architectural style: Bungalow
- Property subtype: Single Family Residence
Materials
- Stone, Vinyl Siding
- Foundation: Concrete Perimeter
- Roof: Asphalt Shingle
Condition
- New construction: No
- Year built: 2002
Community & HOA
Community
- Features: Park, Playground, Sidewalks, Street Lights
- Subdivision: Lancaster Meadows
HOA
- Has HOA: No
Location
- Region: Red Deer
Financial & listing details
- Price per square foot: C$404/sqft
- Date on market: 7/25/2026
- Date available: 08/10/2026
- Inclusions: fridge, stove, dishwasher, microwave, washer, dryer, tv and mount in primary, safe, garage door opener X1, pond supplies in garage.
Stacey Wilk, Associate
Stacey Wilk, Associate
(780) 910-7433
By pressing Contact Agent, you agree that the real estate professional identified above may call/text you about your search, which may involve use of automated means and pre-recorded/artificial voices. You don't need to consent as a condition of buying any property, goods, or services. Message/data rates may apply. You also agree to our Terms of Use. Zillow does not endorse any real estate professionals. We may share information about your recent and future site activity with your agent to help them understand what you're looking for in a home.
Price history
Price history is unavailable.
Public tax history
Tax history is unavailable.
Climate risks
Neighborhood: Lancaster Green
Nearby schools
GreatSchools rating
No schools nearby
We couldn't find any schools near this home.
- C$599,9006 bd3 ba1.3k sqft50 W Langford Cres, Red Deer, AB T4R2X1For Sale

- C$614,9005 bd3 ba1.4k sqft46 N Lagrange Cres, Red Deer, AB T4R3K4For Sale

- C$--3 bd3 ba-- sqft198 Lindsay Ave, Red Deer, AB T4R3P7Off Market
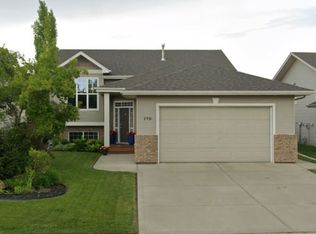
- C$734,9004 bd4 ba1.9k sqft19 E Lougheed Close, Red Deer, AB T4R3L8For Sale

- C$517,9005 bd3 ba1.3k sqft219 E Lampard Cres, Red Deer, AB T4R2W5For Sale
- C$324,9002 bd2 ba1k sqft18 E Averill St #214, Red Deer, AB T4R3J1For Sale
- C$465,0004 bd3 ba1.2k sqft155 S Lampard Cres, Red Deer, AB T4R2W7For Sale
- C$269,9002 bd2 ba1.2k sqft2660 E 22nd St #5429, Red Deer, AB T4R0K1For Sale
Similar homes
- C$619,9005 bd3 ba1.8k sqft100 W Vincent Close, Red Deer, AB T4R 0H8For Sale
 MLS ID #A2332128, Alexis Glackin, Associate, Century 21 Maximum. courtesy of Pillar9 System
 - C$619,9005 bd3 ba1.8k sqft100 Vincent Clos, Red Deer, AB T4R 0H8For Sale
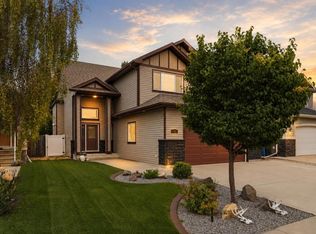 Century 21 Canada
 - C$699,0004 bd3 ba1.5k sqft246 S Addington Dr, Red Deer, AB T4R 3N4For Sale
 MLS ID #A2332344, Al Sim, Associate, Re/Max Real Estate Central Alberta. courtesy of Pillar9 System
 - C$599,9006 bd3 ba1.3k sqft50 W Langford Cres, Red Deer, AB T4R 2X1For SaleMLS ID #A2307299, Kevin Schropfer, Associate, Re/Max Real Estate Central Alberta. courtesy of Pillar9 System
- C$499,9004 bd3 ba1.3k sqft19 W Logan Close, Red Deer, AB T4R 2N9For SaleMLS ID #A2329619, Aaron Thulien, Associate, Re/Max Real Estate Central Alberta. courtesy of Pillar9 System
- C$609,0003 bd2 ba1.1k sqft9 W Stirling Close, Red Deer, AB T4N 0A8For SaleMLS ID #A2330520, Caleb Heinrichs, Associate, Re/Max Real Estate Central Alberta. courtesy of Pillar9 System
- C$545,0006 bd3 ba1.2k sqft12 E Archibald Cres, Red Deer, AB T4R 2X3For SaleMLS ID #A2331497, Jime Jim, Associate, Red Key Realty & Property Management. courtesy of Pillar9 System
- C$749,9004 bd4 ba2k sqft74 E Lazaro Close, Red Deer, AB T4R 0R8For SaleMLS ID #A2332127, Pat Garritty, Associate, Cir Realty. courtesy of Pillar9 System
- C$639,0005 bd3 ba1.5k sqft138 N Voisin Close, Red Deer, AB T4R 0N1For SaleMLS ID #A2328752, Ryan Philip, Associate, Cir Realty. courtesy of Pillar9 System
- C$599,9004 bd3 ba1.2k sqft122 W Lundberg Cres, Red Deer, AB T4R 0R3For SaleMLS ID #A2328822, Kevin Durling, Associate, Royal Lepage Network Realty Corp.. courtesy of Pillar9 System
- C$614,9005 bd3 ba1.4k sqft46 N Lagrange Cres, Red Deer, AB T4R 3K4For SaleMLS ID #A2307358, Tammy Polley, Associate, Re/Max Real Estate Central Alberta. courtesy of Pillar9 System
- C$626,9005 bd3 ba1.4k sqft73 NW Longmire Close, Red Deer, AB T4R 0T1For SaleMLS ID #A2329164, Paul Jones, Associate Broker, Re/Max Real Estate Central Alberta. courtesy of Pillar9 System
- C$849,9005 bd3 ba1.7k sqft23 SW Dann Close, Red Deer, AB T4R 2N3For SaleMLS ID #A2332214, Mike Phelps, Associate, Royal Lepage Network Realty Corp.. courtesy of Pillar9 System
- C$824,9005 bd4 ba1.9k sqft37 E Ashmore Close, Red Deer, AB T4R 2R7For SaleMLS ID #A2330598, Mike Phelps, Associate, Royal Lepage Network Realty Corp.. courtesy of Pillar9 System
- C$659,9626 bd4 ba1.9k sqft54 W Lord Close, Red Deer, AB T4R 2R8For SaleMLS ID #A2314580, Jeremy Martins, Associate, Kic Realty. courtesy of Pillar9 System
- C$734,9004 bd4 ba1.9k sqft19 E Lougheed Close, Red Deer, AB T4R 3L8For SaleMLS ID #A2327869, Lori Cartwright, Associate, Royal Lepage Network Realty Corp.. courtesy of Pillar9 System
- C$517,9005 bd3 ba1.3k sqft219 E Lampard Cres, Red Deer, AB T4R 2W5For SaleMLS ID #A2327125, Angela Stonehouse, Associate, Royal Lepage Network Realty Corp.. courtesy of Pillar9 System
- C$669,0005 bd4 ba2.1k sqft16 S Viscount Dr, Red Deer, AB T4R 0H6For SaleMLS ID #A2324070, Richelle Winder, Associate, Royal Lepage Network Realty Corp.. courtesy of Pillar9 System
- C$639,9004 bd4 ba1.8k sqft118 S Viscount Dr, Red Deer, AB T4R 0M6For SaleMLS ID #A2317832, Mitzi Billard, Associate, Re/Max Real Estate Central Alberta. courtesy of Pillar9 System
- C$679,9004 bd3 ba1.4k sqft89 E Alberts Close, Red Deer, AB T4R 3J7For SaleMLS ID #A2325990, Lynn Best, Associate, Cir Realty. courtesy of Pillar9 System
