This is truly a once-in-a-lifetime opportunity to own a beautifully updated 1,759 sq. ft. bungalow situated on a massive pie-shaped lot in a quiet cul-de-sac. Offering the perfect combination of space, quality, and functionality, this exceptional property features a heated double attached garage as well as a coveted heated triple detached garage—ideal for car enthusiasts, hobbyists, or anyone needing additional workspace and storage. The fully fenced and professionally landscaped backyard still leaves plenty of room for kids and pets to play, making this an outstanding family home. Step inside and you'll immediately appreciate the soaring vaulted ceilings, gleaming hardwood floors, and the bright, open feel created by the abundance of large windows. The spacious living room is both inviting and elegant, highlighted by a stunning feature wall with a newer electric fireplace. The well-appointed kitchen is designed for everyday living and entertaining, complete with a large island, corner pantry, quartz countertops, and a garden door leading to the back deck overlooking the private backyard. The primary suite is generously sized to accommodate a king-size bedroom set and includes a walk-in closet along with a private 3-piece ensuite. Two additional spacious bedrooms, a 4-piece main bathroom, and a highly functional laundry/mudroom complete the main level. The fully developed basement provides an incredible amount of additional living space with a massive family/games room, two more generously sized bedrooms, a 3-piece bathroom, a dedicated gym, and an abundance of storage. Functioning underfloor heat ensures year-round comfort throughout the lower level. Conveniently located close to schools, parks, walking trails, and shopping, this impressive home offers the space, updates, and garage capacity that are rarely found together. If you've been searching for the perfect family home with room for everyone—and everything—this remarkable property is one you won't want to miss.
For sale
C$849,900
23 SW Dann Close, Red Deer, AB T4R 2N3
5beds
1,759sqft
Single Family Residence
Built in 1996
8,712 Square Feet Lot
$-- Zestimate®
C$483/sqft
C$-- HOA
What's special
Massive pie-shaped lotQuiet cul-de-sacHeated double attached garageHeated triple detached garageSoaring vaulted ceilingsGleaming hardwood floorsWell-appointed kitchen
- 15 hours |
- 14 |
- 1 |
Zillow last checked:
Listing updated:
Listed by:
Mike Phelps, Associate,
Royal Lepage Network Realty Corp.
Source: courtesy of Pillar9 System,MLS®#: A2332214 Originating MLS®#: Central Alberta
Originating MLS®#: Central AlbertaFacts & features
Interior
Bedrooms & bathrooms
- Bedrooms: 5
- Bathrooms: 3
- Full bathrooms: 3
Other
- Level: Main
- Dimensions: 13`7" x 15`6"
Bedroom
- Level: Main
- Dimensions: 13`0" x 9`11"
Bedroom
- Level: Main
- Dimensions: 13`2" x 12`0"
Bedroom
- Level: Basement
- Dimensions: 12`9" x 11`0"
Bedroom
- Level: Basement
- Dimensions: 11`6" x 10`11"
Other
- Level: Main
- Dimensions: 9`3" x 4`11"
Other
- Level: Basement
- Dimensions: 8`4" x 6`8"
Other
- Level: Main
- Dimensions: 11`2" x 4`11"
Dinette
- Level: Main
- Dimensions: 8`8" x 17`4"
Exercise room
- Level: Basement
- Dimensions: 12`5" x 9`11"
Other
- Level: Basement
- Dimensions: 12`5" x 7`2"
Game room
- Level: Basement
- Dimensions: 31`0" x 33`9"
Kitchen
- Level: Main
- Dimensions: 11`0" x 17`1"
Laundry
- Level: Main
- Dimensions: 10`5" x 8`3"
Living room
- Level: Main
- Dimensions: 18`1" x 17`9"
Walk in closet
- Level: Main
- Dimensions: 11`2" x 6`9"
Heating
- Radiant Floor, Forced Air, Natural Gas
Cooling
- Central Air
Appliances
- Included: See Remarks
- Laundry: Laundry Room, Main Level
Features
- Ceiling Fan(s), Central Vacuum, Closet Organizers, Kitchen Island, No Smoking Home, Pantry, Quartz Counters
- Flooring: Concrete, Hardwood, Tile
- Windows: Vinyl Windows
- Basement: Full
- Number of fireplaces: 1
- Fireplace features: Electric, Living Room
Interior area
- Total interior livable area: 1,759 sqft
Video & virtual tour
Property
Parking
- Total spaces: 7
- Parking features: Double Garage Attached
- Attached garage spaces: 5
Features
- Levels: One
- Stories: 1
- Patio & porch: Deck
- Exterior features: Fire Pit, Private Yard
- Has spa: Yes
- Spa features: Bath
- Fencing: Fenced
- Frontage length: 0.00M 0`0"
Lot
- Size: 8,712 Square Feet
- Features: Back Lane, Back Yard, City Lot, Front Yard, Landscaped, Pie Shaped Lot
Details
- Parcel number: 113498246
- Zoning: R-L
Construction
Type & style
- Home type: SingleFamily
- Architectural style: Bungalow
- Property subtype: Single Family Residence
Materials
- Concrete, Stone, Vinyl Siding, Wood Frame
- Foundation: Concrete Perimeter
- Roof: Asphalt Shingle
Condition
- New construction: No
- Year built: 1996
Community & HOA
Community
- Features: Sidewalks, Street Lights
- Subdivision: Deer Park Estates
HOA
- Has HOA: No
Location
- Region: Red Deer
Financial & listing details
- Price per square foot: C$483/sqft
- Date on market: 7/25/2026
- Inclusions: Stove, Fridge, Dishwasher, Microwave Hoodfan, All Window Coverings, Garage Door Openers (2), Remotes (2), Pool Table, Fire Pit, Central Air
Mike Phelps, Associate
Mike Phelps, Associate
By pressing Contact Agent, you agree that the real estate professional identified above may call/text you about your search, which may involve use of automated means and pre-recorded/artificial voices. You don't need to consent as a condition of buying any property, goods, or services. Message/data rates may apply. You also agree to our Terms of Use. Zillow does not endorse any real estate professionals. We may share information about your recent and future site activity with your agent to help them understand what you're looking for in a home.
Price history
Price history is unavailable.
Public tax history
Tax history is unavailable.
Climate risks
Neighborhood: Deer Park Estates
Nearby schools
GreatSchools rating
No schools nearby
We couldn't find any schools near this home.
- C$--3 bd2 ba1.1k sqft2 Davis Close #2, Red Deer, AB T4R2L4Off Market
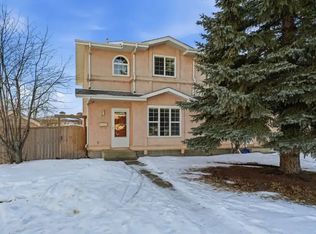
- C$659,9626 bd4 ba1.9k sqft54 W Lord Close, Red Deer, AB T4R2R8For Sale

- C$470,0004 bd3 ba1.2k sqft139 E Donnelly Cres, Red Deer, AB T4R2L7For Sale
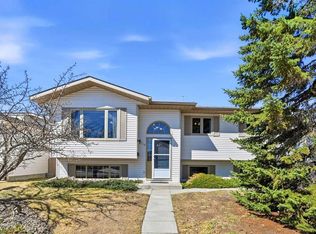
- C$465,0005 bd3 ba1.2k sqft51 N Duston St, Red Deer, AB T4R2K4For Sale
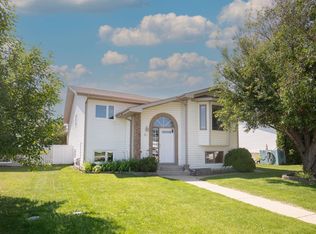
- C$465,0005 bd3 ba1.2k sqft51 Duston St, Red Deer, AB T4R2K4For Sale
- C$424,9004 bd2 ba1.2k sqft76 S Dixon Cres, Red Deer, AB T4R2H5For Sale
- C$320,0002 bd1 ba1.2k sqft26 S Dale Close, Red Deer, AB T4R2L5For Sale
- C$495,0005 bd2 ba1k sqft58 E Linn Close, Red Deer, AB T4R2T5For Sale
Similar homes
- C$824,9005 bd4 ba1.9k sqft37 E Ashmore Close, Red Deer, AB T4R 2R7For Sale
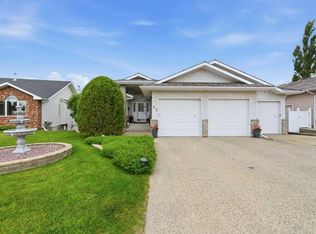 MLS ID #A2330598, Mike Phelps, Associate, Royal Lepage Network Realty Corp.. courtesy of Pillar9 System
 - C$819,9006 bd4 ba2.4k sqft25 SE Ashmore Close, Red Deer, AB T4R 2R7For Sale
 MLS ID #A2325415, Michael Mcadam, Associate, Lux Real Estate. courtesy of Pillar9 System
 - C$749,9004 bd4 ba2k sqft74 E Lazaro Close, Red Deer, AB T4R 0R8For Sale
 MLS ID #A2332127, Pat Garritty, Associate, Cir Realty. courtesy of Pillar9 System
 - C$699,0004 bd3 ba1.5k sqft246 S Addington Dr, Red Deer, AB T4R 3N4For Sale
 MLS ID #A2332344, Al Sim, Associate, Re/Max Real Estate Central Alberta. courtesy of Pillar9 System
 - C$499,9004 bd3 ba1.3k sqft19 W Logan Close, Red Deer, AB T4R 2N9For SaleMLS ID #A2329619, Aaron Thulien, Associate, Re/Max Real Estate Central Alberta. courtesy of Pillar9 System
- C$545,0006 bd3 ba1.2k sqft12 E Archibald Cres, Red Deer, AB T4R 2X3For SaleMLS ID #A2331497, Jime Jim, Associate, Red Key Realty & Property Management. courtesy of Pillar9 System
- C$659,9626 bd4 ba1.9k sqft54 W Lord Close, Red Deer, AB T4R 2R8For SaleMLS ID #A2314580, Jeremy Martins, Associate, Kic Realty. courtesy of Pillar9 System
- C$619,9005 bd3 ba1.8k sqft100 W Vincent Close, Red Deer, AB T4R 0H8For SaleMLS ID #A2332128, Alexis Glackin, Associate, Century 21 Maximum. courtesy of Pillar9 System
- C$619,9005 bd3 ba1.8k sqft100 Vincent Clos, Red Deer, AB T4R 0H8For SaleCentury 21 Canada
- C$634,9003 bd3 ba1.5k sqft42 SW Langford Cres, Red Deer, AB T4R 2X1For SaleMLS ID #A2332221, Stacey Wilk, Associate, Cir Realty. courtesy of Pillar9 System
- C$787,9004 bd3 ba1.4k sqft35 W Aldrich Close, Red Deer, AB T4R 3R5For SaleMLS ID #A2326991, Tracy Thody, Associate, Royal Lepage Network Realty Corp.. courtesy of Pillar9 System
- C$799,9004 bd4 ba2k sqft111 S Selkirk Blvd, Red Deer, AB T4N 0G8For SaleMLS ID #A2329452, Tony Sankovic, Associate, Re/Max Real Estate Central Alberta. courtesy of Pillar9 System
- C$734,9004 bd4 ba1.9k sqft19 E Lougheed Close, Red Deer, AB T4R 3L8For SaleMLS ID #A2327869, Lori Cartwright, Associate, Royal Lepage Network Realty Corp.. courtesy of Pillar9 System
- C$465,0005 bd3 ba1.2k sqft51 N Duston St, Red Deer, AB T4R 2K4For SaleMLS ID #A2328750, Brenda Bowness, Associate, Century 21 Maximum. courtesy of Pillar9 System
- C$465,0005 bd3 ba1.2k sqft51 Duston St, Red Deer, AB T4R 2K4For SaleCentury 21 Canada
- C$779,9004 bd4 ba2k sqft30 N Lawson Close, Red Deer, AB T4R 0H4For SaleMLS ID #A2321008, Quisha Yee, Associate, Royal Lepage Network Realty Corp.. courtesy of Pillar9 System
- C$425,0004 bd3 ba1.3k sqft62 S Rupert Cres, Red Deer, AB T4P 2Z1For SaleMLS ID #A2330947, Alexis Glackin, Associate, Century 21 Maximum. courtesy of Pillar9 System
- C$425,0004 bd3 ba1.3k sqft62 Rupert Cres, Red Deer, AB T4P 2Z1For SaleCentury 21 Canada
- C$449,9004 bd3 ba1.1k sqft149 S McDougall Cres, Red Deer, AB T4R 1T2For SaleMLS ID #A2331221, Rachelle Huppe, Associate, Re/Max Real Estate Central Alberta. courtesy of Pillar9 System
- C$550,0005 bd3 ba1.2k sqft8 N Caswell Close, Red Deer, AB T4P 2T6For SaleMLS ID #A2326208, Andrew Russell, Associate, Re/Max Real Estate Central Alberta. courtesy of Pillar9 System
