Welcome to this exceptional, 2112 sq ft, professionally renovated home in the highly sought-after community of Sunnybrook—one of the city's most desirable mature neighbourhoods. Nestled within the park system and home to a top-rated elementary school, this location offers an unmatched lifestyle with walking, running, and biking trails just steps from your front door. Completely transformed in 2018 by Homestead Custom Carpentry, this stunning residence showcases impeccable craftsmanship, designer finishes, and thoughtful attention to detail throughout. The open-concept layout is perfect for both everyday living and entertaining. The inviting living room features soaring vaulted ceilings and a striking gas fireplace highlighted by a custom Brazilian limestone hearth and mantel. At the heart of the home, the beautifully designed kitchen combines style and function with custom cabinetry, quartz countertops, a timeless herringbone tile backsplash, and abundant storage, walk-in pantry and plenty of workspace. The adjoining dining area includes a built-in buffet, providing additional storage and serving space for effortless entertaining. The recently completed spa like, 5pce main floor bathroom with heated tile floor, is a welcomed addition to this gorgeous property. The spectacular Bowwood-built spectacular main floor bedroom (with in-floor heat) is flooded with natural light and showcases dramatic rooflines! As an added bonus on the main level, there is an office area with built-in desk and bookshelves, plus a three-sided gas fireplace, creating a warm and inviting space. Upstairs, you'll find two spacious bedrooms, each with its own beautifully appointed ensuite. The primary suite offers a generous walk-in closet and a luxurious spa-inspired ensuite featuring a custom-tiled shower with a heated quartz bench. The second bedroom also enjoys a private ensuite with a stylish barn door and an oversized tiled shower. A charming reading nook at the top of the stairs adds yet another thoughtfully designed space to enjoy. The lower level maximizes every square foot with a versatile massive third bedroom plus a newly renovated bathroom complete with luxury tiled 5ft shower. Enjoy the bright and spacious laundry room plus the unique cedar-lined wine room. Step outside to your private backyard retreat, where a spacious wraparound deck and gazebo create the perfect setting for relaxing or entertaining. If you've been searching for the charm of an established neighbourhood combined with the quality, style, and comfort of a like-new custom home, this remarkable Sunnybrook property is a rare opportunity not to be missed. Upgrades and added features are central AC, newer on demand HWT system, newer HE furnace, new water softener, triple pane main floor windows and under ground sprinklers.
For sale
C$855,000
111 S Selkirk Blvd, Red Deer, AB T4N 0G8
4beds
2,075sqft
Single Family Residence
Built in 1966
7,840 Square Feet Lot
$-- Zestimate®
C$412/sqft
C$-- HOA
What's special
Open-concept layoutSoaring vaulted ceilingsStriking gas fireplaceBeautifully designed kitchenCustom cabinetryQuartz countertopsTimeless herringbone tile backsplash
- 2 days |
- 24 |
- 2 |
Zillow last checked:
Listing updated:
Listed by:
Tony Sankovic, Associate,
Re/Max Real Estate Central Alberta
Source: courtesy of Pillar9 System,MLS®#: A2329452 Originating MLS®#: Central Alberta
Originating MLS®#: Central AlbertaFacts & features
Interior
Bedrooms & bathrooms
- Bedrooms: 4
- Bathrooms: 4
- Full bathrooms: 4
Bedroom
- Level: Main
- Dimensions: 23`1" x 18`7"
Bedroom
- Level: Second
- Dimensions: 12`0" x 8`0"
Other
- Level: Second
- Dimensions: 11`10" x 13`1"
Bedroom
- Level: Basement
- Dimensions: 17`10" x 12`10"
Other
- Level: Main
- Dimensions: 10`4" x 13`2"
Other
- Level: Second
- Dimensions: 8`5" x 5`0"
Other
- Level: Basement
- Dimensions: 5`10" x 10`6"
Other
- Level: Second
- Dimensions: 14`9" x 11`5"
Dining room
- Level: Main
- Dimensions: 16`4" x 11`11"
Foyer
- Level: Main
- Dimensions: 14`3" x 5`9"
Other
- Level: Basement
- Dimensions: 16`11" x 12`8"
Game room
- Level: Basement
- Dimensions: 20`1" x 11`7"
Kitchen
- Level: Main
- Dimensions: 16`3" x 13`2"
Laundry
- Level: Basement
- Dimensions: 8`7" x 8`2"
Living room
- Level: Main
- Dimensions: 19`3" x 13`2"
Loft
- Level: Second
- Dimensions: 14`10" x 11`7"
Storage
- Level: Basement
- Dimensions: 9`0" x 12`2"
Walk in closet
- Level: Second
- Dimensions: 6`0" x 9`5"
Heating
- High Efficiency, Radiant Floor, Forced Air, Natural Gas
Cooling
- Central Air
Appliances
- Included: Dishwasher, Garage Control(s), Microwave, Refrigerator, Stove(s), Washer/Dryer
- Laundry: In Basement
Features
- Beamed Ceilings, Bookcases, Crown Molding, Double Vanity, High Ceilings, Stone Counters, Tankless Hot Water, Vaulted Ceiling(s), Walk-In Closet(s)
- Flooring: Carpet, Ceramic Tile
- Windows: Vinyl Windows, Window Coverings
- Basement: Full
- Number of fireplaces: 2
- Fireplace features: Gas
Interior area
- Total interior livable area: 2,075 sqft
- Finished area above ground: 2,075
- Finished area below ground: 1,006
Video & virtual tour
Property
Parking
- Total spaces: 2
- Parking features: Double Garage Attached, Interlocking Driveway
- Attached garage spaces: 2
- Has uncovered spaces: Yes
Features
- Levels: One and One Half,1 and Half Storey
- Stories: 1.5
- Patio & porch: Deck, Front Porch
- Exterior features: Balcony, Private Yard
- Has spa: Yes
- Spa features: Bath
- Fencing: Fenced
- Frontage length: 20.00M 65`7"
Lot
- Size: 7,840 Square Feet
- Features: Back Lane, Back Yard, Landscaped, Rectangular Lot
Details
- Parcel number: 113579457
- Zoning: R-L
Construction
Type & style
- Home type: SingleFamily
- Property subtype: Single Family Residence
Materials
- Mixed
- Foundation: Concrete Perimeter
- Roof: Asphalt Shingle
Condition
- New construction: No
- Year built: 1966
Community & HOA
Community
- Features: Sidewalks, Street Lights
- Subdivision: Sunnybrook
HOA
- Has HOA: No
Location
- Region: Red Deer
Financial & listing details
- Price per square foot: C$412/sqft
- Date on market: 7/17/2026
- Inclusions: Stove, fridge, b/i dishwasher, b/i microwave, window coverings, garage door openers/controls, washer and dryer, tv brackets.
Tony Sankovic, Associate
Tony Sankovic, Associate
By pressing Contact Agent, you agree that the real estate professional identified above may call/text you about your search, which may involve use of automated means and pre-recorded/artificial voices. You don't need to consent as a condition of buying any property, goods, or services. Message/data rates may apply. You also agree to our Terms of Use. Zillow does not endorse any real estate professionals. We may share information about your recent and future site activity with your agent to help them understand what you're looking for in a home.
Price history
Price history is unavailable.
Public tax history
Tax history is unavailable.
Climate risks
Neighborhood: Sunnybrook
Nearby schools
GreatSchools rating
No schools nearby
We couldn't find any schools near this home.
- C$579,9004 bd2 ba1k sqft109 S Selkirk Blvd, Red Deer, AB T4N0G8For Sale

- C$945,0005 bd4 ba2.9k sqft11 Alton St, Red Deer, AB T4R2H1For Sale

- C$945,0005 bd4 ba2.9k sqft11 N Alton St, Red Deer, AB T4R2H1For Sale
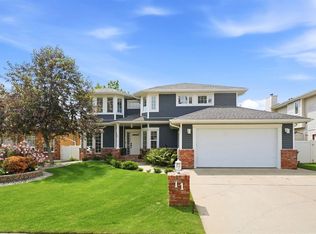
- C$419,9004 bd2 ba1k sqft4 S Anders St, Red Deer, AB T4R1B8For Sale
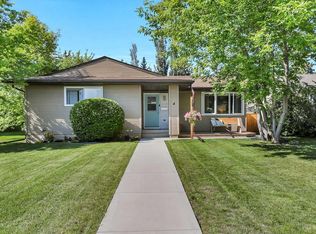
- C$229,9003 bd2 ba1.1k sqft15 E Stanton St #7, Red Deer, AB T4N0B9For Sale
- C$129,9002 bd1 ba889 sqft11 Stanton St #25, Red Deer, AB T4N0B9For Sale
- C$129,9002 bd1 ba889 sqft11 E Stanton St #25, Red Deer, AB T4N0B9For Sale
- C$135,0002 bd1 ba791 sqft5 W Stanton St #3, Red Deer, AB T4N0B9For Sale
Similar homes
- C$787,9004 bd3 ba1.4k sqft35 W Aldrich Close, Red Deer, AB T4R 3R5For Sale
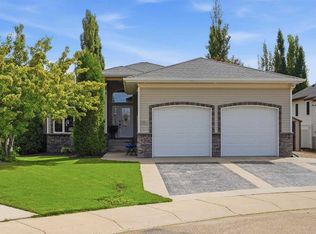 MLS ID #A2326991, Tracy Thody, Associate, Royal Lepage Network Realty Corp.. courtesy of Pillar9 System
 - C$945,0005 bd4 ba2.9k sqft11 Alton St, Red Deer, AB T4R 2H1For SaleCentury 21 Canada
- C$945,0005 bd4 ba2.9k sqft11 N Alton St, Red Deer, AB T4R 2H1For SaleMLS ID #A2328446, Brenda Bowness, Associate, Century 21 Maximum. courtesy of Pillar9 System
- C$579,9004 bd2 ba1k sqft109 S Selkirk Blvd, Red Deer, AB T4N 0G8For SaleMLS ID #A2323457, Kari Flaws, Associate, Royal Lepage Network Realty Corp.. courtesy of Pillar9 System
- C$819,9006 bd4 ba2.4k sqft25 SE Ashmore Close, Red Deer, AB T4R 2R7For SaleMLS ID #A2325415, Michael Mcadam, Associate, Lux Real Estate. courtesy of Pillar9 System
- C$734,9005 bd3 ba1.7k sqft3514 E Spruce Dr, Red Deer, AB T4N 3N9For SaleMLS ID #A2327098, Dale Devereaux, Broker, Century 21 Maximum. courtesy of Pillar9 System
- C$740,0004 bd3 ba1.5k sqft111 NE Adams Close, Red Deer, AB T4R 3C7For SaleMLS ID #A2328700, Tammy Jensen, Associate, Royal Lepage Network Realty Corp.. courtesy of Pillar9 System
- C$664,9004 bd3 ba2k sqft3 W Armstrong Close, Red Deer, AB T4R 1C6For SaleMLS ID #A2326541, Laura Henriksen, Broker, Red Key Realty & Property Management. courtesy of Pillar9 System
- C$559,9004 bd4 ba1.7k sqft132 Ingle Close, Red Deer, AB T4R 3S2For SaleCentury 21 Canada
- C$734,9004 bd4 ba1.9k sqft19 E Lougheed Close, Red Deer, AB T4R 3L8For SaleMLS ID #A2327869, Lori Cartwright, Associate, Royal Lepage Network Realty Corp.. courtesy of Pillar9 System
- C$725,0005 bd3 ba1.6k sqft3902 S 46th St, Red Deer, AB T4N 1M1For SaleMLS ID #A2329109, Donna Empringham, Associate, Royal Lepage Network Realty Corp.. courtesy of Pillar9 System
- C$740,0004 bd4 ba2.2k sqft167 N Addington Dr, Red Deer, AB T4R 3L2For SaleMLS ID #A2312721, Deborah Hansen, Associate, Exp Realty - Red Deer. courtesy of Pillar9 System
- C$509,9004 bd3 ba1.6k sqft171 W Douglas Ave, Red Deer, AB T4R 2G5For SaleMLS ID #A2330231, Mike Wiseman, Associate Broker, Cir Realty. courtesy of Pillar9 System
- C$699,0004 bd3 ba1.2k sqft52 W Irving Cres, Red Deer, AB T4R 3R9For SaleMLS ID #A2326981, Michelle Plach, Broker, Honestdoor Inc.. courtesy of Pillar9 System
- C$679,9004 bd4 ba2.2k sqft115 E Stephenson Cres, Red Deer, AB T4R 0L6For SaleMLS ID #A2323601, Dale Devereaux, Broker, Century 21 Maximum. courtesy of Pillar9 System
- C$529,0005 bd4 ba1.7k sqft5 N Selkirk Blvd, Red Deer, AB T4N 0G1For SaleMLS ID #A2324459, Donna Empringham, Associate, Royal Lepage Network Realty Corp.. courtesy of Pillar9 System
- C$579,9004 bd3 ba1.7k sqft129 Duncan Cres, Red Deer, AB T4R 1W3For SaleCentury 21 Canada
- C$579,9004 bd3 ba1.7k sqft129 E Duncan Cres, Red Deer, AB T4R 1W3For SaleMLS ID #A2328916, Patrick Galesloot, Broker, Century 21 Advantage. courtesy of Pillar9 System
- C$779,9004 bd4 ba2k sqft30 N Lawson Close, Red Deer, AB T4R 0H4For SaleMLS ID #A2321008, Quisha Yee, Associate, Royal Lepage Network Realty Corp.. courtesy of Pillar9 System
- C$465,0004 bd3 ba1.2k sqft155 S Lampard Cres, Red Deer, AB T4R 2W7For SaleMLS ID #A2329074, Alexis Glackin, Associate, Century 21 Maximum. courtesy of Pillar9 System
