Welcome to 3902 46 Street, located in the desirable, mature neighborhood of Eastview, Red Deer. This exceptional custom built raised bungalow features a legal suite, two single attached garages, a double detached garage, RV parking complete with a 30 amp RV plug, and parking for approximately eight vehicles. The bright, open concept main floor is designed for both everyday living and entertaining, featuring stunning vaulted ceilings accented with beautiful exposed beams, recently updated luxury vinyl plank flooring, and an abundance of large windows that allow natural sunlight to pour throughout the home. The impressive kitchen is the heart of the home, showcasing quartz countertops and backsplash, two-tone cabinetry, a gas stove, high end appliances, and an oversized island. Open to the dining and living areas, this thoughtfully designed space is perfect for entertaining friends or spending quality time with family. Gather around the cozy gas fireplace or step outside to the private side deck to enjoy your morning coffee or unwind after a long day. The main level offers three spacious bedrooms and two full bathrooms, including a beautiful primary bedroom complete with a spa inspired ensuite. A thoughtfully designed laundry room features a sink, hanging rack, ample cabinetry, and direct access to the backyard for added convenience. The legal suite is finished to the same high standard with a spacious open floor plan, a beautiful kitchen with ample cabinetry, two generous bedrooms, a full bathroom, private laundry, a separate entrance, and its own attached single garage. Outside, you'll appreciate the incredible amount of parking and garage space with two attached single garages plus a detached double garage that is insulated, drywalled, and wired with 220 volt power. The oversized yard also offers RV parking complete with a 30 amp RV plug and plenty of room for family, guests, trailers, or recreational vehicles. Additional Features & Updates: Central air conditioning (upper level), furnace recently serviced, in floor heat in the legal suite, recently updated luxury vinyl plank flooring throughout the main floor, high end appliances, quartz countertops and backsplash, and quality finishes throughout.
For sale
C$725,000
3902 S 46th St, Red Deer, AB T4N 1M1
5beds
1,662sqft
Single Family Residence
Built in 2018
9,583 Square Feet Lot
$-- Zestimate®
C$436/sqft
C$-- HOA
What's special
Legal suiteTwo single attached garagesDouble detached garageImpressive kitchenQuartz countertops and backsplashTwo-tone cabinetryGas stove
- 41 days |
- 25 |
- 1 |
Zillow last checked:
Listing updated:
Listed by:
Donna Empringham, Associate,
Royal Lepage Network Realty Corp.,
Koral Empringham, Associate,
Royal Lepage Network Realty Corp.
Source: courtesy of Pillar9 System,MLS®#: A2329109 Originating MLS®#: Central Alberta
Originating MLS®#: Central AlbertaFacts & features
Interior
Bedrooms & bathrooms
- Bedrooms: 5
- Bathrooms: 3
- Full bathrooms: 3
Bedroom
- Level: Main
- Dimensions: 13`5" x 9`10"
Bedroom
- Level: Main
- Dimensions: 9`2" x 10`6"
Other
- Level: Main
- Dimensions: 12`0" x 18`8"
Bedroom
- Level: Lower
- Dimensions: 9`4" x 13`6"
Bedroom
- Level: Lower
- Dimensions: 11`0" x 13`6"
Other
- Level: Main
- Dimensions: 4`11" x 9`8"
Other
- Level: Lower
- Dimensions: 12`3" x 5`0"
Other
- Level: Main
- Dimensions: 8`0" x 10`2"
Dining room
- Level: Main
- Dimensions: 15`6" x 13`3"
Foyer
- Level: Lower
- Dimensions: 4`2" x 4`8"
Other
- Level: Lower
- Dimensions: 5`11" x 6`1"
Other
- Level: Lower
- Dimensions: 8`6" x 20`2"
Game room
- Level: Lower
- Dimensions: 23`2" x 27`9"
Kitchen
- Level: Main
- Dimensions: 13`5" x 13`1"
Laundry
- Level: Main
- Dimensions: 8`1" x 9`8"
Living room
- Level: Main
- Dimensions: 15`6" x 15`9"
Storage
- Level: Lower
- Dimensions: 6`11" x 4`0"
Walk in closet
- Level: Main
- Dimensions: 5`1" x 9`5"
Heating
- Forced Air
Cooling
- Central Air
Appliances
- Included: See Remarks
- Laundry: Multiple Locations
Features
- Open Floorplan, Vaulted Ceiling(s)
- Flooring: Vinyl
- Basement: Full
- Number of fireplaces: 1
- Fireplace features: Gas
Interior area
- Total interior livable area: 1,662 sqft
Video & virtual tour
Property
Parking
- Total spaces: 10
- Parking features: Double Garage Detached, RV Access/Parking, Single Garage Attached
- Attached garage spaces: 4
Features
- Levels: One
- Stories: 1
- Patio & porch: Deck, Front Porch, Side Porch
- Exterior features: Private Yard
- Fencing: Fenced
Lot
- Size: 9,583 Square Feet
- Features: Back Lane, Back Yard, City Lot, Corner Lot, Many Trees, Other
Details
- Parcel number: 113540209
- Zoning: R-D
Construction
Type & style
- Home type: SingleFamily
- Architectural style: Bungalow
- Property subtype: Single Family Residence
Materials
- Vinyl Siding
- Foundation: Concrete Perimeter
- Roof: Asphalt Shingle
Condition
- New construction: No
- Year built: 2018
Community & HOA
Community
- Features: Park, Sidewalks
- Subdivision: Eastview
HOA
- Has HOA: No
Location
- Region: Red Deer
Financial & listing details
- Price per square foot: C$436/sqft
- Date on market: 7/14/2026
- Inclusions: All existing appliances and window coverings
Price history
Price history is unavailable.
Public tax history
Tax history is unavailable.
Climate risks
Neighborhood: Eastview
Nearby schools
GreatSchools rating
No schools nearby
We couldn't find any schools near this home.
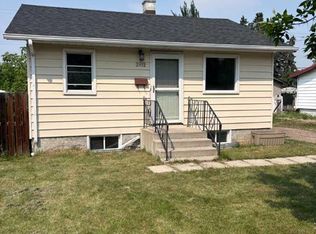
- C$250,0001 bd1 ba640 sqft3912 S 46th St, Red Deer, AB T4N1M1For Sale
- C$316,8003 bd2 ba820 sqft3905 N 46th St, Red Deer, AB T4N1L9For Sale

- C$--2 bd1 ba-- sqft3832 47th St #4, Red Deer, AB T4N1N7Off Market
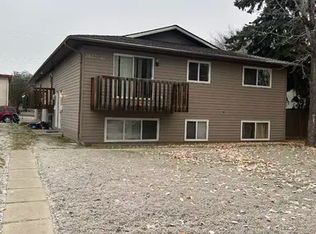
- C$649,9005 bd3 ba1.4k sqft3918 S 47th St, Red Deer, AB T4N1N9For Sale

- C$---- bd-- ba-- sqft3937 47th St #RED, Red Deer, AB T4N1N8Off Market
- C$---- bd-- ba-- sqft3937 47th St #BASEMENT, Red Deer, AB T4N1N8Off Market
- C$--1 bd1 ba-- sqft3919 45th St #3, Red Deer, AB T4N1J7Off Market
- C$--2 bd2 ba-- sqft3919 45th St #1, Red Deer, AB T4N1J7Off Market
Similar homes
- C$649,9005 bd3 ba1.4k sqft3918 S 47th St, Red Deer, AB T4N 1N9For SaleMLS ID #A2324201, Mike Phelps, Associate, Royal Lepage Network Realty Corp.. courtesy of Pillar9 System
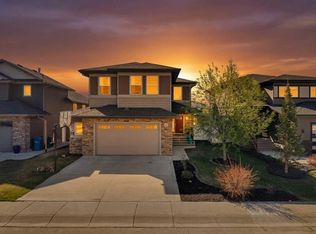
- C$675,0005 bd4 ba2.2k sqft25 Lazaro Close, Red Deer, AB T4R 0R6For Sale
 Century 21 Canada
 - C$699,9004 bd4 ba1.9k sqft19 E Lougheed Close, Red Deer, AB T4R 3L8For Sale
 MLS ID #A2327869, Lori Cartwright, Associate, Royal Lepage Network Realty Corp.. courtesy of Pillar9 System
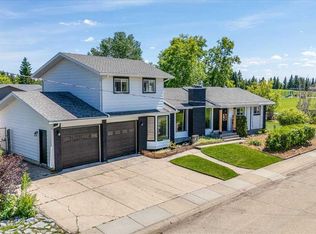
 - C$610,0004 bd3 ba2k sqft3 W Armstrong Close, Red Deer, AB T4R 1C6For Sale
 MLS ID #A2336924, Laura Henriksen, Broker, Red Key Realty & Property Management. courtesy of Pillar9 System
 - C$369,9004 bd2 ba1k sqft3912 S 50a St, Red Deer, AB T4P 1G7For SaleMLS ID #A2339341, Carson Nielsen, Associate, Real Broker. courtesy of Pillar9 System
- C$579,9006 bd3 ba1.7k sqft28 Macfarlane Ave, Red Deer, AB T4N 5T1For SaleCentury 21 Canada
- C$725,0005 bd3 ba1.2k sqft46 E Tagish Ave, Red Deer, AB T4P 0Y7New ConstructionMLS ID #A2327159, Garret Cook, Associate, Exp Realty - Red Deer. courtesy of Pillar9 System
- C$524,9004 bd3 ba1.6k sqft83 S Lawrence Cres, Red Deer, AB T4R 2P3For SaleMLS ID #A2339515, Lori Cartwright, Associate, Royal Lepage Network Realty Corp.. courtesy of Pillar9 System
- C$565,0006 bd3 ba1.7k sqft28 E Macfarlane Ave, Red Deer, AB T4N 5T1For SaleMLS ID #A2327131, Craig Fleming, Associate, Century 21 Maximum. courtesy of Pillar9 System
- C$535,0004 bd3 ba1.1k sqft49 W Macfarlane Ave, Red Deer, AB T4N 5S9For SaleMLS ID #A2336196, Karrie-Anne Brewster, Associate, Re/Max Real Estate Central Alberta. courtesy of Pillar9 System
- C$558,0004 bd3 ba1.3k sqft3501 SW Spruce Dr, Red Deer, AB T4N 3N8For SaleMLS ID #A2336223, Karrie-Anne Brewster, Associate, Re/Max Real Estate Central Alberta. courtesy of Pillar9 System
- C$649,9003 bd3 ba1.2k sqft139 N Garrison Cir, Red Deer, AB T4P 0P7For SaleMLS ID #A2334029, Lori Cartwright, Associate, Royal Lepage Network Realty Corp.. courtesy of Pillar9 System
- C$559,9004 bd3 ba1.7k sqft129 E Duncan Cres, Red Deer, AB T4R 1W3For SaleMLS ID #A2328916, Patrick Galesloot, Broker, Century 21 Advantage. courtesy of Pillar9 System
- C$559,9004 bd3 ba1.7k sqft129 Duncan Cres, Red Deer, AB T4R 1W3For SaleCentury 21 Canada
- C$799,0004 bd5 ba2.1k sqft475 N Townsend St, Red Deer, AB T4P 0Y5For SaleMLS ID #A2310924, Alex Wilkinson, Associate, Royal Lepage Network Realty Corp.. courtesy of Pillar9 System
- C$599,9004 bd3 ba1.2k sqft122 W Lundberg Cres, Red Deer, AB T4R 0R3For SaleMLS ID #A2328822, Kevin Durling, Associate, Royal Lepage Network Realty Corp.. courtesy of Pillar9 System
- C$529,0005 bd4 ba1.7k sqft5 N Selkirk Blvd, Red Deer, AB T4N 0G1For SaleMLS ID #A2324459, Donna Empringham, Associate, Royal Lepage Network Realty Corp.. courtesy of Pillar9 System
- C$525,0005 bd3 ba1.3k sqft34 E Duffield Ave, Red Deer, AB T4R 2Y1For SaleMLS ID #A2336095, Cindy Vander Linden, Associate, Re/Max Real Estate Central Alberta. courtesy of Pillar9 System
- C$719,9005 bd3 ba1.2k sqft4 N Emmett Cres, Red Deer, AB T4P 3G8New ConstructionMLS ID #A2305268, Glen Goodall, Associate, Re/Max Real Estate Central Alberta. courtesy of Pillar9 System
- C$507,5005 bd3 ba1.2k sqft124 S Martin Close, Red Deer, AB T4R 1R8For SaleMLS ID #A2288694, Jeremy Martins, Associate, Kic Realty. courtesy of Pillar9 System
