This BRAND NEW BUILD with a legal basement suite has so many bells and whistles. The modern design is sleek and stylish, yet cozy and welcoming. Nestled on a corner lot in the new neighborhood of Evergreen, conveniently close to schools and shopping. The two-tone siding compliments the crisp curb appeal. The double attached garage provides plenty of indoor parking. A garage heater has been rouged in. The main level of the home offers modern finishings and a thoughtful design that flows beautifully. The kitchen features custom shaker cabinets, accented with exquisite quartz countertops. An ideal layout for both every day living and entertaining. The floorplan is perfect for the whole family, including a spacious primary suite. Step thru the garden door to soak up the warmth of the south-facing sunshine on the expansive deck. The backyard is fenced on either side and a paved back alley offers easy access to rear parking. Adding exceptional value is the fully LEGAL TWO-BEDROOM SUITE in the lower level. The lower level features the same modern finishings and functionality. The large windows allow for plenty of natural light to illuminate the space. In floor heating offers a cozy comfort to this lower level. Two generous bedrooms and a 4-piece bathroom complete this floor plan. The convenience of two separate laundry spaces accommodates each family. This home offers a RARE INVESTMENT OPPORTUNITY. A perfect blend of modern comfort with so many options!
New construction
C$719,900
4 N Emmett Cres, Red Deer, AB T4P 3G8
5beds
1,203sqft
Single Family Residence
Built in 2026
4,791 Square Feet Lot
$-- Zestimate®
C$598/sqft
C$-- HOA
What's special
Corner lotTwo-tone sidingCrisp curb appealDouble attached garageModern finishingsCustom shaker cabinetsExquisite quartz countertops
- 115 days |
- 9 |
- 0 |
Zillow last checked:
Listing updated:
Listed by:
Glen Goodall, Associate,
Re/Max Real Estate Central Alberta
Source: courtesy of Pillar9 System,MLS®#: A2305268 Originating MLS®#: Central Alberta
Originating MLS®#: Central AlbertaFacts & features
Interior
Bedrooms & bathrooms
- Bedrooms: 5
- Bathrooms: 3
- Full bathrooms: 3
Other
- Level: Main
- Dimensions: 13`4" x 11`11"
Bedroom
- Level: Main
- Dimensions: 9`8" x 9`3"
Bedroom
- Level: Main
- Dimensions: 9`8" x 9`2"
Bedroom
- Level: Lower
- Dimensions: 9`4" x 10`6"
Bedroom
- Level: Lower
- Dimensions: 13`1" x 9`10"
Other
- Level: Main
- Dimensions: 9`6" x 4`10"
Other
- Level: Lower
- Dimensions: 9`2" x 4`10"
Other
- Level: Main
- Dimensions: 8`3" x 4`10"
Dining room
- Level: Main
- Dimensions: 14`1" x 8`4"
Family room
- Level: Lower
- Dimensions: 19`4" x 14`10"
Other
- Level: Lower
- Dimensions: 7`2" x 13`1"
Kitchen
- Level: Main
- Dimensions: 14`4" x 12`4"
Kitchen
- Level: Lower
- Dimensions: 13`0" x 12`0"
Living room
- Level: Main
- Dimensions: 14`1" x 11`3"
Heating
- Radiant Floor, Forced Air
Cooling
- None
Appliances
- Included: Dishwasher, Microwave, Refrigerator, Stove(s), Washer/Dryer
- Laundry: In Basement
Features
- Kitchen Island, No Animal Home, No Smoking Home, Open Floorplan, Quartz Counters, Vaulted Ceiling(s), Walk-In Closet(s)
- Flooring: Carpet, Vinyl
- Basement: Full
- Has fireplace: No
Interior area
- Total interior livable area: 1,203 sqft
Video & virtual tour
Property
Parking
- Total spaces: 4
- Parking features: Double Garage Attached
- Attached garage spaces: 2
Features
- Levels: Bi-Level
- Stories: 1
- Patio & porch: Deck
- Exterior features: None
- Fencing: Partial
- Frontage length: 13.11M 43`0"
Lot
- Size: 4,791 Square Feet
- Features: Back Lane, Corner Lot, Front Yard, Level, Street Lighting
Details
- Parcel number: 102720385
- Zoning: R-L
Construction
Type & style
- Home type: SingleFamily
- Property subtype: Single Family Residence
Materials
- Mixed
- Foundation: Concrete Perimeter
- Roof: Asphalt Shingle
Condition
- New construction: Yes
- Year built: 2026
Community & HOA
Community
- Features: Park, Playground, Sidewalks, Street Lights
- Subdivision: Evergreen
HOA
- Has HOA: No
Location
- Region: Red Deer
Financial & listing details
- Price per square foot: C$598/sqft
- Date on market: 5/1/2026
- Inclusions: NA
Price history
Price history is unavailable.
Public tax history
Tax history is unavailable.
Climate risks
Neighborhood: T4P
Nearby schools
GreatSchools rating
No schools nearby
We couldn't find any schools near this home.
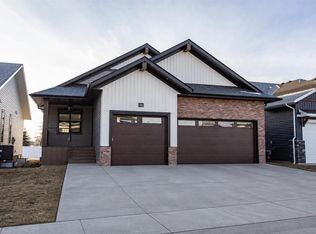
- C$929,9004 bd3 ba1.5k sqft20 N Emmett Cres, Red Deer, AB T4P3G8New Construction
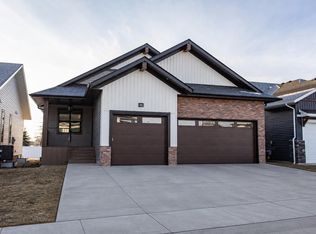
- C$929,9004 bd3 ba1.5k sqft20 Emmett Cres, Red Deer, AB T4P3G8New Construction
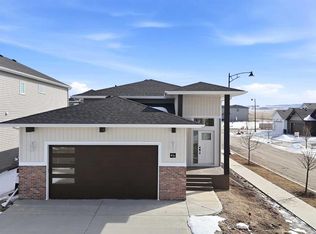
- C$729,9005 bd3 ba1.1k sqft41 W Emmett Cres, Red Deer, AB T4P3G8New Construction
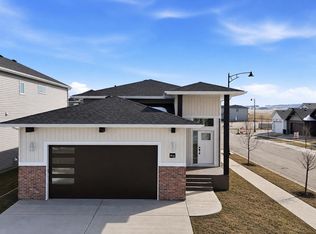
- C$729,9005 bd3 ba1.1k sqft41 Emmett Cres, Red Deer, AB T4P3G8New Construction
- C$799,9004 bd3 ba2.5k sqft19 N Everson Close, Red Deer, AB T4P3H8New Construction
- C$750,0005 bd4 ba2.3k sqft124 E Emerald Dr, Red Deer, AB T4P3G8For Sale
- C$569,9003 bd2 ba1.3k sqft52 E Emmett Cres, Red Deer, AB T4P3G8New Construction
- C$579,9003 bd2 ba1.3k sqft52 Emmett Cres, Red Deer, AB T4P3G8New Construction
Similar homes
- C$729,9005 bd3 ba1.1k sqft41 Emmett Cres, Red Deer, AB T4P 3G8New ConstructionCentury 21 Canada
- C$729,9005 bd3 ba1.1k sqft41 W Emmett Cres, Red Deer, AB T4P 3G8New ConstructionMLS ID #A2298022, Dale Devereaux, Broker, Century 21 Maximum. courtesy of Pillar9 System
- C$725,0005 bd3 ba1.2k sqft46 E Tagish Ave, Red Deer, AB T4P 0Y7New Construction
 MLS ID #A2327159, Garret Cook, Associate, Exp Realty - Red Deer. courtesy of Pillar9 System
 - C$589,9004 bd3 ba1.1k sqft56 E Emmett Cres, Red Deer, AB T4P 3G8New Construction
 MLS ID #A2251622, Nicole Dushanek, Associate, Rcr - Royal Carpet Realty Ltd.. courtesy of Pillar9 System
 - C$725,0005 bd3 ba1.6k sqft3902 S 46th St, Red Deer, AB T4N 1M1For SaleMLS ID #A2329109, Donna Empringham, Associate, Royal Lepage Network Realty Corp.. courtesy of Pillar9 System
- C$699,9005 bd3 ba1.3k sqft491 N Townsend St, Red Deer, AB T4P 0Y5New ConstructionMLS ID #A2318851, Blake King, Broker, Big Earth Realty. courtesy of Pillar9 System
- C$649,9003 bd3 ba1.2k sqft139 N Garrison Cir, Red Deer, AB T4P 0P7For SaleMLS ID #A2334029, Lori Cartwright, Associate, Royal Lepage Network Realty Corp.. courtesy of Pillar9 System
- C$599,9003 bd3 ba1.5k sqft60 E Emmett Cres, Red Deer, AB T4P 3G7New ConstructionMLS ID #A2326869, Roxann Klepper, Associate, Re/Max Real Estate Central Alberta. courtesy of Pillar9 System
- C$729,9005 bd3 ba1.2k sqft37 W Maclean Close, Blackfalds, AB T4M 0H4New ConstructionMLS ID #A2304807, Lisa Suarez, Associate, Royal Lepage Lifestyles Realty. courtesy of Pillar9 System
- C$599,9004 bd3 ba1.2k sqft122 W Lundberg Cres, Red Deer, AB T4R 0R3For SaleMLS ID #A2328822, Kevin Durling, Associate, Royal Lepage Network Realty Corp.. courtesy of Pillar9 System
- C$535,0004 bd3 ba1.1k sqft49 W Macfarlane Ave, Red Deer, AB T4N 5S9For SaleMLS ID #A2336196, Karrie-Anne Brewster, Associate, Re/Max Real Estate Central Alberta. courtesy of Pillar9 System
- C$649,9005 bd3 ba1.4k sqft3918 S 47th St, Red Deer, AB T4N 1N9For SaleMLS ID #A2324201, Mike Phelps, Associate, Royal Lepage Network Realty Corp.. courtesy of Pillar9 System
- C$840,0005 bd4 ba1.7k sqft99 NW Piper Dr, Red Deer, AB T4P 1L5For SaleMLS ID #A2325565, Garret Cook, Associate, Exp Realty - Red Deer. courtesy of Pillar9 System
- C$579,9006 bd3 ba1.7k sqft28 Macfarlane Ave, Red Deer, AB T4N 5T1For SaleCentury 21 Canada
- C$659,9003 bd3 ba1.3k sqft17 NW Tindale Pl, Red Deer, AB T4P 0T8New ConstructionMLS ID #A2325264, Andrew Russell, Associate, Re/Max Real Estate Central Alberta. courtesy of Pillar9 System
- C$565,0006 bd3 ba1.7k sqft28 E Macfarlane Ave, Red Deer, AB T4N 5T1For SaleMLS ID #A2327131, Craig Fleming, Associate, Century 21 Maximum. courtesy of Pillar9 System
- C$507,5005 bd3 ba1.2k sqft124 S Martin Close, Red Deer, AB T4R 1R8For SaleMLS ID #A2288694, Jeremy Martins, Associate, Kic Realty. courtesy of Pillar9 System
- C$558,0004 bd3 ba1.3k sqft3501 SW Spruce Dr, Red Deer, AB T4N 3N8For SaleMLS ID #A2336223, Karrie-Anne Brewster, Associate, Re/Max Real Estate Central Alberta. courtesy of Pillar9 System
- C$559,9004 bd3 ba1.7k sqft129 Duncan Cres, Red Deer, AB T4R 1W3For SaleCentury 21 Canada
- C$709,9002 bd2 ba1.3k sqft27111 E Highway 597 Road 176, Rural Lacombe County, AB T0M 0J0New ConstructionMLS ID #A2305949, Paul Lucyk, Associate, The Agency North Central Alberta. courtesy of Pillar9 System
