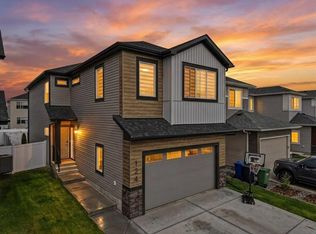
TRIPLE ATTACHED GARAGE | OPEN TO ABOVE | SPICE KITCHEN | MAIN FLOOR BEDROOM & FULL BATH | BONUS ROOM | UPPER FLOOR LAUNDRY | ELECTRIC FIREPLACE| SEPARATE ENTRANCE Welcome to Evergreen in Red Deer! This beautifully designed 2-storey home offers 2,566+ SQ FT RMS area with a functional layout and quality finishes throughout. The main floor features a spacious living room with electric fireplace, modern kitchen with spice kitchen, large dining area, main floor bedroom/den with full bath, mudroom and bright open-to-above design. Upstairs offers a bonus room, upper laundry, 3 spacious bedrooms including a primary suite with walk-in closet and spa-inspired ensuite. Triple attached garage adds extra convenience and storage. Located close to parks, schools, shopping and other amenities. HOA fee approx. $136.50/year includes community landscaping and maintained amenities.
New construction
C$799,900
19 N Everson Close, Red Deer, AB T4P 3H8
4beds
2,566sqft
Single Family Residence
Built in 2026
5,662 Square Feet Lot
$-- Zestimate®
C$312/sqft
C$11/mo HOA
What's special
- 99 days |
- 7 |
- 0 |
Zillow last checked:
Listing updated:
Listed by:
Geetay Sandhu, Associate,
Re/Max Excellence
Source: courtesy of Pillar9 System,MLS®#: A2312028 Originating MLS®#: Central Alberta
Originating MLS®#: Central AlbertaFacts & features
Interior
Bedrooms & bathrooms
- Bedrooms: 4
- Bathrooms: 3
- Full bathrooms: 3
Bedroom
- Level: Main
- Dimensions: 35`9" x 33`2"
Bedroom
- Level: Upper
- Dimensions: 39`9" x 35`5"
Bedroom
- Level: Upper
- Dimensions: 44`3" x 34`5"
Other
- Level: Upper
- Dimensions: 49`7" x 47`7"
Other
- Level: Main
- Dimensions: 29`6" x 13`6"
Other
- Level: Upper
- Dimensions: 34`1" x 13`6"
Other
- Level: Upper
- Dimensions: 37`9" x 33`2"
Bonus room
- Level: Upper
- Dimensions: 51`10" x 43`0"
Dining room
- Level: Main
- Dimensions: 44`3" x 29`2"
Kitchen
- Level: Main
- Dimensions: 44`3" x 39`8"
Laundry
- Level: Upper
- Dimensions: 22`0" x 16`9"
Living room
- Level: Main
- Dimensions: 45`7" x 44`7"
Mud room
- Level: Main
- Dimensions: 20`8" x 18`4"
Heating
- Forced Air, Natural Gas
Cooling
- Other
Appliances
- Included: See Remarks
- Laundry: Laundry Room
Features
- Closet Organizers, High Ceilings, No Animal Home, No Smoking Home, See Remarks
- Flooring: Carpet, Tile, Vinyl
- Basement: Full
- Number of fireplaces: 1
- Fireplace features: Electric
Interior area
- Total interior livable area: 2,566 sqft
- Finished area above ground: 2,739
Property
Parking
- Total spaces: 3
- Parking features: Garage - Attached
- Attached garage spaces: 3
Features
- Levels: Two,2 Storey
- Stories: 1
- Patio & porch: See Remarks
- Exterior features: Other
- Fencing: None
- Frontage length: 15.24M 50`0"
Lot
- Size: 5,662 Square Feet
- Features: See Remarks
Details
- Parcel number: 102721384
- Zoning: R-L
Construction
Type & style
- Home type: SingleFamily
- Property subtype: Single Family Residence
Materials
- Wood Frame
- Foundation: Concrete Perimeter
- Roof: Asphalt Shingle
Condition
- New construction: Yes
- Year built: 2026
Community & HOA
Community
- Features: Other
- Subdivision: Evergreen
HOA
- Has HOA: No
- Amenities included: Other
- HOA fee: C$137 annually
Location
- Region: Red Deer
Financial & listing details
- Price per square foot: C$312/sqft
- Date on market: 5/17/2026
- Inclusions: N/A
Price history
Price history is unavailable.
Public tax history
Tax history is unavailable.
Climate risks
Neighborhood: T4P
Nearby schools
GreatSchools rating
No schools nearby
We couldn't find any schools near this home.
- C$719,9005 bd3 ba1.2k sqft4 N Emmett Cres, Red Deer, AB T4P3G8New Construction

- C$679,9003 bd3 ba1.9k sqft55 N Everson Close, Red Deer, AB T4P3H8New Construction
- C$649,9005 bd3 ba1.3k sqft52 S Everson Close Red, Deer, AB T4P3H8New Construction
- C$929,9004 bd3 ba1.5k sqft20 N Emmett Cres, Red Deer, AB T4P3G8New Construction
- C$729,9005 bd3 ba1.1k sqft41 W Emmett Cres, Red Deer, AB T4P3G8New Construction
- C$929,9004 bd3 ba1.5k sqft20 Emmett Cres, Red Deer, AB T4P3G8New Construction
- C$750,0005 bd4 ba2.3k sqft124 E Emerald Dr, Red Deer, AB T4P3G8For Sale
- C$729,9005 bd3 ba1.1k sqft41 Emmett Cres, Red Deer, AB T4P3G8New Construction
Similar homes
- C$719,9993 bd3 ba2k sqft153 N Emerald Dr, Red Deer, AB T4P 3G6For Sale
 MLS ID #A2338341, David Lofthaug, Broker, Bode Platform Inc.. courtesy of Pillar9 System
 - C$799,0004 bd5 ba2.1k sqft475 N Townsend St, Red Deer, AB T4P 0Y5For Sale
 MLS ID #A2310924, Alex Wilkinson, Associate, Royal Lepage Network Realty Corp.. courtesy of Pillar9 System
 - C$750,0005 bd4 ba2.3k sqft124 E Emerald Dr, Red Deer, AB T4P 3G8For Sale
 MLS ID #A2299455, Garret Cook, Associate, Exp Realty - Red Deer. courtesy of Pillar9 System
 - C$775,0004 bd5 ba1.7k sqft10 E Tagish Ave, Red Deer, AB T4P 0Y6For Sale
 MLS ID #A2329549, Roxann Klepper, Associate, Re/Max Real Estate Central Alberta. courtesy of Pillar9 System
 - C$705,0004 bd4 ba1.8k sqft20 S Ellington Cres, Red Deer, AB T4P 3E2For SaleMLS ID #A2324604, Wendi Loupelle, Associate, Cir Realty. courtesy of Pillar9 System
- C$640,0004 bd4 ba1.5k sqft206 S Truant Cres, Red Deer, AB T4P 0S8For SaleMLS ID #A2338817, Brenda Bowness, Associate, Century 21 Maximum. courtesy of Pillar9 System
- C$649,9005 bd3 ba1.3k sqft52 S Everson Close Red, Deer, AB T4P 3H8New ConstructionMLS ID #A2303311, Carol Donovan, Associate, Royal Lepage Network Realty Corp.. courtesy of Pillar9 System
- C$799,9004 bd4 ba2k sqft13 S Lazaro Close, Red Deer, AB T4R 0R6For SaleMLS ID #A2333054, Marcella Barthel, Associate, Re/Max Real Estate Central Alberta. courtesy of Pillar9 System
- C$790,0006 bd3 ba2.8k sqft20 S Toye St, Red Deer, AB T4P 0Y5New ConstructionMLS ID #A2333702, Alexis Glackin, Associate, Century 21 Maximum. courtesy of Pillar9 System
- C$679,9003 bd3 ba1.9k sqft55 N Everson Close, Red Deer, AB T4P 3H8New ConstructionMLS ID #A2284203, Chad Jensen, Broker, Royal Lepage Network Realty Corp.. courtesy of Pillar9 System
- C$775,0004 bd4 ba2.3k sqft102 N Longmire Close, Red Deer, AB T4R 0T1For SaleMLS ID #A2336409, Donna Empringham, Associate, Royal Lepage Network Realty Corp.. courtesy of Pillar9 System
- C$790,0006 bd3 ba2.8k sqft20 Toye St, Red Deer, AB T4P 0Y5New ConstructionCentury 21 Canada
- C$929,9004 bd3 ba1.5k sqft20 N Emmett Cres, Red Deer, AB T4P 3G8New ConstructionMLS ID #A2297972, Dale Devereaux, Broker, Century 21 Maximum. courtesy of Pillar9 System
- C$919,9005 bd4 ba2.3k sqft11 N Tenhove St, Red Deer, AB T4P 0Z2For SaleMLS ID #A2336308, Mitzi Billard, Associate, Re/Max Real Estate Central Alberta. courtesy of Pillar9 System
- C$929,9004 bd3 ba1.5k sqft20 Emmett Cres, Red Deer, AB T4P 3G8New ConstructionCentury 21 Canada
- C$549,0003 bd3 ba1.9k sqft64 S Tanner St, Red Deer, AB T4P 0S6For SaleMLS ID #A2339906, Lindsay Olver, Broker, Coldwell Banker Ontrack Realty. courtesy of Pillar9 System
- C$729,9005 bd4 ba2.3k sqft205 SW Van Slyke Way, Red Deer, AB T4R 0N7For SaleMLS ID #A2327921, Arpit Sharma, Associate, Re/Max Real Estate Central Alberta. courtesy of Pillar9 System
- C$700,0004 bd4 ba2.1k sqft3 W Trump Pl, Red Deer, AB T4P 0K8For SaleMLS ID #A2276915, Jason Walz, Associate, Lpt Realty. courtesy of Pillar9 System
- C$772,9004 bd3 ba1.4k sqft35 W Aldrich Close, Red Deer, AB T4R 3R5For SaleMLS ID #A2326991, Tracy Thody, Associate, Royal Lepage Network Realty Corp.. courtesy of Pillar9 System
- C$675,0005 bd4 ba2.2k sqft25 Lazaro Close, Red Deer, AB T4R 0R6For SaleCentury 21 Canada
