
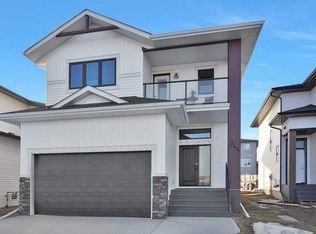
Welcome to your dream home in Evergreen, one of Red Deer’s most desirable communities! Built by a highly reputable and detail- oriented builder known for exceptional craftsmanship and quality, this stunning new construction offers a perfect blend of luxury, comfort, and thoughtful design. Every aspect of this home reflects meticulous attention to detail, from the premium finishes to the well-planned layout that effortlessly combines style and functionality. This two-story home features a spacious open-concept floor plan with 3 generously sized bedrooms, including a luxurious primary suite with a walk-in closet and a spa-inspired ensuite featuring a walk-in shower. A versatile bonus room opens onto a private south facing covered second-floor deck, perfect for relaxing and taking in the views. The 2.5 bathrooms are finished with sleek, modern touches, and the basement is ready for future development to suit your needs. The heart of the home is the gourmet kitchen, complete with quartz countertops, a large island, stainless steel appliances, and ample storage—perfect for entertaining or everyday living. Enjoy cozy evenings by the modern tiled gas fireplace, and take advantage of the oversized attached garage. Set in Evergreen’s beautiful natural surroundings, this home offers peace and tranquility while being just minutes from dining, shopping, parks, walking trails, schools, and recreation facilities. Built with care by a builder who truly values quality and customer satisfaction, this home is more than just a place to live—it’s a place to love. Don’t miss your opportunity to own this exceptional property!
New construction
C$679,900
55 N Everson Close, Red Deer, AB T4P 3H8
3beds
1,912sqft
Single Family Residence
Built in 2026
5,227 Square Feet Lot
$-- Zestimate®
C$356/sqft
C$11/mo HOA
What's special
- 155 days |
- 11 |
- 0 |
Zillow last checked:
Listing updated:
Listed by:
Chad Jensen, Broker,
Royal Lepage Network Realty Corp.,
Carol Donovan, Associate,
Royal Lepage Network Realty Corp.
Source: courtesy of Pillar9 System,MLS®#: A2284203 Originating MLS®#: Central Alberta
Originating MLS®#: Central AlbertaFacts & features
Interior
Bedrooms & bathrooms
- Bedrooms: 3
- Bathrooms: 3
- Full bathrooms: 2
- 1/2 bathrooms: 1
Bedroom
- Level: Second
- Dimensions: 10`8" x 10`6"
Other
- Level: Second
- Dimensions: 13`8" x 13`0"
Bedroom
- Level: Second
- Dimensions: 10`0" x 10`0"
Other
- Level: Second
- Dimensions: 0`0" x 0`0"
Other
- Level: Main
- Dimensions: 0`0" x 0`0"
Other
- Level: Second
- Dimensions: 0`0" x 0`0"
Bonus room
- Level: Second
- Dimensions: 14`0" x 14`0"
Family room
- Level: Main
- Dimensions: 14`0" x 14`0"
Other
- Level: Main
- Dimensions: 25`6" x 11`0"
Heating
- In Floor Roughed-In, Forced Air
Cooling
- None
Appliances
- Included: Dishwasher, Electric Stove, Microwave Hood Fan, Refrigerator
- Laundry: In Hall, Upper Level
Features
- Breakfast Bar, Double Vanity, Kitchen Island, No Animal Home, No Smoking Home, Quartz Counters, Walk-In Closet(s)
- Flooring: Carpet, Tile, Vinyl
- Basement: Full
- Number of fireplaces: 1
- Fireplace features: Gas, Living Room
Interior area
- Total interior livable area: 1,912 sqft
Video & virtual tour
Property
Parking
- Total spaces: 2
- Parking features: Double Garage Attached
- Attached garage spaces: 2
Features
- Levels: Two,2 Storey
- Stories: 1
- Patio & porch: Balcony(s), Deck
- Exterior features: Balcony
- Fencing: None
- Frontage length: 14.02M 46`0"
Lot
- Size: 5,227 Square Feet
- Features: Back Lane
Details
- Parcel number: 102741314
- Zoning: R-L
Construction
Type & style
- Home type: SingleFamily
- Property subtype: Single Family Residence
Materials
- Wood Frame
- Foundation: Concrete Perimeter
- Roof: Asphalt Shingle
Condition
- New construction: Yes
- Year built: 2026
Community & HOA
Community
- Features: Park, Playground, Sidewalks, Street Lights
- Subdivision: Evergreen
HOA
- Has HOA: No
- Amenities included: Playground
- HOA fee: C$137 annually
Location
- Region: Red Deer
Financial & listing details
- Price per square foot: C$356/sqft
- Date on market: 2/5/2026
- Inclusions: N/A
Chad Jensen, Broker
Chad Jensen, Broker
(403) 318-0510
By pressing Contact Agent, you agree that the real estate professional identified above may call/text you about your search, which may involve use of automated means and pre-recorded/artificial voices. You don't need to consent as a condition of buying any property, goods, or services. Message/data rates may apply. You also agree to our Terms of Use. Zillow does not endorse any real estate professionals. We may share information about your recent and future site activity with your agent to help them understand what you're looking for in a home.
Price history
Price history is unavailable.
Public tax history
Tax history is unavailable.
Climate risks
Neighborhood: T4P
Nearby schools
GreatSchools rating
No schools nearby
We couldn't find any schools near this home.
- C$649,9005 bd3 ba1.3k sqft52 S Everson Close Red, Deer, AB T4P3H8New Construction
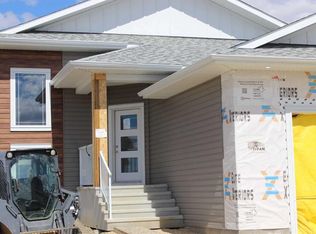
- C$799,9004 bd3 ba2.5k sqft19 N Everson Close, Red Deer, AB T4P3H8New Construction

- C$729,9005 bd3 ba1.2k sqft4 N Emmett Cres, Red Deer, AB T4P3G8New Construction
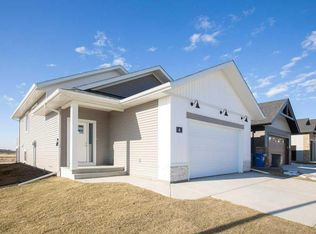
- C$760,0005 bd4 ba2.3k sqft124 E Emerald Dr, Red Deer, AB T4P3G8For Sale
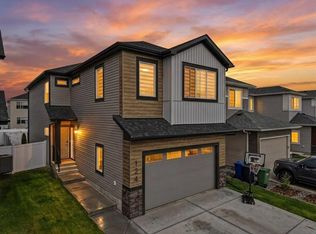
- C$764,9003 bd3 ba2k sqft153 N Emerald Dr, Red Deer, AB T4P3G6For Sale
- C$899,0004 bd3 ba1.5k sqft12 N Emmett Cres, Red Deer, AB T4P3G8For Sale
- C$729,9005 bd3 ba1.1k sqft41 W Emmett Cres, Red Deer, AB T4P3G8New Construction
- C$729,9005 bd3 ba1.1k sqft41 Emmett Cres, Red Deer, AB T4P3G8New Construction
Similar homes
- C$649,9005 bd3 ba1.3k sqft52 S Everson Close Red, Deer, AB T4P 3H8New ConstructionMLS ID #A2303311, Carol Donovan, Associate, Royal Lepage Network Realty Corp.. courtesy of Pillar9 System
- C$599,9003 bd3 ba1.5k sqft60 E Emmett Cres, Red Deer, AB T4P 3G7New Construction
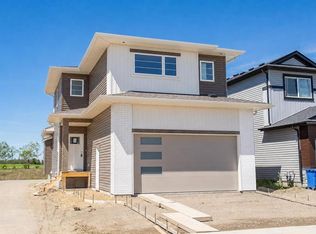 MLS ID #A2326869, Roxann Klepper, Associate, Re/Max Real Estate Central Alberta. courtesy of Pillar9 System
 - C$739,9003 bd3 ba1.9k sqft244 E Emerald Dr, Red Deer, AB T4E 1A6New Construction
 MLS ID #A2287943, Al Sim, Associate, Re/Max Real Estate Central Alberta. courtesy of Pillar9 System
 - C$600,0003 bd2 ba1.5k sqft13 N Tranter St, Red Deer, AB T4P 0Y9New Construction
 MLS ID #A2327311, Dale Devereaux, Broker, Century 21 Maximum. courtesy of Pillar9 System
 - C$669,9003 bd3 ba1.3k sqft17 NW Tindale Pl, Red Deer, AB T4P 0T8New ConstructionMLS ID #A2325264, Andrew Russell, Associate, Re/Max Real Estate Central Alberta. courtesy of Pillar9 System
- C$599,9003 bd3 ba1.6k sqft37 W Toal Close, Red Deer, AB T4P 0W6For SaleMLS ID #A2327010, Mitzi Billard, Associate, Re/Max Real Estate Central Alberta. courtesy of Pillar9 System
- C$740,0005 bd3 ba1.2k sqft46 E Tagish Ave, Red Deer, AB T4P 0Y7New ConstructionMLS ID #A2327159, Garret Cook, Associate, Exp Realty - Red Deer. courtesy of Pillar9 System
- C$729,9005 bd3 ba1.1k sqft41 W Emmett Cres, Red Deer, AB T4P 3G8New ConstructionMLS ID #A2298022, Dale Devereaux, Broker, Century 21 Maximum. courtesy of Pillar9 System
- C$760,0005 bd4 ba2.3k sqft124 E Emerald Dr, Red Deer, AB T4P 3G8For SaleMLS ID #A2299455, Garret Cook, Associate, Exp Realty - Red Deer. courtesy of Pillar9 System
- C$589,9003 bd3 ba1.8k sqft44 NE Tory Close, Red Deer, AB T4P 0W4For SaleMLS ID #A2324947, Craig Fleming, Associate, Century 21 Maximum. courtesy of Pillar9 System
- C$729,9005 bd3 ba1.1k sqft41 Emmett Cres, Red Deer, AB T4P 3G8New ConstructionCentury 21 Canada
- C$689,9005 bd4 ba2.2k sqft25 Lazaro Close, Red Deer, AB T4R 0R6For SaleCentury 21 Canada
- C$689,9005 bd4 ba2.2k sqft25 NW Lazaro Close, Red Deer, AB T4R 0R6For SaleMLS ID #A2324638, Melissa Morin, Associate, Century 21 Maximum. courtesy of Pillar9 System
- C$589,9004 bd3 ba1.1k sqft56 E Emmett Cres, Red Deer, AB T4P 3G8New ConstructionMLS ID #A2251622, Nicole Dushanek, Associate, Rcr - Royal Carpet Realty Ltd.. courtesy of Pillar9 System
- C$899,0004 bd3 ba1.5k sqft12 N Emmett Cres, Red Deer, AB T4P 3G8For SaleMLS ID #A2310285, Steven Cormack, Associate, Royal Lepage Network Realty Corp.. courtesy of Pillar9 System
- C$579,9003 bd2 ba1.3k sqft52 E Emmett Cres, Red Deer, AB T4P 3G8New ConstructionMLS ID #A2301867, Avril Evans, Associate, Century 21 Advantage. courtesy of Pillar9 System
- C$719,9005 bd3 ba1.3k sqft491 N Townsend St, Red Deer, AB T4P 0Y5New ConstructionMLS ID #A2318851, Blake King, Broker, Big Earth Realty. courtesy of Pillar9 System
- C$567,9003 bd3 ba1.9k sqft22 E Caribou Cres, Red Deer, AB T4P 0T5For SaleMLS ID #A2300077, James Torrens, Associate, Real Broker. courtesy of Pillar9 System
- C$639,9004 bd4 ba1.8k sqft118 S Viscount Dr, Red Deer, AB T4R 0M6For SaleMLS ID #A2317832, Mitzi Billard, Associate, Re/Max Real Estate Central Alberta. courtesy of Pillar9 System
- C$679,9004 bd4 ba2.6k sqft112 S Eastpointe Dr, Blackfalds, AB T4M 0B1For SaleMLS ID #A2323324, Amanda Blake, Broker, Lime Green Realty Central. courtesy of Pillar9 System
- Alberta
- Division No. 8
- Red Deer
- T4P 3H8
- 55 N Everson Close
Nearby cities
Nearby neighborhoods
Nearby zip codes
Other Red Deer Topics
