Custom Quality Bi-level! Over 1344 Square Foot Home. Three bedrooms up! The primary bedroom has a full ensuite. Bright open concept on the main floor. The kitchen features white cabinets, a peninsula and pantry, and opens onto a 12' x 18' covered deck! You will love the feature fireplace wall in the living room. The completely finished basement is bright and spacious! There are two bedrooms and bathroom. Exterior finishes are vinyl and stone. The 22'11" x 25'5" attached garage will be to the drywall / tape stage. Progressive New Home Warranty is included.
New construction
C$649,900
52 S Everson Close Red, Deer, AB T4P 3H8
5beds
1,344sqft
Single Family Residence
Built in 2026
6,098 Square Feet Lot
$-- Zestimate®
C$484/sqft
C$11/mo HOA
What's special
Three bedrooms up
- 74 days |
- 20 |
- 0 |
Zillow last checked:
Listing updated:
Listed by:
Carol Donovan, Associate,
Royal Lepage Network Realty Corp.
Source: courtesy of Pillar9 System,MLS®#: A2303311 Originating MLS®#: Central Alberta
Originating MLS®#: Central AlbertaFacts & features
Interior
Bedrooms & bathrooms
- Bedrooms: 5
- Bathrooms: 3
- Full bathrooms: 3
Bedroom
- Level: Main
- Dimensions: 10`1" x 9`11"
Bedroom
- Level: Main
- Dimensions: 10`1" x 10`1"
Other
- Level: Main
- Dimensions: 13`7" x 15`11"
Bedroom
- Level: Lower
- Dimensions: 14`1" x 9`9"
Bedroom
- Level: Lower
- Dimensions: 10`2" x 9`11"
Other
- Level: Main
- Dimensions: 4`11" x 8`4"
Other
- Level: Lower
- Dimensions: 10`1" x 4`9"
Other
- Level: Main
- Dimensions: 7`5" x 8`2"
Dining room
- Level: Main
- Dimensions: 13`8" x 11`5"
Foyer
- Level: Lower
- Dimensions: 8`10" x 10`2"
Other
- Level: Lower
- Dimensions: 14`8" x 8`3"
Game room
- Level: Lower
- Dimensions: 17`5" x 34`11"
Kitchen
- Level: Main
- Dimensions: 13`9" x 12`4"
Living room
- Level: Main
- Dimensions: 13`9" x 10`11"
Heating
- Forced Air
Cooling
- None
Appliances
- Included: Built-In Electric Range, Built-In Refrigerator, Dishwasher, Microwave
- Laundry: In Basement
Features
- See Remarks
- Flooring: Laminate
- Basement: Full
- Number of fireplaces: 1
- Fireplace features: Brick Facing, Gas, Living Room
Interior area
- Total interior livable area: 1,344 sqft
- Finished area above ground: 2,688
- Finished area below ground: 1,000
Video & virtual tour
Property
Parking
- Total spaces: 2
- Parking features: Double Garage Attached
- Attached garage spaces: 2
Features
- Levels: Bi-Level,Modified Bi-Level
- Stories: 1
- Entry location: Ground
- Patio & porch: Deck
- Exterior features: Other
- Fencing: None
- Frontage length: 10.96M 36`0"
Lot
- Size: 6,098 Square Feet
- Features: Back Lane
Details
- Parcel number: 102711667
- Zoning: R-L
Construction
Type & style
- Home type: SingleFamily
- Property subtype: Single Family Residence
Materials
- Asphalt, Concrete, Wood Frame
- Foundation: Concrete Perimeter
- Roof: Asphalt
Condition
- New construction: Yes
- Year built: 2026
Community & HOA
Community
- Features: Other
- Subdivision: Evergreen
HOA
- Has HOA: No
- Amenities included: Playground
- HOA fee: C$137 annually
Location
- Region: Deer
Financial & listing details
- Price per square foot: C$484/sqft
- Date on market: 6/9/2026
- Inclusions: None
Price history
Price history is unavailable.
Public tax history
Tax history is unavailable.
Climate risks
Neighborhood: T4P
Nearby schools
GreatSchools rating
No schools nearby
We couldn't find any schools near this home.
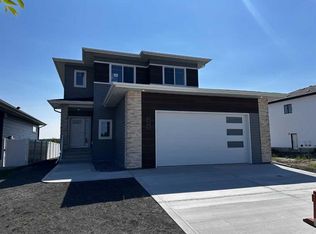
- C$679,9003 bd3 ba1.9k sqft55 N Everson Close, Red Deer, AB T4P3H8New Construction
- C$799,9004 bd3 ba2.5k sqft19 N Everson Close, Red Deer, AB T4P3H8New Construction

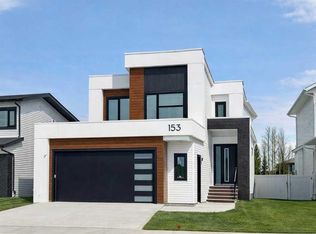
- C$719,9993 bd3 ba2k sqft153 N Emerald Dr, Red Deer, AB T4P3G6For Sale
- C$719,9005 bd3 ba1.2k sqft4 N Emmett Cres, Red Deer, AB T4P3G8New Construction

- C$750,0005 bd4 ba2.3k sqft124 E Emerald Dr, Red Deer, AB T4P3G8For Sale
- C$729,9005 bd3 ba1.1k sqft41 W Emmett Cres, Red Deer, AB T4P3G8New Construction
- C$729,9005 bd3 ba1.1k sqft41 Emmett Cres, Red Deer, AB T4P3G8New Construction
- C$929,9004 bd3 ba1.5k sqft20 N Emmett Cres, Red Deer, AB T4P3G8New Construction
Similar homes
- C$640,0004 bd4 ba1.5k sqft206 S Truant Cres, Red Deer, AB T4P 0S8For Sale
 MLS ID #A2338817, Brenda Bowness, Associate, Century 21 Maximum. courtesy of Pillar9 System
 - C$665,0004 bd3 ba1.4k sqft62 N Traptow Close, Red Deer, AB T4P 0N7For Sale
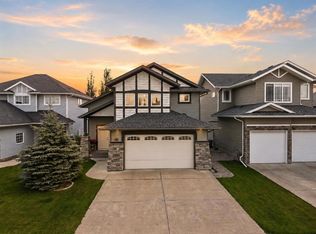 MLS ID #A2337560, Alexis Glackin, Associate, Century 21 Maximum. courtesy of Pillar9 System
 - C$679,9003 bd3 ba1.9k sqft55 N Everson Close, Red Deer, AB T4P 3H8New ConstructionMLS ID #A2284203, Chad Jensen, Broker, Royal Lepage Network Realty Corp.. courtesy of Pillar9 System
- C$729,9005 bd3 ba1.1k sqft41 W Emmett Cres, Red Deer, AB T4P 3G8New Construction
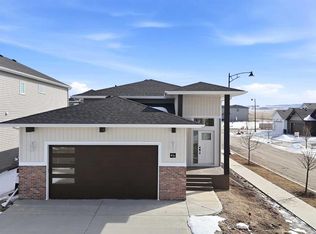 MLS ID #A2298022, Dale Devereaux, Broker, Century 21 Maximum. courtesy of Pillar9 System
 - C$599,9003 bd3 ba1.5k sqft60 E Emmett Cres, Red Deer, AB T4P 3G7New ConstructionMLS ID #A2326869, Roxann Klepper, Associate, Re/Max Real Estate Central Alberta. courtesy of Pillar9 System
- C$729,9005 bd3 ba1.1k sqft41 Emmett Cres, Red Deer, AB T4P 3G8New ConstructionCentury 21 Canada
- C$699,9005 bd3 ba1.3k sqft491 N Townsend St, Red Deer, AB T4P 0Y5New ConstructionMLS ID #A2318851, Blake King, Broker, Big Earth Realty. courtesy of Pillar9 System
- C$589,9004 bd3 ba1.1k sqft56 E Emmett Cres, Red Deer, AB T4P 3G8New ConstructionMLS ID #A2251622, Nicole Dushanek, Associate, Rcr - Royal Carpet Realty Ltd.. courtesy of Pillar9 System
- C$559,9004 bd4 ba1.6k sqft210 S Viscount Dr, Red Deer, AB T4R 0M7For SaleMLS ID #A2338148, Amanda Blake, Broker, Lime Green Realty Central. courtesy of Pillar9 System
- C$679,9004 bd3 ba1.3k sqft146 S Sutherland Close, Red Deer, AB T4R 0L5For SaleMLS ID #A2331811, Tim Maley, Associate, Re/Max Real Estate Central Alberta. courtesy of Pillar9 System
- C$599,9005 bd3 ba1.2k sqft171 W Voisin Close, Red Deer, AB T4R 0M7For SaleMLS ID #A2314981, Mitzi Billard, Associate, Re/Max Real Estate Central Alberta. courtesy of Pillar9 System
- C$659,9003 bd3 ba1.3k sqft17 NW Tindale Pl, Red Deer, AB T4P 0T8New ConstructionMLS ID #A2325264, Andrew Russell, Associate, Re/Max Real Estate Central Alberta. courtesy of Pillar9 System
- C$725,0005 bd3 ba1.2k sqft46 E Tagish Ave, Red Deer, AB T4P 0Y7New ConstructionMLS ID #A2327159, Garret Cook, Associate, Exp Realty - Red Deer. courtesy of Pillar9 System
- C$709,9003 bd3 ba1.9k sqft244 E Emerald Dr, Red Deer, AB T4E 1A6New ConstructionMLS ID #A2287943, Al Sim, Associate, Re/Max Real Estate Central Alberta. courtesy of Pillar9 System
- C$569,9003 bd2 ba1.3k sqft52 E Emmett Cres, Red Deer, AB T4P 3G8New ConstructionMLS ID #A2301867, Avril Evans, Associate, Century 21 Advantage. courtesy of Pillar9 System
- C$775,0004 bd5 ba1.7k sqft10 E Tagish Ave, Red Deer, AB T4P 0Y6For SaleMLS ID #A2329549, Roxann Klepper, Associate, Re/Max Real Estate Central Alberta. courtesy of Pillar9 System
- C$579,9005 bd3 ba1.3k sqft203 E Cedar Sq, Blackfalds, AB T4M 0A4For SaleMLS ID #A2336578, Amanda Blake, Broker, Lime Green Realty Central. courtesy of Pillar9 System
- C$559,0003 bd3 ba1.9k sqft64 S Tanner St, Red Deer, AB T4P 0S6For SaleMLS ID #A2330698, Lindsay Olver, Broker, Coldwell Banker Ontrack Realty. courtesy of Pillar9 System
- C$569,9006 bd3 ba1.3k sqft9 W Archibald Cres, Red Deer, AB T4R 2X3For SaleMLS ID #A2320453, Kade Garritty, Associate, Cir Realty. courtesy of Pillar9 System
- C$369,9004 bd2 ba1k sqft3912 S 50a St, Red Deer, AB T4P 1G7For SaleMLS ID #A2339341, Carson Nielsen, Associate, Real Broker. courtesy of Pillar9 System
