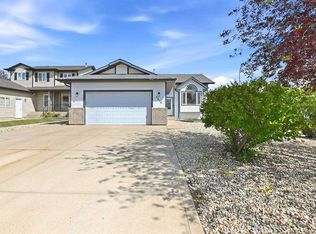
FULLY DEVELOPED 5 BEDROOM, 3 BATHROOM MODIFIED BI-LEVEL ~ HEATED OVERSIZED DOUBLE ATTACHED GARAGE + RV PARKING ~ LARGE WEST FACING PIE LOT ~ Covered front entry welcomes you to this well cared for home ~ Step into the foyer with tile flooring, high ceilings, and convenient access to the attached garage ~ Fanned stairs lead to the main floor with vaulted ceilings and laminate flooring ~ The kitchen offers an abundance of two-tones cabinets with extra large drawers, stone countertops including an island with an undermount sink, eating bar and pendant lights above, plus a stylish tile backsplash, walk-in corner pantry, and stainless steel appliances ~ The spacious dining room has large west-facing windows and offers plenty of room for a large dining table, making it an ideal space for family meals and entertaining ~ The living room is a warm and inviting space, featuring vaulted ceilings, large west-facing windows that fill the room with natural light, a cozy fireplace and a garden door leading to the partially covered deck and sunny backyard ~ 2 main floor bedrooms are both a generous size and are separated by the centrally located 4 piece main bathroom ~ Open staircase leads to the private primary bedroom located on it’s own level featuring vaulted ceilings, large windows, a walk-in closet with built in organizers and an ensuite with a walk-in shower ~ The fully finished basement with large above grade windows offers exceptional living space, featuring a large family room with space for a sitting area and games table, 2 ample size bedrooms including one with a cheater door to the 3 piece bathroom, laundry and tons of storage space ~ This home also offers the year-round comfort of central air conditioning and basement in-floor heating ~ Oversized double attached garage is insulated, finished with painted drywall, has built-in shelving, and a convenient man door to the backyard ~ The large west-facing pie lot offers an abundance of outdoor space, with durable vinyl fencing, mature trees (fruit) and shrubs, raised garden beds, partially enclosed storage beneath the deck, and ample room for an additional garage (subject to the required approvals) ~ Walking distance to schools, parks and playgrounds just steps away, close to walking trails, shopping, dining and all other amenities ~ Pride of ownership is evident!
For sale
C$579,900
203 E Cedar Sq, Blackfalds, AB T4M 0A4
5beds
1,357sqft
Single Family Residence
Built in 2013
6,534 Square Feet Lot
$-- Zestimate®
C$427/sqft
C$-- HOA
What's special
Rv parkingCovered front entryFoyer with tile flooringHigh ceilingsFanned stairsVaulted ceilingsLaminate flooring
- 1 day |
- 3 |
- 0 |
Zillow last checked:
Listing updated:
Listed by:
Amanda Blake, Broker,
Lime Green Realty Central
Source: courtesy of Pillar9 System,MLS®#: A2336578 Originating MLS®#: Central Alberta
Originating MLS®#: Central AlbertaFacts & features
Interior
Bedrooms & bathrooms
- Bedrooms: 5
- Bathrooms: 3
- Full bathrooms: 3
Bedroom
- Level: Main
- Dimensions: 12`2" x 8`11"
Bedroom
- Level: Main
- Dimensions: 10`10" x 9`6"
Other
- Level: Upper
- Dimensions: 15`5" x 12`5"
Bedroom
- Level: Basement
- Dimensions: 12`7" x 10`11"
Bedroom
- Level: Basement
- Dimensions: 10`6" x 10`4"
Other
- Level: Main
- Dimensions: 8`8" x 5`0"
Other
- Level: Basement
- Dimensions: 8`7" x 4`11"
Other
- Level: Upper
- Dimensions: 8`8" x 6`1"
Dining room
- Level: Main
- Dimensions: 10`0" x 8`5"
Family room
- Level: Basement
- Dimensions: 23`2" x 16`6"
Foyer
- Level: Lower
- Dimensions: 11`4" x 5`1"
Other
- Level: Basement
- Dimensions: 14`3" x 8`10"
Kitchen
- Level: Main
- Dimensions: 14`8" x 14`5"
Living room
- Level: Main
- Dimensions: 16`11" x 12`5"
Storage
- Level: Basement
- Dimensions: 13`4" x 11`1"
Walk in closet
- Level: Upper
Heating
- Radiant Floor, Forced Air, Natural Gas
Cooling
- Central Air
Appliances
- Included: Dishwasher, Dryer, Garage Control(s), Microwave, Refrigerator, See Remarks, Stove(s), Washer
- Laundry: In Basement
Features
- Kitchen Island, Open Floorplan, Pantry, Storage, Vaulted Ceiling(s), Walk-In Closet(s)
- Flooring: Carpet, Laminate, Tile
- Windows: Vinyl Windows
- Basement: Full
- Has fireplace: No
Interior area
- Total interior livable area: 1,357 sqft
Property
Parking
- Total spaces: 4
- Parking features: Additional Parking, Alley Access, Double Garage Attached, Oversized, RV Access/Parking
- Attached garage spaces: 2
Features
- Levels: Bi-Level,Modified Bi-Level
- Stories: 1
- Patio & porch: Deck
- Exterior features: Private Entrance, Private Yard, Storage
- Fencing: Fenced
- Frontage length: 10.49M 34`5"
Lot
- Size: 6,534 Square Feet
- Features: Back Lane, Back Yard, Front Yard, Landscaped, Pie Shaped Lot
Details
- Parcel number: 101204092
- Zoning: R1M
Construction
Type & style
- Home type: SingleFamily
- Property subtype: Single Family Residence
Materials
- Vinyl Siding
- Foundation: Concrete Perimeter
- Roof: Asphalt Shingle
Condition
- New construction: No
- Year built: 2013
Utilities & green energy
- Sewer: Public Sewer
- Water: Public
- Utilities for property: Electricity Connected, Natural Gas Connected
Community & HOA
Community
- Features: Park, Playground
- Subdivision: Cottonwood Estates
HOA
- Has HOA: No
Location
- Region: Blackfalds
Financial & listing details
- Price per square foot: C$427/sqft
- Date on market: 8/13/2026
- Inclusions: FRIDGE, STOVE, DISHWASHER, MICROWAVE, WASHER, DRYER BLINDS, AC, GARAGE DOOR OPENER AND CONTROL
- Electric utility on property: Yes
Price history
Price history is unavailable.
Public tax history
Tax history is unavailable.
Climate risks
Neighborhood: T4M
Nearby schools
GreatSchools rating
No schools nearby
We couldn't find any schools near this home.
- C$369,9002 bd1 ba1k sqft212 S Cedar Sq, Blackfalds, AB T4M0A2For Sale

- C$334,9003 bd3 ba1.2k sqft5 W Crimson Ct, Blackfalds, AB T4M0A5For Sale

- C$--4 bd3 ba-- sqft42 Cedar Sq #1A, Blackfalds, AB T4M0A1Off Market
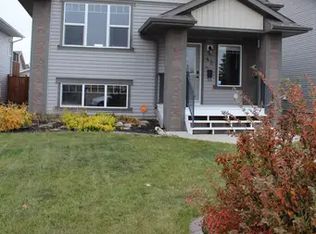
- C$665,0003 bd2 ba1.8k sqft101 W Coachman Way, Blackfalds, AB T4M0B4For Sale
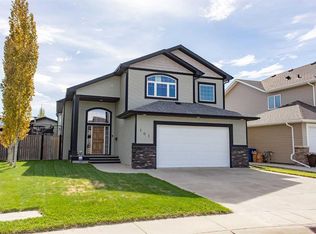
- C$565,0005 bd3 ba1.4k sqft41 S Chinook St, Blackfalds, AB T4M0B9For Sale
- C$549,9003 bd2 ba1.4k sqft110 N Cedar Sq, Blackfalds, AB T4M0B4For Sale
- C$509,9003 bd2 ba1.4k sqft38 N Cambridge Close, Blackfalds, AB T4M0A3For Sale
- C$312,0003 bd2 ba767 sqft157 E Crimson Ct, Blackfalds, AB T4M0A7For Sale
Similar homes
- C$565,0005 bd3 ba1.4k sqft41 S Chinook St, Blackfalds, AB T4M 0B9For Sale
 MLS ID #A2337528, Tara Dowding, Associate Broker, Maxwell Real Estate Solutions Ltd.. courtesy of Pillar9 System
 - C$564,5004 bd3 ba1.2k sqft9 N Valmont St, Blackfalds, AB T4M 0K1For Sale
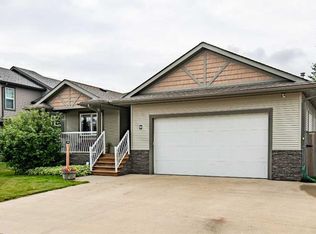 MLS ID #A2334244, Ann Craft, Associate, Realty Executives Alberta Elite. courtesy of Pillar9 System
 - C$565,4004 bd3 ba1.4k sqft137 S Coachman Way, Blackfalds, AB T4M 0B4For Sale
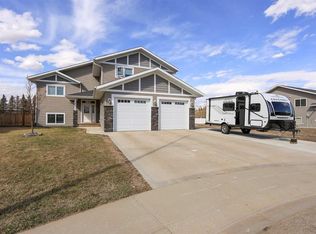 MLS ID #A2325911, Amanda Blake, Broker, Lime Green Realty Central. courtesy of Pillar9 System
 - C$554,9005 bd3 ba1.2k sqft5618 S Panorama Dr, Blackfalds, AB T4M 0E1For Sale
 MLS ID #A2329960, Danielle Davies, Associate, Re/Max Real Estate Central Alberta. courtesy of Pillar9 System
 - C$549,9005 bd4 ba1.9k sqft17 S Coachill St, Blackfalds, AB T4M 0A9For SaleMLS ID #A2301559, Nita Jensen, Associate, Red Key Realty & Property Management. courtesy of Pillar9 System
- C$549,9003 bd2 ba1.4k sqft110 N Cedar Sq, Blackfalds, AB T4M 0B4For SaleMLS ID #A2323921, Michelle Plach, Broker, Honestdoor Inc.. courtesy of Pillar9 System
- C$389,0005 bd3 ba1.2k sqft37 W Briarwood Cres, Blackfalds, AB T0C 0J0For SaleMLS ID #A2337186, Wendi Loupelle, Associate, Cir Realty. courtesy of Pillar9 System
- C$529,9005 bd3 ba1.2k sqft17 E Alderwood Clos, Blackfalds, AB T4M 0L9For SaleCentury 21 Canada
- C$524,9005 bd3 ba1.2k sqft17 E Alderwood Close, Blackfalds, AB T4M 0L9For SaleMLS ID #A2328264, Ashley Hutchison, Associate, Century 21 Maximum. courtesy of Pillar9 System
- C$635,0003 bd3 ba1.8k sqft45 SE Alderwood Close, Blackfalds, AB T4M 0L9For SaleMLS ID #A2333286, Dale Devereaux, Broker, Century 21 Maximum. courtesy of Pillar9 System
- C$509,9003 bd2 ba1.4k sqft38 N Cambridge Close, Blackfalds, AB T4M 0A3For SaleMLS ID #A2330365, Amanda Blake, Broker, Lime Green Realty Central. courtesy of Pillar9 System
- C$629,9004 bd4 ba1.7k sqft5925 SE Panorama Dr, Blackfalds, AB T4M 0G6For SaleMLS ID #A2332184, Dustin Henfrey, Associate, Re/Max Real Estate Central Alberta. courtesy of Pillar9 System
- C$409,9005 bd3 ba1.3k sqft18 E Plumtree Cres, Blackfalds, AB T4M 0E1For SaleMLS ID #A2332919, Amanda Blake, Broker, Lime Green Realty Central. courtesy of Pillar9 System
- C$449,9005 bd3 ba1.1k sqft93 S Valley Cres, Blackfalds, AB T4M 0J7For SaleMLS ID #A2334228, Steven Cormack, Associate, Royal Lepage Network Realty Corp.. courtesy of Pillar9 System
- C$485,0004 bd2 ba1k sqft42 S Westglen Blvd, Blackfalds, AB T4M 0K4For SaleMLS ID #A2335060, Lorie Simmerson, Associate, Grassroots Realty Group Ltd.. courtesy of Pillar9 System
- C$665,0003 bd2 ba1.8k sqft101 W Coachman Way, Blackfalds, AB T4M 0B4For SaleMLS ID #A2314934, Brad Hellofs, Associate, Re/Max Real Estate Central Alberta. courtesy of Pillar9 System
- C$634,9004 bd4 ba1.9k sqft139 E Morris Ct, Blackfalds, AB T4M 0B2For SaleMLS ID #A2315213, Roxann Klepper, Associate, Re/Max Real Estate Central Alberta. courtesy of Pillar9 System
- C$595,0005 bd4 ba1.7k sqft113 W Aztec Cres, Blackfalds, AB T4M 0M2New ConstructionMLS ID #A2327411, Reuben Konnik, Associate, Royal Lepage Lifestyles Realty. courtesy of Pillar9 System
- C$374,9003 bd2 ba931 sqft22 E Whiterock Close, Blackfalds, AB T4M 0J8For SaleMLS ID #A2336233, Dale Devereaux, Broker, Century 21 Maximum. courtesy of Pillar9 System
- C$629,9003 bd2 ba1.3k sqft5446 E Vista Trl, Blackfalds, AB T4M 0L2For SaleMLS ID #A2328360, Tyler Baptist, Associate, Cir Realty. courtesy of Pillar9 System
