Rare find! A brand new home that features 5 bedrooms, 3 1/2 baths, detached heated garage all for under $600k. One must also mention the very spacious open floor plan on the main floor that will easily accomodate a large sectional plus a very large kitchen table for those overflowing family gatherings with a convenient half bath nearby. Upstairs you will discover two bedrooms, a 4pc bath plus a large primary bedroom with 3pc ensuite and walk in closet. The laundry room is close at hand upstairs as well. Downstairs is a large family room complete with wet bar, two more bedrooms and another 4 pc bath. Lots of space for everyone. Don't forget AC throughout for those hot summer days which we seem to have a lot of. Some of the photos have been virtually staged and the home comes with six appliances however the ones in the photos will not be the same as those supplied by the builder. Detached double heated garage completes the package along with a fully fenced yard. Great value for everything that's included.
New construction
C$595,000
113 W Aztec Cres, Blackfalds, AB T4M 0M2
5beds
1,769sqft
Single Family Residence
Built in 2025
4,356 Square Feet Lot
$-- Zestimate®
C$336/sqft
C$-- HOA
What's special
Detached heated garageConvenient half bath nearbyWalk in closetWet barAc throughoutDetached double heated garageFully fenced yard
- 1 day |
- 1 |
- 0 |
Zillow last checked:
Listing updated:
Listed by:
Reuben Konnik, Associate,
Royal Lepage Lifestyles Realty
Source: courtesy of Pillar9 System,MLS®#: A2327411 Originating MLS®#: Central Alberta
Originating MLS®#: Central AlbertaFacts & features
Interior
Bedrooms & bathrooms
- Bedrooms: 5
- Bathrooms: 4
- Full bathrooms: 3
- 1/2 bathrooms: 1
Bedroom
- Level: Second
- Dimensions: 10`2" x 11`8"
Bedroom
- Level: Second
- Dimensions: 10`4" x 11`7"
Other
- Level: Second
- Dimensions: 13`5" x 13`4"
Bedroom
- Level: Basement
- Dimensions: 10`7" x 11`3"
Bedroom
- Level: Basement
- Dimensions: 8`8" x 12`8"
Other
- Level: Main
- Dimensions: 5`9" x 5`1"
Other
- Level: Second
- Dimensions: 9`2" x 8`5"
Other
- Level: Basement
- Dimensions: 7`4" x 4`11"
Other
- Level: Second
- Dimensions: 7`2" x 8`7"
Dining room
- Level: Main
- Dimensions: 9`6" x 15`6"
Family room
- Level: Basement
- Dimensions: 19`10" x 14`0"
Kitchen
- Level: Main
- Dimensions: 11`5" x 17`11"
Laundry
- Level: Second
- Dimensions: 5`6" x 8`10"
Living room
- Level: Main
- Dimensions: 20`11" x 23`7"
Heating
- Forced Air
Cooling
- Central Air
Appliances
- Included: Dishwasher, Dryer, Garage Control(s), Microwave Hood Fan, Refrigerator, Stove(s), Washer
- Laundry: Upper Level
Features
- Kitchen Island, Open Floorplan, Quartz Counters, Sump Pump(s), Walk-In Closet(s), Wet Bar
- Windows: Vinyl Windows
- Basement: Full
- Has fireplace: No
Interior area
- Total interior livable area: 1,769 sqft
Video & virtual tour
Property
Parking
- Total spaces: 2
- Parking features: Double Garage Detached, Heated Garage
- Garage spaces: 2
Features
- Levels: Two,2 Storey
- Stories: 1
- Patio & porch: Deck, Front Porch
- Exterior features: Rain Gutters
- Fencing: Fenced
- Frontage length: 11.58M 38`0"
Lot
- Size: 4,356 Square Feet
- Features: Back Lane, Lawn, No Neighbours Behind, Rectangular Lot
Details
- Parcel number: 101285316
- Zoning: R-1S
Construction
Type & style
- Home type: SingleFamily
- Property subtype: Single Family Residence
Materials
- Vinyl Siding, Wood Frame
- Foundation: Concrete Perimeter
- Roof: Asphalt Shingle
Condition
- New construction: Yes
- Year built: 2025
Community & HOA
Community
- Features: Playground, Sidewalks
- Subdivision: Aurora
HOA
- Has HOA: No
Location
- Region: Blackfalds
Financial & listing details
- Price per square foot: C$336/sqft
- Date on market: 7/21/2026
- Inclusions: refrigerator, stove, dishwasher, microwave hood fan, washer, dryer, air conditioner
Reuben Konnik, Associate
Reuben Konnik, Associate
(403) 396-1978
By pressing Contact Agent, you agree that the real estate professional identified above may call/text you about your search, which may involve use of automated means and pre-recorded/artificial voices. You don't need to consent as a condition of buying any property, goods, or services. Message/data rates may apply. You also agree to our Terms of Use. Zillow does not endorse any real estate professionals. We may share information about your recent and future site activity with your agent to help them understand what you're looking for in a home.
Price history
Price history is unavailable.
Public tax history
Tax history is unavailable.
Climate risks
Neighborhood: T4M
Nearby schools
GreatSchools rating
No schools nearby
We couldn't find any schools near this home.
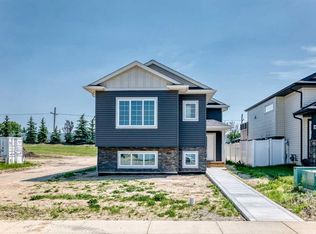
- C$424,9003 bd2 ba1.2k sqft121 S Aztec Cres, Blackfalds, AB T4M0M2New Construction
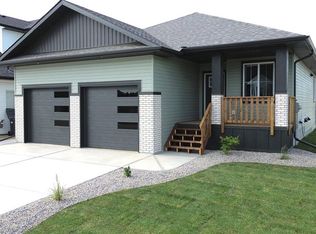
- C$499,0002 bd2 ba1.3k sqft2 S Aura Dr, Blackfalds, AB T4M0N3New Construction
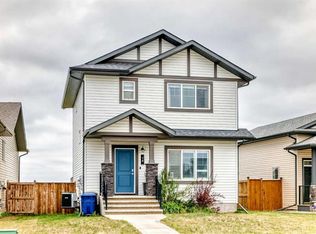
- C$425,0004 bd4 ba1.5k sqft14 S Aurora Heights Blvd, Blackfalds, AB T4M0M1For Sale
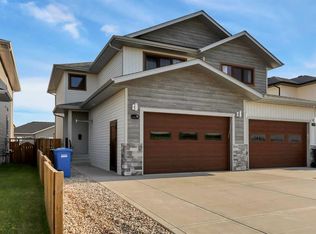
- C$439,9003 bd3 ba1.5k sqft18 N Athens Pl, Blackfalds, AB T4M0N4For Sale
- C$349,8003 bd3 ba1.2k sqft157 W Athens Rd, Blackfalds, AB T4M0Y6New Construction
- C$529,9005 bd3 ba1.2k sqft17 E Alderwood Close, Blackfalds, AB T4M0L9For Sale
- C$529,9005 bd3 ba1.2k sqft17 E Alderwood Clos, Blackfalds, AB T4M0L9For Sale
- C$209,9002 bd2 ba1k sqft81 W Willow Rd #111, Blackfalds, AB T4M0J3For Sale
Similar homes
- C$600,0004 bd4 ba1.6k sqft1 E Churchill Pl, Blackfalds, AB T4M 0B6For Sale
 MLS ID #A2329403, Kile Meiklejohn, Associate, Real Broker. courtesy of Pillar9 System
 - C$595,0004 bd3 ba1.4k sqft137 S Coachman Way, Blackfalds, AB T4M 0B4For Sale
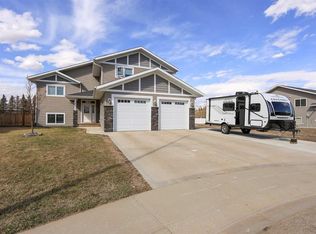 MLS ID #A2325911, Amanda Blake, Broker, Lime Green Realty Central. courtesy of Pillar9 System
 - C$554,9005 bd3 ba1.2k sqft5618 S Panorama Dr, Blackfalds, AB T4M 0E1For Sale
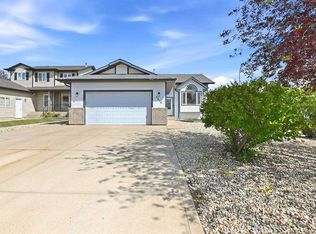 MLS ID #A2329960, Danielle Davies, Associate, Re/Max Real Estate Central Alberta. courtesy of Pillar9 System
 - C$529,9003 bd2 ba1.4k sqft38 N Cambridge Close, Blackfalds, AB T4M 0A3For Sale
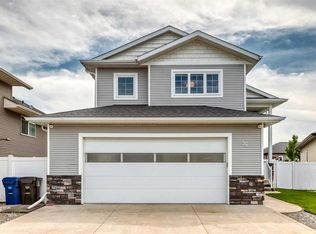 MLS ID #A2330365, Amanda Blake, Broker, Lime Green Realty Central. courtesy of Pillar9 System
 - C$529,9005 bd3 ba1.2k sqft17 E Alderwood Clos, Blackfalds, AB T4M 0L9For SaleCentury 21 Canada
- C$529,9005 bd3 ba1.2k sqft17 E Alderwood Close, Blackfalds, AB T4M 0L9For SaleMLS ID #A2328264, Ashley Hutchison, Associate, Century 21 Maximum. courtesy of Pillar9 System
- C$569,9005 bd4 ba1.9k sqft17 S Coachill St, Blackfalds, AB T4M 0A9For SaleMLS ID #A2301559, Nita Jensen, Associate, Red Key Realty & Property Management. courtesy of Pillar9 System
- C$579,9005 bd3 ba2.5k sqft58 S Valmont St #A & B, Blackfalds, AB T4M 0L2For SaleMLS ID #A2318819, Samantha Loranger, Associate, Royal Lepage Network Realty Corp.. courtesy of Pillar9 System
- C$424,9003 bd2 ba1.2k sqft121 S Aztec Cres, Blackfalds, AB T4M 0M2New ConstructionMLS ID #A2330101, Amanda Blake, Broker, Lime Green Realty Central. courtesy of Pillar9 System
- C$650,0005 bd3 ba1.8k sqft73 S Maclean Close, Blackfalds, AB T4M 0H4For SaleMLS ID #A2328746, Melissa Delaronde, Associate, Century 21 Maximum. courtesy of Pillar9 System
- C$549,9003 bd2 ba1.4k sqft110 N Cedar Sq, Blackfalds, AB T4M 0B4For SaleMLS ID #A2323921, Michelle Plach, Broker, Honestdoor Inc.. courtesy of Pillar9 System
- C$599,9004 bd4 ba1.6k sqft114 W Palmer Cir, Blackfalds, AB T4M 0N8New ConstructionMLS ID #A2328344, Meaghan Cooney, Associate, Cir Realty. courtesy of Pillar9 System
- C$509,9003 bd4 ba1.3k sqft133 Portway Close, Blackfalds, AB T4M 0G8For SaleCentury 21 Canada
- C$629,9003 bd2 ba1.3k sqft5446 E Vista Trl, Blackfalds, AB T4M 0L2For SaleMLS ID #A2328360, Tyler Baptist, Associate, Cir Realty. courtesy of Pillar9 System
- C$535,0005 bd3 ba1.2k sqft60 N Chinook St, Blackfalds, AB T4M 0B9For SaleMLS ID #A2324178, Nathan Klatt, Associate, Real Broker. courtesy of Pillar9 System
- C$509,9003 bd4 ba1.3k sqft133 N Portway Close, Blackfalds, AB T4M 0G8For SaleMLS ID #A2329855, Melissa Delaronde, Associate, Century 21 Maximum. courtesy of Pillar9 System
- C$634,9004 bd4 ba1.9k sqft139 E Morris Ct, Blackfalds, AB T4M 0B2For SaleMLS ID #A2315213, Roxann Klepper, Associate, Re/Max Real Estate Central Alberta. courtesy of Pillar9 System
- C$479,9004 bd3 ba1k sqft10 E Sparrow Close, Blackfalds, AB T4M 0K6For SaleMLS ID #A2328480, Wendi Loupelle, Associate, Cir Realty. courtesy of Pillar9 System
- C$554,9005 bd3 ba1.4k sqft4761 N Aspen Lakes Blvd, Blackfalds, AB T4M 0J6For SaleMLS ID #A2322870, Karen Sernecky, Associate, Royal Lepage Network Realty Corp.. courtesy of Pillar9 System
- C$665,0003 bd2 ba1.8k sqft101 W Coachman Way, Blackfalds, AB T4M 0B4For SaleMLS ID #A2314934, Brad Hellofs, Associate, Re/Max Real Estate Central Alberta. courtesy of Pillar9 System
