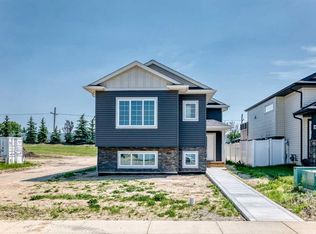
Welcome to 157 Athens Road in Blackfalds, a beautifully designed home by Falcon Homes that combines contemporary style, thoughtful craftsmanship, and everyday functionality. From its attractive exterior to its inviting interior, this home offers a wonderful opportunity to enjoy modern living in a growing Central Alberta community. Step inside to discover a bright and welcoming atmosphere with thoughtfully planned living spaces designed for both relaxation and entertaining. The home's modern design emphasizes comfort, functionality, and an effortless flow between everyday living areas. Conveniently located in Blackfalds, residents enjoy easy access to local schools, parks, walking trails, shopping, recreation facilities, and nearby amenities. With Red Deer just a short drive away, this location offers the perfect balance of small-town charm and urban convenience..
New construction
C$349,900
157 W Athens Rd, Blackfalds, AB T4M 0Y6
3beds
1,240sqft
Townhouse
Built in 2026
2,613 Square Feet Lot
$-- Zestimate®
C$282/sqft
C$-- HOA
What's special
Attractive exteriorInviting interiorBright and welcoming atmosphereThoughtfully planned living spaces
- 3 days
- 1
- 0
Zillow last checked:
Listing updated:
Listed by:
Paul Lucyk, Associate,
Century 21 Maximum
Source: courtesy of Pillar9 System,MLS®#: A2351360 Originating MLS®#: Central Alberta
Originating MLS®#: Central AlbertaFacts & features
Interior
Bedrooms & bathrooms
- Bedrooms: 3
- Bathrooms: 3
- Full bathrooms: 2
- 1/2 bathrooms: 1
Other
- Level: Upper
- Dimensions: 12`5" x 12`9"
Bedroom
- Level: Upper
- Dimensions: 9`6" x 9`5"
Bedroom
- Level: Upper
- Dimensions: 9`6" x 10`11"
Other
- Level: Main
- Dimensions: 6`3" x 5`4"
Other
- Level: Upper
- Dimensions: 9`6" x 5`3"
Other
- Level: Upper
- Dimensions: 7`2" x 8`4"
Dining room
- Level: Main
- Dimensions: 10`3" x 12`3"
Kitchen
- Level: Main
- Dimensions: 8`10" x 10`9"
Laundry
- Level: Main
- Dimensions: 4`0" x 6`3"
Living room
- Level: Main
- Dimensions: 15`4" x 13`5"
Heating
- Forced Air
Cooling
- None
Appliances
- Included: Dishwasher, Microwave Hood Fan, Refrigerator, Stove(s)
- Laundry: Main Level
Features
- Bathroom Rough-in, Breakfast Bar, Kitchen Island, Quartz Counters
- Flooring: Carpet
- Windows: Vinyl Windows
- Basement: Full
- Has fireplace: No
- Common walls with other units/homes: 2+ Common Walls
Interior area
- Total interior livable area: 1,240 sqft
- Finished area above ground: 1,240
Property
Parking
- Total spaces: 2
- Parking features: Off Street
Features
- Levels: Two,2 Storey
- Stories: 1
- Patio & porch: Deck
- Exterior features: Private Yard
- Fencing: Partial
- Frontage length: 6.10M 20`0"
Lot
- Size: 2,613 Square Feet
- Features: Back Lane, Back Yard, City Lot, Cleared, Front Yard
Details
- Zoning: R2
Construction
Type & style
- Home type: Townhouse
- Property subtype: Townhouse
- Attached to another structure: Yes
Materials
- Concrete, Vinyl Siding, Wood Frame
- Foundation: Perimeter Wall
- Roof: Asphalt Shingle
Condition
- New construction: Yes
- Year built: 2026
Details
- Builder name: Falcon Homes 2020 Ltd
Community & HOA
Community
- Features: Sidewalks, Street Lights
- Subdivision: Aurora
HOA
- Has HOA: No
Location
- Region: Blackfalds
Financial & listing details
- Price per square foot: C$282/sqft
- Date on market: 10/8/2026
- Date available: 10/30/2026
- Inclusions: N/A
Price history
Price history is unavailable.
Public tax history
Tax history is unavailable.
Climate risks
Neighborhood: T4M
Nearby schools
GreatSchools rating
No schools nearby
We couldn't find any schools near this home.
Similar homes
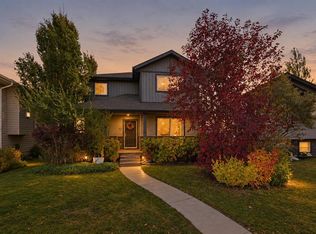
- C$350,0003 bd2 ba1.3k sqft21 N Pinetree Close, Blackfalds, AB T4M 0G4For Sale
 MLS ID #A2349849, Jayesh Chaudhary, Associate, Re/Max Real Estate (Mountain View). courtesy of Pillar9 System
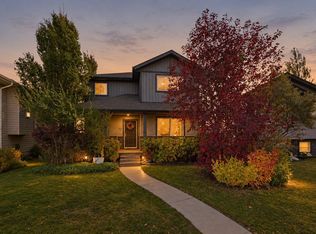
 - C$334,9003 bd3 ba1.4k sqft73 W Willow Rd, Blackfalds, AB T4M 0J2New Construction
 MLS ID #A2341750, Dale Devereaux, Broker, Century 21 Maximum. courtesy of Pillar9 System
 - C$334,9003 bd3 ba1.4k sqft69 W Willow Rd, Blackfalds, AB T4M 0J2New ConstructionMLS ID #A2341758, Dale Devereaux, Broker, Century 21 Maximum. courtesy of Pillar9 System
- C$415,0003 bd3 ba1.2k sqft89 W Aztec Cres, Blackfalds, AB T4M 0M2For Sale
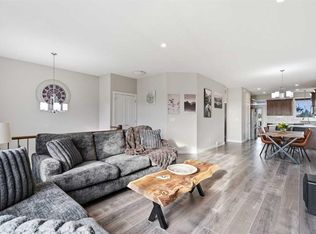 MLS ID #A2339145, Michelle Neufeld, Associate, Maxwell Canyon Creek. courtesy of Pillar9 System
