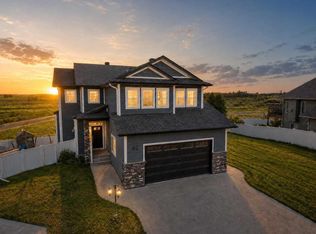
Welcome to this beautifully maintained 2-storey home in the sought-after community of Blackfalds! Built by Silverstone Homes, this 1882 sq. ft two-storey home offers the perfect combination of style, space, and functionality. It is situated on a desirable pie-shaped lot with no neighbours behind and a walking path right beside the home. The large backyard has vinyl fencing, a dog run, and two storage sheds. The home has 9-foot ceilings, a tiled entry with a built-in bench and shoe cubby, and a bright, open-concept main floor flooded with natural light from oversized north-facing windows. The spacious living room features a gas fireplace and durable laminate flooring, creating the perfect space to relax or entertain. The kitchen is open concept with a large island featuring an eat-up bar, granite countertops, a granite sink, white upper cabinetry with contrasting darker lower cabinets, soft-close drawers, pot and pan drawers, stainless steel appliances, a gas stove, a walk-through pantry and a garburator. The dining area easily accommodates a large table and opens onto the 10’ x 14’ composite deck complete with a gas line for your BBQ. Upstairs has a generous bonus room, convenient upper-floor laundry with access to the impressive primary bedroom featuring a spacious walk-in closet and spa-like ensuite with an oversized soaker tub, glass-tiled shower, and large vanity. Two additional bedrooms, each with walk-in closets, and a full 4-piece bathroom. The walkout basement is already framed, with a bathroom roughed in, offering the opportunity to customize additional living space with future bedrooms and a family room. Underfloor heating is roughed in. Additional features include a 24’ x 24’ insulated attached garage with a gas line for a future heater, Central vacuum (roughed in), alarm system hardware, water filtration system, upgraded asphalt shingles, upgrated durable PVC siding. This home is a must see!
For sale
C$635,000
45 SE Alderwood Close, Blackfalds, AB T4M 0L9
3beds
1,882sqft
Single Family Residence
Built in 2014
8,276 Square Feet Lot
$-- Zestimate®
C$337/sqft
C$-- HOA
What's special
Desirable pie-shaped lotLarge backyardVinyl fencingDog runTwo storage shedsGas fireplaceDurable laminate flooring
- 16 days |
- 5 |
- 0 |
Zillow last checked:
Listing updated:
Listed by:
Dale Devereaux, Broker,
Century 21 Maximum,
Debra Simpson, Associate,
Century 21 Maximum
Source: courtesy of Pillar9 System,MLS®#: A2333286 Originating MLS®#: Central Alberta
Originating MLS®#: Central AlbertaFacts & features
Interior
Bedrooms & bathrooms
- Bedrooms: 3
- Bathrooms: 3
- Full bathrooms: 2
- 1/2 bathrooms: 1
Other
- Level: Upper
- Dimensions: 11`11" x 13`11"
Bedroom
- Level: Upper
- Dimensions: 11`0" x 11`2"
Bedroom
- Level: Upper
- Dimensions: 10`11" x 8`10"
Other
- Level: Main
Other
- Level: Upper
Other
- Level: Upper
Bonus room
- Level: Upper
- Dimensions: 13`8" x 12`11"
Dining room
- Level: Main
- Dimensions: 8`11" x 8`0"
Foyer
- Level: Main
- Dimensions: 9`6" x 5`9"
Other
- Level: Basement
- Dimensions: 6`10" x 5`9"
Kitchen
- Level: Main
- Dimensions: 10`10" x 13`8"
Laundry
- Level: Upper
- Dimensions: 8`9" x 5`9"
Living room
- Level: Main
- Dimensions: 14`1" x 12`8"
Mud room
- Level: Main
- Dimensions: 11`6" x 5`7"
Heating
- In Floor Roughed-In, Forced Air, Natural Gas
Cooling
- None
Appliances
- Included: Dishwasher, Dryer, Gas Stove, Microwave, Refrigerator, Washer, Water Purifier
- Laundry: Upper Level
Features
- Bathroom Rough-in, Breakfast Bar, Granite Counters, Kitchen Island, Open Floorplan, Pantry, Soaking Tub, Storage, Walk-In Closet(s)
- Flooring: Carpet, Laminate, Tile
- Windows: Window Coverings
- Basement: Full
- Number of fireplaces: 1
- Fireplace features: Gas, Living Room, Stone
Interior area
- Total interior livable area: 1,882 sqft
- Finished area above ground: 1,882
- Finished area below ground: 710
Video & virtual tour
Property
Parking
- Total spaces: 2
- Parking features: Double Garage Attached, Garage Door Opener, Insulated
- Attached garage spaces: 2
- Has uncovered spaces: Yes
Features
- Levels: Two,2 Storey
- Stories: 1
- Patio & porch: Deck
- Exterior features: BBQ gas line, Private Yard
- Fencing: Fenced
- Frontage length: 6.71M 22`0"
Lot
- Size: 8,276 Square Feet
- Dimensions: 22'x127'x112'x133
- Features: Back Yard, Backs on to Park/Green Space, Landscaped, No Neighbours Behind, Pie Shaped Lot
Details
- Parcel number: 101123418
- Zoning: R1M
Construction
Type & style
- Home type: SingleFamily
- Property subtype: Single Family Residence
Materials
- See Remarks, Stone, Wood Frame
- Foundation: Concrete Perimeter
- Roof: Asphalt Shingle
Condition
- New construction: No
- Year built: 2014
Community & HOA
Community
- Features: Park, Playground
- Subdivision: Aspen Lakes West
HOA
- Has HOA: No
Location
- Region: Blackfalds
Financial & listing details
- Price per square foot: C$337/sqft
- Date on market: 8/4/2026
- Inclusions: Fridge, stove, dishwasher, microwave, window coverings, washer, dryer, alarm hardware, 2 sheds, playcentre.
Price history
Price history is unavailable.
Public tax history
Tax history is unavailable.
Climate risks
Neighborhood: T4M
Nearby schools
GreatSchools rating
No schools nearby
We couldn't find any schools near this home.
- C$635,0003 bd3 ba1.8k sqft45 Alderwood Close, Blackfalds, AB T4M0L9For Sale
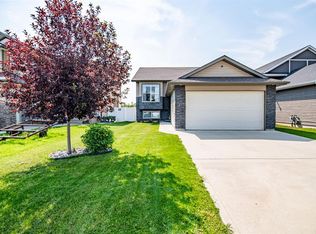
- C$524,9005 bd3 ba1.2k sqft17 E Alderwood Close, Blackfalds, AB T4M0L9For Sale
- C$529,9005 bd3 ba1.2k sqft17 E Alderwood Clos, Blackfalds, AB T4M0L9For Sale

- C$479,9005 bd3 ba1.1k sqft77 W Alderwood Close, Blackfalds, AB T4M0L9For Sale

- C$2,500,00053.75 acres0 Broadway Ave, Blackfalds, AB T0C0J0Lot/Land
- C$--2 bd1 ba900 sqft81 Willow Rd #102, Blackfalds, AB T4M0J2Off Market
- C$249,9003 bd2 ba1.3k sqft45 S Winston Pl, Blackfalds, AB T4M0K9For Sale
- C$334,9003 bd3 ba1.4k sqft73 Willow Rd, Blackfalds, AB T4M0J2New Construction
Similar homes
- C$635,0003 bd3 ba1.8k sqft45 Alderwood Close, Blackfalds, AB T4M 0L9For SaleCentury 21 Canada
- C$564,5004 bd3 ba1.2k sqft9 N Valmont St, Blackfalds, AB T4M 0K1For Sale
 MLS ID #A2334244, Ann Craft, Associate, Realty Executives Alberta Elite. courtesy of Pillar9 System
 - C$579,9005 bd3 ba1.3k sqft203 E Cedar Sq, Blackfalds, AB T4M 0A4For Sale
 MLS ID #A2336578, Amanda Blake, Broker, Lime Green Realty Central. courtesy of Pillar9 System
 - C$565,4004 bd3 ba1.4k sqft137 S Coachman Way, Blackfalds, AB T4M 0B4For Sale
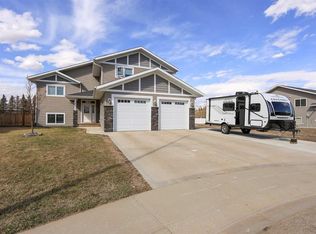 MLS ID #A2325911, Amanda Blake, Broker, Lime Green Realty Central. courtesy of Pillar9 System
 - C$639,9004 bd4 ba1.6k sqft30 E Palmer Cir, Blackfalds, AB T4M 0N7For SaleMLS ID #A2290760, Paul Lucyk, Associate, The Agency North Central Alberta. courtesy of Pillar9 System
- C$549,9005 bd4 ba1.9k sqft17 S Coachill St, Blackfalds, AB T4M 0A9For SaleMLS ID #A2301559, Nita Jensen, Associate, Red Key Realty & Property Management. courtesy of Pillar9 System
- C$509,9003 bd4 ba1.3k sqft133 N Portway Close, Blackfalds, AB T4M 0G8For SaleMLS ID #A2329855, Melissa Delaronde, Associate, Century 21 Maximum. courtesy of Pillar9 System
- C$629,0004 bd4 ba1.6k sqft13 N Assinger Ave, Red Deer, AB T4R 3L1For SaleMLS ID #A2339001, Carrie Giffen, Associate, Exp Realty - Red Deer. courtesy of Pillar9 System
- C$649,9004 bd3 ba1.4k sqft89 E Alberts Close, Red Deer, AB T4R 3J7For SaleMLS ID #A2338274, Lynn Best, Associate, Cir Realty. courtesy of Pillar9 System
- C$629,9004 bd3 ba1.4k sqft51 W Emily Cres, Lacombe, AB T4L 0C8For SaleMLS ID #A2334457, Steven Cormack, Associate, Royal Lepage Network Realty Corp.. courtesy of Pillar9 System
- C$549,9005 bd3 ba1.4k sqft4761 N Aspen Lakes Blvd, Blackfalds, AB T4M 0J6For SaleMLS ID #A2322870, Karen Sernecky, Associate, Royal Lepage Network Realty Corp.. courtesy of Pillar9 System
- C$389,0005 bd3 ba1.2k sqft37 W Briarwood Cres, Blackfalds, AB T0C 0J0For SaleMLS ID #A2337186, Wendi Loupelle, Associate, Cir Realty. courtesy of Pillar9 System
- C$620,0003 bd3 ba2k sqft45 NE Memorial Pkwy, Red Deer County, AB T4E 3B7For SaleMLS ID #A2337024, Ken Devoe, Associate, Century 21 Maximum. courtesy of Pillar9 System
- C$579,0004 bd3 ba1.6k sqft2 N Estella Cres, Lacombe, AB T4L 2M4For SaleMLS ID #A2336783, Maddison Bellamy, Associate, Royal Lepage Network Realty Corp.. courtesy of Pillar9 System
- C$424,9003 bd3 ba1.5k sqft30 E Cascade St, Blackfalds, AB T4M 0A8For SaleMLS ID #A2328934, Jamie Berg, Associate, Royal Lepage Network Realty Corp.. courtesy of Pillar9 System
- C$625,0004 bd3 ba1.5k sqft18 NE Osmond Close, Red Deer, AB T4N 6Y1For SaleMLS ID #A2323179, Christina Courte, Associate, Cir Realty. courtesy of Pillar9 System
- C$660,0005 bd4 ba1.6k sqft125 E Ainsworth Cres, Red Deer, AB T4R 3B1For SaleMLS ID #A2335471, Missy Foley, Associate, Royal Lepage Network Realty Corp.. courtesy of Pillar9 System
- C$549,9003 bd4 ba1.5k sqft188 N Kershaw Close, Red Deer, AB T4P 0H4For SaleMLS ID #A2329726, Tamara Janzen, Associate Broker, Realty Executives Alberta Elite. courtesy of Pillar9 System
- C$596,9005 bd3 ba1.4k sqft96 N Valentine Cres, Red Deer, AB T4R 0E8For SaleMLS ID #A2336483, David Hicks, Associate, Pg Direct Realty Ltd.. courtesy of Pillar9 System
- C$559,0003 bd3 ba1.9k sqft64 S Tanner St, Red Deer, AB T4P 0S6For SaleMLS ID #A2330698, Lindsay Olver, Broker, Coldwell Banker Ontrack Realty. courtesy of Pillar9 System
