Visit REALTOR® website for additional information. This modified bi-level with a walk-out basement in the great Vanier neighbourhood of Red Deer offers a smart, comfortable layout with a double attached heated garage, central A/C and in-floor heat through the main living area and bathroom. The backyard sets this home apart. With no neighbours directly behind, an open rear outlook, a large deck, patio and Athabasca All Season Pool, it feels more like a private retreat than a typical city yard. For added peace of mind, the sellers have already had a home inspection completed. The open-concept kitchen, dining and living space is bright and inviting, with granite countertops, a large kitchen island, abundant cabinetry and oversized windows that pull in natural light while taking full advantage of the view. The kitchen flows easily into the dining and living areas, creating a space that works just as well for everyday life as it does for entertaining. The living room has a gas fireplace with a classic white mantel, tiled surround and hearth creates a warm, polished focal point in the living room. One of the home’s standout features is the private bonus-level primary suite, giving the owners their own separate level complete with a walk-in closet and 4-piece ensuite. The floor plan also provides two additional bedrooms on the main level and two more downstairs, giving families plenty of flexibility. The walkout basement continues the connection to the backyard and includes a spacious rec room with another gas fireplace, full bathroom and additional bedroom space. Outside, the heated double garage is complemented by a two-car front driveway, new garage shingles and solar panels installed on the home in 2025. Set near the edge of Red Deer in Vanier, this is a home that brings together a distinctive layout, practical upgrades, impressive views and a backyard buyers will remember long after the showing is over.
For sale
C$599,900
96 N Valentine Cres, Red Deer, AB T4R 0E8
5beds
1,423sqft
Single Family Residence
Built in 2008
5,662 Square Feet Lot
$-- Zestimate®
C$422/sqft
C$-- HOA
What's special
Double attached heated garageOpen rear outlookLarge deckAthabasca all season poolGranite countertopsLarge kitchen islandAbundant cabinetry
- 2 days |
- 19 |
- 0 |
Zillow last checked:
Listing updated:
Listed by:
David Hicks, Associate,
Pg Direct Realty Ltd.
Source: courtesy of Pillar9 System,MLS®#: A2336483 Originating MLS®#: Central Alberta
Originating MLS®#: Central AlbertaFacts & features
Interior
Bedrooms & bathrooms
- Bedrooms: 5
- Bathrooms: 3
- Full bathrooms: 3
Bedroom
- Level: Main
- Dimensions: 12`3" x 9`10"
Bedroom
- Level: Main
- Dimensions: 11`11" x 16`10"
Other
- Level: Main
- Dimensions: 12`10" x 15`1"
Bedroom
- Level: Basement
- Dimensions: 9`4" x 11`4"
Bedroom
- Level: Third
- Dimensions: 11`10" x 11`5"
Other
- Level: Main
- Dimensions: 8`4" x 4`11"
Other
- Level: Basement
- Dimensions: 8`6" x 10`0"
Other
- Level: Main
- Dimensions: 7`10" x 8`8"
Dining room
- Level: Main
- Dimensions: 8`10" x 12`1"
Foyer
- Level: Main
- Dimensions: 15`2" x 8`6"
Other
- Level: Basement
- Dimensions: 13`11" x 10`8"
Game room
- Level: Basement
- Dimensions: 16`9" x 23`9"
Kitchen
- Level: Main
- Dimensions: 10`3" x 11`6"
Living room
- Level: Main
- Dimensions: 11`5" x 24`8"
Other
- Level: Main
- Dimensions: 20`5" x 21`8"
Heating
- Radiant Floor, Forced Air
Cooling
- Central Air
Appliances
- Included: Electric Range, Garage Control(s), Garburator, Instant Hot Water, Range Hood, Refrigerator, Washer/Dryer, Water Softener
- Laundry: Lower Level
Features
- Central Vacuum, Closet Organizers, Granite Counters, Kitchen Island, No Smoking Home, Open Floorplan, Pantry, Separate Entrance, Soaking Tub, Tankless Hot Water, Walk-In Closet(s)
- Flooring: Carpet, Ceramic Tile, Cork, Vinyl
- Windows: Window Coverings
- Basement: Full
- Number of fireplaces: 2
- Fireplace features: Gas
- Common walls with other units/homes: No Common Walls
Interior area
- Total interior livable area: 1,423 sqft
Video & virtual tour
Property
Parking
- Total spaces: 4
- Parking features: Double Garage Attached, Heated Garage
- Attached garage spaces: 2
Features
- Levels: Bi-Level,Modified Bi-Level
- Stories: 1
- Patio & porch: Deck
- Exterior features: Garden, Private Yard, Rain Gutters
- Pool features: Community
- Has spa: Yes
- Spa features: Bath
- Fencing: Fenced
- Frontage length: 14.78M 48`6"
Lot
- Size: 5,662 Square Feet
- Features: Back Yard, Backs on to Park/Green Space, Front Yard, Landscaped, Lawn, Level, Rectangular Lot, Standard Shaped Lot, Street Lighting
Details
- Parcel number: 113619630
- Zoning: R1
Construction
Type & style
- Home type: SingleFamily
- Property subtype: Single Family Residence
Materials
- Concrete, Stone, Vinyl Siding, Wood Frame
- Foundation: Concrete Perimeter
- Roof: Asphalt Shingle
Condition
- New construction: No
- Year built: 2008
Community & HOA
Community
- Features: Park, Playground, Street Lights
- Subdivision: NONE
HOA
- Has HOA: No
Location
- Region: Red Deer
Financial & listing details
- Price per square foot: C$422/sqft
- Date on market: 8/11/2026
- Inclusions: blinds, firepit (it's in the shed)
Price history
Price history is unavailable.
Public tax history
Tax history is unavailable.
Climate risks
Neighborhood: Vanier Woods
Nearby schools
GreatSchools rating
No schools nearby
We couldn't find any schools near this home.
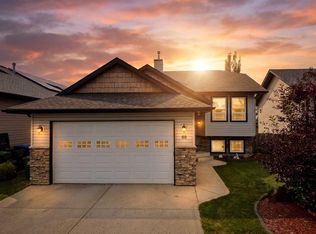
- C$519,9004 bd3 ba1.2k sqft88 N Valentine Cres, Red Deer, AB T4R0E8For Sale
- C$--2 bd1 ba-- sqft123 Vanson Close #BASEMENT, Red Deer, AB T4R0G8Off Market

- C$---- bd-- ba-- sqft123 Vanson Close #RED, Red Deer, AB T4R0G8Off Market

- C$420,0004 bd3 ba1.1k sqft71 N Vanier Dr, Red Deer, AB T4R0G3For Sale
- C$439,9004 bd2 ba1k sqft48 S Vanson Close, Red Deer, AB T4R0G6For Sale
- C$649,9005 bd4 ba2.1k sqft16 S Viscount Dr, Red Deer, AB T4R0H6For Sale
- C$549,9002 bd3 ba1.1k sqft47 SE Victor Close, Red Deer, AB T4R0E5For Sale
- C$1,175,0004 bd3 ba3.1k sqft37563 W Range Road 272, Red Deer County, AB T4E1M5For Sale
Similar homes
- C$519,9004 bd3 ba1.2k sqft88 N Valentine Cres, Red Deer, AB T4R 0E8For SaleMLS ID #A2335618, Kyle Dillman, Associate, Kic Realty. courtesy of Pillar9 System
- C$579,9004 bd3 ba1.3k sqft83 E Irving Cres, Red Deer, AB T4R 3S3For Sale
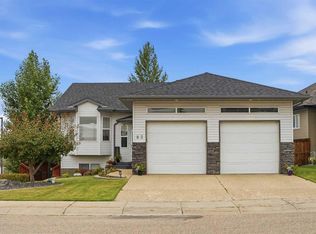 MLS ID #A2334780, Tim Link, Associate, Century 21 Maximum. courtesy of Pillar9 System
 - C$536,0004 bd3 ba1.2k sqft68 W Isbister Close, Red Deer, AB T4R 0B9For Sale
 MLS ID #A2336571, Amanda Blake, Broker, Lime Green Realty Central. courtesy of Pillar9 System
 - C$610,0004 bd3 ba2k sqft3 W Armstrong Close, Red Deer, AB T4R 1C6For Sale
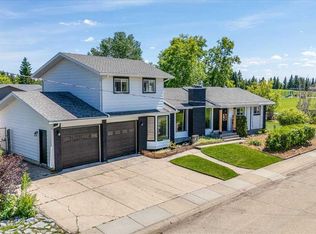 MLS ID #A2336924, Laura Henriksen, Broker, Red Key Realty & Property Management. courtesy of Pillar9 System
 - C$525,0005 bd3 ba1.3k sqft34 E Duffield Ave, Red Deer, AB T4R 2Y1For SaleMLS ID #A2336095, Cindy Vander Linden, Associate, Re/Max Real Estate Central Alberta. courtesy of Pillar9 System
- C$589,9005 bd3 ba1.2k sqft58 E Village Cres, Red Deer, AB T4R 0P3For SaleMLS ID #A2329383, Andrea Weibel, Associate, The Agency North Central Alberta. courtesy of Pillar9 System
- C$599,9005 bd3 ba1.2k sqft171 W Voisin Close, Red Deer, AB T4R 0M7For SaleMLS ID #A2314981, Mitzi Billard, Associate, Re/Max Real Estate Central Alberta. courtesy of Pillar9 System
- C$599,9004 bd3 ba1.2k sqft122 W Lundberg Cres, Red Deer, AB T4R 0R3For SaleMLS ID #A2328822, Kevin Durling, Associate, Royal Lepage Network Realty Corp.. courtesy of Pillar9 System
- C$649,9005 bd4 ba2.1k sqft16 S Viscount Dr, Red Deer, AB T4R 0H6For SaleMLS ID #A2324070, Richelle Winder, Associate, Royal Lepage Network Realty Corp.. courtesy of Pillar9 System
- C$639,0005 bd3 ba1.5k sqft138 N Voisin Close, Red Deer, AB T4R 0N1For SaleMLS ID #A2328752, Ryan Philip, Associate, Cir Realty. courtesy of Pillar9 System
- C$535,0004 bd3 ba1.1k sqft49 W Macfarlane Ave, Red Deer, AB T4N 5S9For SaleMLS ID #A2336196, Karrie-Anne Brewster, Associate, Re/Max Real Estate Central Alberta. courtesy of Pillar9 System
- C$629,0004 bd4 ba1.6k sqft13 N Assinger Ave, Red Deer, AB T4R 3L1For SaleMLS ID #A2325762, Deborah Hansen, Associate, Exp Realty - Red Deer. courtesy of Pillar9 System
- C$599,9005 bd3 ba1.6k sqft14 S Denison Cres, Red Deer, AB T4R 2E9For SaleMLS ID #A2334467, Alexis Glackin, Associate, Century 21 Maximum. courtesy of Pillar9 System
- C$665,0005 bd4 ba1.6k sqft125 E Ainsworth Cres, Red Deer, AB T4R 3B1For SaleMLS ID #A2335471, Missy Foley, Associate, Royal Lepage Network Realty Corp.. courtesy of Pillar9 System
- C$420,0004 bd3 ba1.1k sqft71 N Vanier Dr, Red Deer, AB T4R 0G3For SaleMLS ID #A2335195, Roxann Klepper, Associate, Re/Max Real Estate Central Alberta. courtesy of Pillar9 System
- C$599,9006 bd3 ba1.3k sqft50 W Langford Cres, Red Deer, AB T4R 2X1For SaleMLS ID #A2307299, Kevin Schropfer, Associate, Re/Max Real Estate Central Alberta. courtesy of Pillar9 System
- C$600,0004 bd4 ba1.9k sqft76 W Lacey Close, Red Deer, AB T4R 3R7For SaleMLS ID #A2333449, Kyle Dillman, Associate, Kic Realty. courtesy of Pillar9 System
- C$626,9005 bd3 ba1.4k sqft73 NW Longmire Close, Red Deer, AB T4R 0T1For SaleMLS ID #A2329164, Paul Jones, Associate Broker, Re/Max Real Estate Central Alberta. courtesy of Pillar9 System
- C$584,9005 bd4 ba2k sqft92 SE Anquetel St, Red Deer, AB T4R 2K7For SaleMLS ID #A2332790, James Wyszynski, Associate, Realty Executives Alberta Elite. courtesy of Pillar9 System
- C$579,9006 bd3 ba1.7k sqft28 Macfarlane Ave, Red Deer, AB T4N 5T1For SaleCentury 21 Canada
