Let’s face it, the real estate market is often a game of compromises. Usually, you have to choose between a sensible family layout and a view that doesn't involve staring directly into your neighbour's living room. This time, you don’t have to choose. Ideally situated across from a wide-open green corridor, this home offers a front-row seat to expansive, unobstructed space. It provides the rare suburban luxury of having no neighbours directly across the street, ensuring your morning coffee comes with a serene, private vista instead of a view of someone else’s driveway and parked cars. Inside, you will find a bright, open-concept main floor that is perfect for entertaining. It is the kind of space that makes you look like a pro host, even if you are just serving takeout. With five spacious bedrooms and three full bathrooms, you can finally stop playing "musical bedrooms." Whether you need a home office, a dedicated guest room, or a private zone for the kids, this home delivers. One of the standout features is the luxurious in-floor heating, which keeps your toes toasty all winter long, no matter what the thermometer says outside. The fully developed walkout basement adds an extra layer of functional, flexible square footage, providing easy access to your private, beautifully maintained backyard. Located just a short hop from schools, shopping, and scenic walking paths, this home checks the "convenience" box just as easily as it checks the "privacy" box. Meticulously maintained and move-in ready, this is the rare property that satisfies the head, with its sensible layout, and the heart, with its warm floors and quiet, front neighbour free view.
For sale
C$639,000
138 N Voisin Close, Red Deer, AB T4R 0N1
5beds
1,597sqft
Single Family Residence
Built in 2014
4,791 Square Feet Lot
$-- Zestimate®
C$400/sqft
C$-- HOA
What's special
Serene private vistaBright open-concept main floorFive spacious bedroomsLuxurious in-floor heatingFully developed walkout basementWarm floors
- 36 days |
- 4 |
- 0 |
Zillow last checked:
Listing updated:
Listed by:
Ryan Philip, Associate,
Cir Realty
Source: courtesy of Pillar9 System,MLS®#: A2328752 Originating MLS®#: Central Alberta
Originating MLS®#: Central AlbertaFacts & features
Interior
Bedrooms & bathrooms
- Bedrooms: 5
- Bathrooms: 3
- Full bathrooms: 3
Bedroom
- Level: Main
- Dimensions: 13`8" x 9`1"
Bedroom
- Level: Lower
- Dimensions: 12`5" x 9`0"
Other
- Level: Upper
- Dimensions: 12`2" x 14`6"
Bedroom
- Level: Lower
- Dimensions: 13`2" x 11`0"
Bedroom
- Level: Main
- Dimensions: 132`2" x 11`0"
Other
- Level: Lower
- Dimensions: 9`8" x 4`11"
Other
- Level: Main
- Dimensions: 8`10" x 4`11"
Other
- Level: Main
- Dimensions: 8`8" x 8`3"
Dining room
- Level: Main
- Dimensions: 12`0" x 10`2"
Family room
- Level: Lower
- Dimensions: 14`5" x 23`5"
Kitchen
- Level: Main
- Dimensions: 15`1" x 15`2"
Living room
- Level: Main
- Dimensions: 17`1" x 14`4"
Pantry
- Level: Main
- Dimensions: 2`0" x 3`1"
Walk in closet
- Level: Upper
- Dimensions: 8`7" x 6`8"
Heating
- Central
Cooling
- None
Appliances
- Included: Dishwasher, Microwave Hood Fan, Refrigerator, Stove(s), Washer/Dryer
- Laundry: In Basement
Features
- Vaulted Ceiling(s)
- Flooring: Carpet, Ceramic Tile, Hardwood
- Basement: Full
- Number of fireplaces: 1
- Fireplace features: Gas
Interior area
- Total interior livable area: 1,597 sqft
Property
Parking
- Total spaces: 4
- Parking features: Double Garage Attached
- Attached garage spaces: 2
Features
- Levels: Bi-Level,Modified Bi-Level
- Stories: 1
- Patio & porch: Deck
- Exterior features: Private Yard
- Fencing: Fenced
- Frontage length: 12.42M 40`9"
Lot
- Size: 4,791 Square Feet
- Features: Back Lane, Back Yard, City Lot
Details
- Parcel number: 113597190
- Zoning: R-L
Construction
Type & style
- Home type: SingleFamily
- Property subtype: Single Family Residence
Materials
- Vinyl Siding, Wood Frame
- Foundation: Concrete Perimeter
- Roof: Asphalt Shingle
Condition
- New construction: No
- Year built: 2014
Community & HOA
Community
- Features: Park, Playground, Sidewalks, Street Lights
- Subdivision: Vanier East
HOA
- Has HOA: No
Location
- Region: Red Deer
Financial & listing details
- Price per square foot: C$400/sqft
- Date on market: 7/14/2026
- Inclusions: N/A
Price history
Price history is unavailable.
Public tax history
Tax history is unavailable.
Climate risks
Neighborhood: T4R
Nearby schools
GreatSchools rating
No schools nearby
We couldn't find any schools near this home.
- C$--3 bd2 ba1.1k sqft102 Voisin Close #102-RED, Red Deer, AB T4R0N1Off Market

- C$599,9005 bd3 ba1.2k sqft171 W Voisin Close, Red Deer, AB T4R0M7For Sale

- C$559,9004 bd4 ba1.6k sqft210 S Viscount Dr, Red Deer, AB T4R0M7For Sale
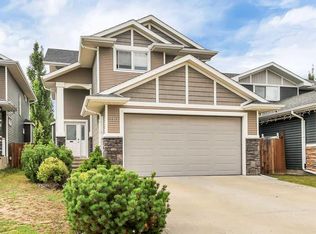
- C$--3 bd1 ba971 sqft2450 A 22nd St #8024491AC, Red Deer, AB T4R0P6Off Market

- C$--2 bd1 ba859 sqft2450 A 22nd St #D530B35DC, Red Deer, AB T4R0P6Off Market
- C$--1 bd1 ba670 sqft2450 A 22nd St #51889B6AE, Red Deer, AB T4R0P6Off Market
- C$--1 bd1 ba670 sqft2450 22nd St #464184, Red Deer, AB T4R0P6Off Market
- C$1,7982 bd1 ba859 sqft2450 22nd St #464182, Red Deer, AB T4R0P6For Rent
Similar homes
- C$675,0005 bd4 ba2.2k sqft25 Lazaro Close, Red Deer, AB T4R 0R6For Sale
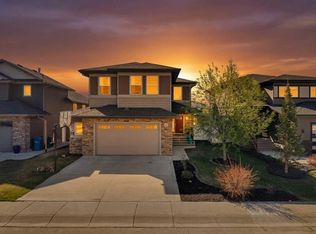 Century 21 Canada
 - C$559,9004 bd4 ba1.6k sqft210 S Viscount Dr, Red Deer, AB T4R 0M7For SaleMLS ID #A2338148, Amanda Blake, Broker, Lime Green Realty Central. courtesy of Pillar9 System
- C$599,9005 bd3 ba1.2k sqft171 W Voisin Close, Red Deer, AB T4R 0M7For SaleMLS ID #A2314981, Mitzi Billard, Associate, Re/Max Real Estate Central Alberta. courtesy of Pillar9 System
- C$649,9004 bd3 ba1.4k sqft89 E Alberts Close, Red Deer, AB T4R 3J7For Sale
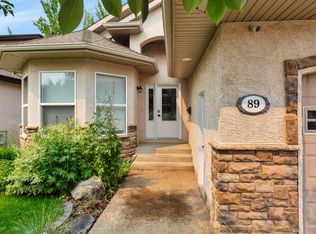 MLS ID #A2338274, Lynn Best, Associate, Cir Realty. courtesy of Pillar9 System
 - C$639,9004 bd4 ba1.8k sqft118 S Viscount Dr, Red Deer, AB T4R 0M6For SaleMLS ID #A2317832, Mitzi Billard, Associate, Re/Max Real Estate Central Alberta. courtesy of Pillar9 System
- C$675,0005 bd4 ba2.2k sqft25 NW Lazaro Close, Red Deer, AB T4R 0R6For SaleMLS ID #A2334971, Melissa Morin, Associate, Century 21 Maximum. courtesy of Pillar9 System
- C$626,9005 bd3 ba1.4k sqft73 NW Longmire Close, Red Deer, AB T4R 0T1For SaleMLS ID #A2329164, Paul Jones, Associate Broker, Re/Max Real Estate Central Alberta. courtesy of Pillar9 System
- C$596,9005 bd3 ba1.4k sqft96 N Valentine Cres, Red Deer, AB T4R 0E8For SaleMLS ID #A2336483, David Hicks, Associate, Pg Direct Realty Ltd.. courtesy of Pillar9 System
- C$649,9005 bd4 ba2.1k sqft16 S Viscount Dr, Red Deer, AB T4R 0H6For SaleMLS ID #A2324070, Richelle Winder, Associate, Royal Lepage Network Realty Corp.. courtesy of Pillar9 System
- C$659,9006 bd4 ba2.2k sqft19 NW Mayberry Close, Red Deer, AB T4R 2A1For SaleMLS ID #A2338500, Kade Garritty, Associate, Cir Realty. courtesy of Pillar9 System
- C$599,9004 bd3 ba1.2k sqft122 W Lundberg Cres, Red Deer, AB T4R 0R3For SaleMLS ID #A2328822, Kevin Durling, Associate, Royal Lepage Network Realty Corp.. courtesy of Pillar9 System
- C$589,9005 bd3 ba1.2k sqft58 E Village Cres, Red Deer, AB T4R 0P3For SaleMLS ID #A2329383, Andrea Weibel, Associate, The Agency North Central Alberta. courtesy of Pillar9 System
- C$629,0004 bd4 ba1.6k sqft13 N Assinger Ave, Red Deer, AB T4R 3L1For SaleMLS ID #A2325762, Deborah Hansen, Associate, Exp Realty - Red Deer. courtesy of Pillar9 System
- C$729,9005 bd4 ba2.3k sqft205 SW Van Slyke Way, Red Deer, AB T4R 0N7For SaleMLS ID #A2327921, Arpit Sharma, Associate, Re/Max Real Estate Central Alberta. courtesy of Pillar9 System
- C$660,0005 bd4 ba1.6k sqft125 E Ainsworth Cres, Red Deer, AB T4R 3B1For SaleMLS ID #A2335471, Missy Foley, Associate, Royal Lepage Network Realty Corp.. courtesy of Pillar9 System
- C$584,9004 bd3 ba2.1k sqft2 N Denmark Cres, Red Deer, AB T4R 2K4For SaleMLS ID #A2336961, Dale Devereaux, Broker, Century 21 Maximum. courtesy of Pillar9 System
- C$599,9006 bd3 ba1.3k sqft50 W Langford Cres, Red Deer, AB T4R 2X1For SaleMLS ID #A2307299, Kevin Schropfer, Associate, Re/Max Real Estate Central Alberta. courtesy of Pillar9 System
- C$600,0004 bd4 ba1.9k sqft76 W Lacey Close, Red Deer, AB T4R 3R7For SaleMLS ID #A2333449, Kyle Dillman, Associate, Kic Realty. courtesy of Pillar9 System
- C$536,0004 bd3 ba1.2k sqft68 W Isbister Close, Red Deer, AB T4R 0B9For SaleMLS ID #A2336571, Amanda Blake, Broker, Lime Green Realty Central. courtesy of Pillar9 System
- C$699,9004 bd4 ba1.9k sqft19 E Lougheed Close, Red Deer, AB T4R 3L8For SaleMLS ID #A2327869, Lori Cartwright, Associate, Royal Lepage Network Realty Corp.. courtesy of Pillar9 System
