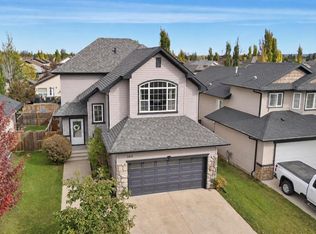
Super family home facing a green area, with 2 garages and also air conditioned! Located around the corner from Holy Family Elementary and just blocks from the high schools. This well maintained home has had several updates over the years. The living room has a vaulted ceiling done in pine and douglas fir beams, and a nice bay window. Vinyl plank flooring carries into the kitchen, which has 2 tone raised panel cabinets, wall pantry, stainless steel appliances and a big island w/ quartz countertops (about 9 yrs old). The bayed eating area has a patio door out to the deck. Upstairs has 3 good sized bedrooms. The primary is quite large; there is a big closet w/ a barn door and built in dresser, a beautiful ensuite with a soaker tub, double vanity with quartz countertops, heated tile floors and a separate glass & tile shower. The 3rd level has a nice sized family room with a gas fireplace and large windows, a 4th bedroom and a 3 pc tile & glass shower. The exterior doors were just replaced along with the windows, which are triple-pane argon glass. The 4th level is unfinished. Poly B has been removed, new h/w tank in 2025, h/e furnace in 2024, AC in 2024. The 2nd garage is 18x24 with a 9' door, is finished and heated.
For sale
C$584,900
2 N Denmark Cres, Red Deer, AB T4R 2K4
4beds
2,154sqft
Single Family Residence
Built in 1992
6,534 Square Feet Lot
$-- Zestimate®
C$272/sqft
C$-- HOA
What's special
Facing a green areaAir conditionedNice bay windowVinyl plank flooringWall pantryStainless steel appliancesHeated tile floors
- 48 days
- 9
- 0
Zillow last checked:
Listing updated:
Listed by:
Dale Devereaux, Broker,
Century 21 Maximum
Source: courtesy of Pillar9 System,MLS®#: A2336961 Originating MLS®#: Central Alberta
Originating MLS®#: Central AlbertaFacts & features
Interior
Bedrooms & bathrooms
- Bedrooms: 4
- Bathrooms: 3
- Full bathrooms: 3
Bedroom
- Level: Third
- Dimensions: 8`8" x 10`11"
Other
- Level: Upper
- Dimensions: 13`8" x 14`1"
Bedroom
- Level: Upper
- Dimensions: 9`5" x 12`9"
Bedroom
- Level: Upper
- Dimensions: 9`4" x 13`0"
Other
- Level: Main
Other
- Level: Upper
Other
- Level: Upper
Dining room
- Level: Main
- Dimensions: 9`8" x 9`8"
Family room
- Level: Third
- Dimensions: 18`10" x 16`8"
Foyer
- Level: Main
- Dimensions: 6`7" x 10`5"
Kitchen
- Level: Main
- Dimensions: 17`3" x 18`6"
Living room
- Level: Main
- Dimensions: 15`6" x 18`2"
Mud room
- Level: Third
- Dimensions: 9`1" x 5`10"
Walk in closet
- Level: Upper
- Dimensions: 7`6" x 10`8"
Heating
- High Efficiency, Forced Air, Natural Gas
Cooling
- Central Air
Appliances
- Included: Dishwasher, Microwave, Refrigerator, Stove(s)
- Laundry: In Basement
Features
- Breakfast Bar, Double Vanity, Kitchen Island, Quartz Counters, Soaking Tub, Storage, Vaulted Ceiling(s), Walk-In Closet(s)
- Flooring: Tile
- Windows: Vinyl Windows, Window Coverings
- Basement: Full
- Number of fireplaces: 1
- Fireplace features: Family Room, Gas, Mantle, Raised Hearth, Stone
Interior area
- Total interior livable area: 2,154 sqft
- Finished area above ground: 1,527
- Finished area below ground: 1,335
Video & virtual tour
Property
Parking
- Total spaces: 4
- Parking features: Alley Access, Double Garage Attached, Garage Door Opener, Garage Faces Front, Garage Faces Rear, Heated Garage, Insulated, Single Garage Detached
- Attached garage spaces: 3
- Has uncovered spaces: Yes
Features
- Levels: 4 Level Split
- Stories: 1
- Patio & porch: Deck
- Exterior features: Private Yard
- Fencing: Fenced
- Frontage length: 11.58M 38`0"
Lot
- Size: 6,534 Square Feet
- Dimensions: 38'x23'x102'x55'x118
- Features: Back Lane, Corner Lot, Landscaped
Details
- Parcel number: 113498007
- Zoning: R-L
Construction
Type & style
- Home type: SingleFamily
- Property subtype: Single Family Residence
Materials
- Brick, Stucco, Wood Frame
- Foundation: Concrete Perimeter
- Roof: Asphalt Shingle
Condition
- New construction: No
- Year built: 1992
Community & HOA
Community
- Features: Park, Playground
- Subdivision: Deer Park Estates
HOA
- Has HOA: No
Location
- Region: Red Deer
Financial & listing details
- Price per square foot: C$272/sqft
- Date on market: 8/17/2026
- Inclusions: Fridge, stove, dishwasher, microwave, window coverings.
Price history
Price history is unavailable.
Public tax history
Tax history is unavailable.
Climate risks
Neighborhood: Deer Park Estates
Nearby schools
GreatSchools rating
No schools nearby
We couldn't find any schools near this home.
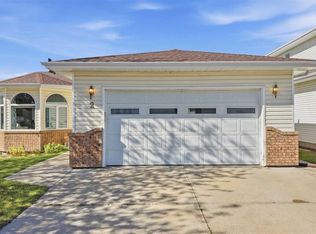
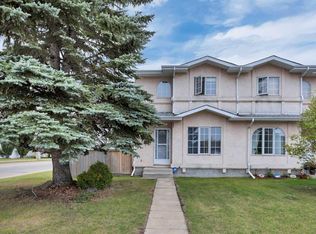
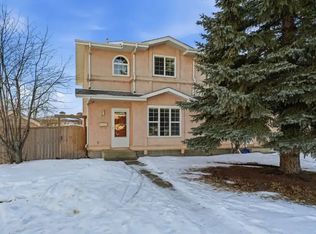
Similar homes
- C$584,9004 bd3 ba2.1k sqft2 Denmark Cres, Red Deer, AB T4R 2K4For Sale
 Century 21 Canada
 - C$549,9004 bd4 ba2.3k sqft43 N Allan St, Red Deer, AB T4R 1A6For Sale
 MLS ID #A2349857, Drew Mcginnis, Associate Broker, Exp Realty - Red Deer. courtesy of Pillar9 System
 - C$600,0004 bd3 ba1.3k sqft104 E Ackerman Cres, Red Deer, AB T4R 3B3For Sale
 MLS ID #A2347660, Dale Devereaux, Broker, Century 21 Maximum. courtesy of Pillar9 System
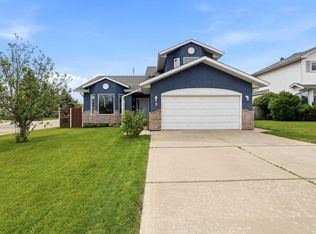
 - C$575,9004 bd4 ba1.8k sqft163 SW Wiley Cres, Red Deer, AB T4N 7G7For Sale
 MLS ID #A2349663, Viviana Dal Cengio, Associate, Real Broker. courtesy of Pillar9 System
