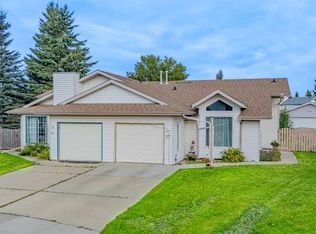
Welcome to 28 Dale Close, a rare 50+adult living opportunity in a quiet close in desirable Deer Park. This one-owner, 1,029-square-foot bungalow offers comfortable single-level living with two bedrooms, one full bathroom, a functional crawl space and an attached single garage. Situated on an impressive reverse-pie lot backing green space and Holy Family School, the property features an exceptionally large, fully fenced backyard with beautiful mature landscaping—an ideal setting for gardening, relaxing, entertaining or enjoying time with family and friends in the west while enjoying those beautiful summer sunsets. The home has been well loved and is ready for its next owner to add their new personal touches and updates. Tucked away in a peaceful close where homes rarely become available, this convenient location is close to groceries, shopping, scenic walking trails, the Collicutt Centre and everything Deer Park has to offer. Whether you are downsizing or looking for a manageable home in a welcoming adult community, this property offers outstanding potential, an incredible yard and a location that is difficult to beat.
For sale
C$295,000
28 S Dale Close, Red Deer, AB T4R 2L5
2beds
1,029sqft
Semi Detached (Half Duplex)
Built in 1992
-- sqft lot
$-- Zestimate®
C$287/sqft
C$-- HOA
What's special
Two bedroomsAttached single garageBeautiful mature landscaping
- 47 days
- 21
- 0
Zillow last checked:
Listing updated:
Listed by:
Jason Walz, Associate,
Lpt Realty,
Shelaine Walz, Associate,
Lpt Realty
Source: courtesy of Pillar9 System,MLS®#: A2335016 Originating MLS®#: Central Alberta
Originating MLS®#: Central AlbertaFacts & features
Interior
Bedrooms & bathrooms
- Bedrooms: 2
- Bathrooms: 1
- Full bathrooms: 1
Other
- Level: Main
- Dimensions: 13`4" x 13`0"
Bedroom
- Level: Main
- Dimensions: 11`5" x 13`0"
Other
- Level: Main
- Dimensions: 10`3" x 5`8"
Dining room
- Level: Main
- Dimensions: 14`5" x 7`5"
Other
- Level: Main
- Dimensions: 8`3" x 7`11"
Kitchen
- Level: Main
- Dimensions: 10`3" x 9`0"
Living room
- Level: Main
- Dimensions: 12`10" x 9`0"
Walk in closet
- Level: Main
- Dimensions: 5`9" x 6`7"
Heating
- Forced Air, Natural Gas
Cooling
- None
Appliances
- Included: Dishwasher, Garage Control(s), Microwave, Refrigerator, Stove(s), Washer/Dryer Stacked
- Laundry: Main Level
Features
- Ceiling Fan(s), Storage
- Flooring: Carpet, Linoleum
- Windows: Window Coverings
- Basement: Crawl Space
- Has fireplace: No
- Common walls with other units/homes: 1 Common Wall
Interior area
- Total interior livable area: 1,029 sqft
- Finished area above ground: 1,029
Video & virtual tour
Property
Parking
- Total spaces: 2
- Parking features: Concrete, Garage Faces Front, Insulated, Single Garage Attached
- Attached garage spaces: 1
- Has uncovered spaces: Yes
Features
- Levels: One
- Stories: 1
- Patio & porch: Patio
- Exterior features: None
- Fencing: Fenced
- Frontage length: 5.49M 18`0"
Lot
- Size: 4,791 Square Feet
- Dimensions: 18x103x101x93
- Features: Back Lane, Back Yard, Backs on to Park/Green Space, Landscaped, No Neighbours Behind, Pie Shaped Lot
Details
- Parcel number: 113518828
- Zoning: R-M
Construction
Type & style
- Home type: MultiFamily
- Architectural style: Bungalow
- Property subtype: Semi Detached (Half Duplex)
- Attached to another structure: Yes
Materials
- Brick, Vinyl Siding, Wood Frame
- Roof: Asphalt Shingle
Condition
- New construction: No
- Year built: 1992
Community & HOA
Community
- Features: Park, Playground, Sidewalks, Street Lights
- Subdivision: Deer Park Estates
HOA
- Has HOA: No
Location
- Region: Red Deer
Financial & listing details
- Price per square foot: C$287/sqft
- Date on market: 8/7/2026
- Inclusions: N/a
Price history
Price history is unavailable.
Public tax history
Tax history is unavailable.
Climate risks
Neighborhood: Deer Park Estates
Nearby schools
GreatSchools rating
No schools nearby
We couldn't find any schools near this home.


Similar homes
- C$320,0002 bd1 ba1.2k sqft26 S Dale Close, Red Deer, AB T4R 2L5For Sale
 MLS ID #A2326456, Brady Sim, Associate, Re/Max Real Estate Central Alberta. courtesy of Pillar9 System
 - C$329,9003 bd3 ba1.3k sqft29 W Abbott Close, Red Deer, AB T4R 1B4For Sale
 MLS ID #A2344308, Asha Chimiuk, Associate, Re/Max Real Estate Central Alberta. courtesy of Pillar9 System
 - C$369,9003 bd2 ba977 sqft27 N Escott Close, Red Deer, AB T4R 2J9For Sale
 MLS ID #A2337655, Dius Bernal, Associate, Royal Lepage Network Realty Corp.. courtesy of Pillar9 System
 - C$385,0003 bd3 ba1.2k sqft183 S Doran Cres, Red Deer, AB T4R 2K3For Sale
 MLS ID #A2340883, Gordon Ing, Associate, Re/Max Real Estate Central Alberta. courtesy of Pillar9 System
