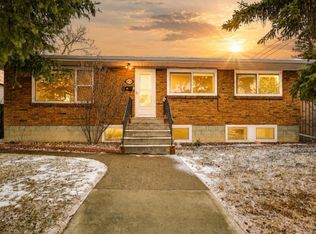
Welcome to 11 Densmore Cres! This spacious and beautifully renovated 4-bedroom, 3-bathroom home is located in a quiet, family-friendly neighbourhood and offers an incredible blend of modern updates, comfort, functionality, and outdoor enjoyment. Step inside and experience a bright, fresh renovation that truly makes this home shine! Featuring new paint and flooring throughout, all new doors with updated hardware, new window blinds and approximately 95% of the baseboards and trim replaced, the attention to detail throughout is impressive. Combined with a number of additional improvements, this home offers a beautifully refreshed feel from top to bottom! The upper level features a bright, open-concept living and dining area, creating an inviting space for entertaining and everyday family living. You'll also find three bedrooms and two bathrooms, including a spacious primary bedroom complete with its own private ensuite. The main bathroom also features a relaxing jetted tub! The fully developed basement offers even more room to spread out, featuring a large recreation room, an additional bedroom, a full bathroom, and a dedicated office with beautiful double French doors. There's also an abundance of storage options, making it easy to keep everything organized. The property also features a double attached garage with convenient loft storage, providing even more room for vehicles, tools, and all your extras. Step outside and enjoy the large covered gazebo area, perfect for relaxing or gathering with family and friends around the fire pit. The yard also features a handy storage shed, dedicated boat or RV parking with a convenient rolling sliding back gate for easy access, and stress-free, low-maintenance landscaping so you can spend more time enjoying your outdoor space and less time maintaining it. Location is another bonus! Situated in a quiet neighbourhood, this is a fantastic family home close to schools, shopping, and the Collicutt Centre, making everyday errands and family activities convenient. With its incredible renovation, generous living spaces, functional layout, and fantastic indoor and outdoor features, this home has so much to offer. Whether you're looking for room for the family, space to entertain, or extra parking for your recreational toys, this property is sure to impress! Quick possession is available, making it easy to get settled into your new home without the long wait! 4 Bedrooms | 3 Bathrooms | Beautifully Renovated | New Doors & Hardware | New Flooring & Paint | Updated Trim & Baseboards | Jetted Tub | Double Garage with Loft Storage | Large Rec Room | Dedicated Office | Covered Gazebo | Fire Pit | RV/Boat Parking with Sliding Gate | Low-Maintenance Landscaping A truly incredible home with so much to offer. Come see it for yourself!
For sale
C$474,777
11 SW Densmore Cres, Red Deer, AB T4R 2L7
5beds
1,266sqft
Single Family Residence
Built in 1993
5,662 Square Feet Lot
$-- Zestimate®
C$375/sqft
C$-- HOA
What's special
Bright fresh renovationNew window blindsFully developed basementLarge recreation roomAbundance of storage optionsLarge covered gazebo areaFire pit
- 3 days
- 17
- 0
Zillow last checked:
Listing updated:
Listed by:
Dustin Cook, Associate,
Exp Realty - Red Deer
Source: courtesy of Pillar9 System,MLS®#: A2355964 Originating MLS®#: Central Alberta
Facts & features
Interior
Bedrooms & bathrooms
- Bedrooms: 5
- Bathrooms: 3
- Full bathrooms: 3
Other
- Level: Main
- Dimensions: 14`9" x 12`11"
Bedroom
- Level: Main
- Dimensions: 9`6" x 10`0"
Bedroom
- Level: Main
- Dimensions: 10`4" x 10`0"
Bedroom
- Level: Basement
- Dimensions: 9`3" x 14`6"
Bedroom
- Level: Basement
- Dimensions: 8`8" x 13`4"
Other
- Level: Main
- Dimensions: 5`0" x 7`8"
Other
- Level: Basement
- Dimensions: 8`8" x 5`9"
Other
- Level: Main
- Dimensions: 7`0" x 5`10"
Dining room
- Level: Main
- Dimensions: 15`4" x 9`7"
Other
- Level: Basement
- Dimensions: 5`3" x 8`0"
Game room
- Level: Basement
- Dimensions: 25`11" x 20`1"
Kitchen
- Level: Main
- Dimensions: 15`7" x 9`7"
Laundry
- Level: Basement
- Dimensions: 8`8" x 6`0"
Living room
- Level: Main
- Dimensions: 15`8" x 16`11"
Heating
- Central
Cooling
- Central Air
Appliances
- Included: Dishwasher, Microwave, Oven, Refrigerator, Washer/Dryer
- Laundry: In Basement
Features
- Central Vacuum, Chandelier, Kitchen Island, No Smoking Home, Open Floorplan, Pantry
- Flooring: Carpet, Ceramic Tile, Laminate
- Windows: Vinyl Windows
- Basement: Full
- Number of fireplaces: 1
- Fireplace features: Gas, Gas Log, Living Room
Interior area
- Total interior livable area: 1,266 sqft
Video & virtual tour
Property
Parking
- Total spaces: 4
- Parking features: Boat, Double Garage Attached, RV Access/Parking, RV Gated
- Attached garage spaces: 2
Features
- Levels: Bi-Level
- Stories: 1
- Patio & porch: Balcony(s)
- Exterior features: Balcony, Fire Pit, Private Yard
- Fencing: Fenced
- Frontage length: 14.63M 48`0"
Lot
- Size: 5,662 Square Feet
- Features: Back Yard
Details
- Additional structures: Shed(s)
- Parcel number: 113518835
- Zoning: R1
Construction
Type & style
- Home type: SingleFamily
- Architectural style: Bungalow
- Property subtype: Single Family Residence
Materials
- Stucco, Wood Frame
- Foundation: Concrete Perimeter
- Roof: Asphalt Shingle
Condition
- New construction: No
- Year built: 1993
Community & HOA
Community
- Features: Park, Playground, Sidewalks, Street Lights
- Subdivision: Deer Park Estates
HOA
- Has HOA: No
Location
- Region: Red Deer
Financial & listing details
- Price per square foot: C$375/sqft
- Date on market: 10/31/2026
- Inclusions: n/a
Price history
Price history is unavailable.
Public tax history
Tax history is unavailable.
Climate risks
Neighborhood: Deer Park Estates
Nearby schools
GreatSchools rating
No schools nearby
We couldn't find any schools near this home.

Similar homes
- C$475,0005 bd3 ba1.2k sqft81 Lanterman Close, Red Deer, AB T4R 3N9For Sale
 MLS ID #A2355486, Rachel Mcqueen, Associate, Re/Max Real Estate Central Alberta. courtesy of Pillar9 System
- C$429,9004 bd2 ba1k sqft14 E Ladwig Close, Red Deer, AB T4R 2V6For Sale
 MLS ID #A2355522, Ty Elliott, Associate, Re/Max Real Estate Central Alberta. courtesy of Pillar9 System
- C$424,9005 bd2 ba1k sqft4434 E 40a Ave, Red Deer, AB T4N 2X4For Sale
 MLS ID #A2355232, Joe Thomson, Associate, Re/Max First. courtesy of Pillar9 System
- C$479,9005 bd2 ba1k sqft98 W Duval Cres, Red Deer, AB T4R 2Z2For Sale
 MLS ID #A2350299, Jacki Huss, Associate, Century 21 Maximum. courtesy of Pillar9 System
