Welcome to this beautifully maintained and thoughtfully upgraded Modified Bi-level offering an exceptional combination of style, functionality, and comfort. The open-concept main level is filled with natural light and features rich hardwood flooring, a tiled entryway, vaulted ceilings with a beautiful faux beam, and upgraded lighting throughout. The renovated living room is a standout feature, complete with an upgraded tile surround gas fireplace that creates a warm and inviting focal point. The spacious kitchen offers upgraded stainless steel appliances, granite countertops, an upgraded tile backsplash, and ample pantry space, making it both stylish and practical for everyday living and entertaining. The private primary retreat offers excellent separation from the main living areas. This spacious bedroom features a vaulted ceiling, walk-in closet, and a beautifully appointed 3-piece ensuite with a large tiled shower. A second bedroom and full bathroom are conveniently located on the main level. The fully finished basement expands the living space with a large family room, a third bedroom, full bathroom, and generous storage space. The basement is also roughed in for in-floor heating, offering an opportunity for additional comfort in the future. Notable mechanical upgrades include a new furnace in 2026, hot water tank replaced in 2022, shingles in 2024 and central air conditioning. The oversized attached garage is both practical and versatile, featuring a gas heater and Level 2 electric vehicle charger. Outside, the fully fenced backyard has been enhanced with additional landscaping and features a storage shed and an oversized deck re-stained in 2026, providing an excellent space for outdoor entertaining and relaxation. Offering 3 bedrooms and 3 bathrooms across a well-designed layout, this exceptional home is ideally located with convenient access to the highway and an impressive nearby trail system. With extensive updates, thoughtful design, and a long list of desirable features, this home is truly move-in ready.
For sale
C$575,000
155 NE Webster Dr, Red Deer, AB T4N 7G6
3beds
1,341sqft
Single Family Residence
Built in 2007
5,227 Square Feet Lot
$-- Zestimate®
C$429/sqft
C$-- HOA
What's special
Open-concept main levelFilled with natural lightRich hardwood flooringTiled entrywayUpgraded lighting throughoutSpacious kitchenUpgraded stainless steel appliances
- 6 hours
- 0
- 1
Zillow last checked:
Listing updated:
Listed by:
Nick Glackin, Associate,
Century 21 Maximum,
Alexis Glackin, Associate,
Century 21 Maximum
Source: courtesy of Pillar9 System,MLS®#: A2348873 Originating MLS®#: Central Alberta
Originating MLS®#: Central AlbertaFacts & features
Interior
Bedrooms & bathrooms
- Bedrooms: 3
- Bathrooms: 3
- Full bathrooms: 3
Bedroom
- Level: Main
- Dimensions: 10`4" x 10`9"
Other
- Level: Upper
- Dimensions: 12`3" x 16`5"
Bedroom
- Level: Basement
- Dimensions: 10`11" x 11`7"
Other
- Level: Main
- Dimensions: 7`6" x 4`11"
Other
- Level: Basement
- Dimensions: 7`3" x 7`9"
Other
- Level: Upper
- Dimensions: 7`11" x 9`3"
Dining room
- Level: Main
- Dimensions: 9`6" x 11`1"
Family room
- Level: Basement
- Dimensions: 17`8" x 23`4"
Foyer
- Level: Main
- Dimensions: 14`3" x 5`1"
Other
- Level: Basement
- Dimensions: 13`3" x 9`11"
Kitchen
- Level: Main
- Dimensions: 10`5" x 11`5"
Living room
- Level: Main
- Dimensions: 17`0" x 14`1"
Heating
- Forced Air, Natural Gas
Cooling
- Central Air
Appliances
- Included: Dishwasher, Electric Stove, Microwave Hood Fan, Refrigerator, Washer/Dryer
- Laundry: In Basement
Features
- Beamed Ceilings, Central Vacuum, Closet Organizers, Granite Counters, Kitchen Island, Open Floorplan, Pantry, See Remarks, Storage, Vaulted Ceiling(s), Walk-In Closet(s)
- Flooring: Carpet, Hardwood, Tile
- Windows: Vinyl Windows
- Basement: Full
- Number of fireplaces: 1
- Fireplace features: Gas
Interior area
- Total interior livable area: 1,341 sqft
Video & virtual tour
Property
Parking
- Total spaces: 4
- Parking features: Double Garage Attached
- Attached garage spaces: 2
Features
- Levels: Bi-Level,Modified Bi-Level
- Stories: 1
- Patio & porch: Deck
- Exterior features: Fire Pit
- Fencing: Fenced
- Frontage length: 14.53M 47`8"
Lot
- Size: 5,227 Square Feet
- Features: Back Lane, Back Yard, Rectangular Lot
Details
- Parcel number: 113617522
- Zoning: R-L
Construction
Type & style
- Home type: SingleFamily
- Property subtype: Single Family Residence
Materials
- Vinyl Siding
- Foundation: Concrete Perimeter
- Roof: Asphalt Shingle
Condition
- New construction: No
- Year built: 2007
Community & HOA
Community
- Features: Park, Playground
- Subdivision: Westlake
HOA
- Has HOA: No
Location
- Region: Red Deer
Financial & listing details
- Price per square foot: C$429/sqft
- Date on market: 10/3/2026
- Inclusions: Refrigerator, Stove, Dishwasher, Microwave, Washer/Dryer, Central Air Conditioner, Garage Door opener & 2 remotes, Level 2 Electric Car Charger, All attached Shelving, All window coverings, Central Vacuum & attachments (as-is), Floating Shelves, Basement Media Unit (not including tv), TV mount, Kitchen Barstools x3, Shed
Price history
Price history is unavailable.
Public tax history
Tax history is unavailable.
Climate risks
Neighborhood: Westlake
Nearby schools
GreatSchools rating
No schools nearby
We couldn't find any schools near this home.

Similar homes
- C$575,9004 bd4 ba1.8k sqft163 SW Wiley Cres, Red Deer, AB T4N 7G7For Sale
 MLS ID #A2349663, Viviana Dal Cengio, Associate, Real Broker. courtesy of Pillar9 System
 - C$560,0003 bd4 ba1.4k sqft14 SE Windermere Close, Red Deer, AB T4N 2J8For Sale
 MLS ID #A2348442, Kayla Maschke, Associate, Coldwell Banker Ontrack Realty. courtesy of Pillar9 System
 - C$559,9004 bd3 ba1.4k sqft47 E Webster Dr, Red Deer, AB T4N 7G4For Sale
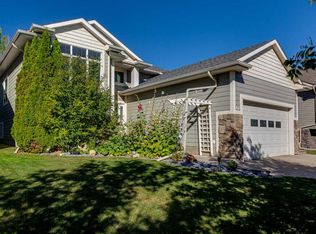 MLS ID #A2339473, Beata Wojtasiewicz, Associate, Sutton Landmark Realty. courtesy of Pillar9 System
 - C$579,9004 bd3 ba1.8k sqft33 NW Walker Blvd, Red Deer, AB T4N 7E4For Sale
 MLS ID #A2320008, Rob Levie, Associate, Coldwell Banker Ontrack Realty. courtesy of Pillar9 System
