Welcome to this spacious 5-bedroom bungalow offering plenty of room for the whole family! The main floor features a bright, open-concept layout with vaulted ceilings, a cozy gas fireplace with stone surround, and a functional kitchen complete with birch cabinetry, a corner pantry, and raised eating bar. The dining area provides direct access to the back deck, perfect for entertaining or enjoying the outdoors. The primary bedroom offers a spacious walk-in closet and a 5-piece ensuite featuring double sinks, a corner soaker tub, and separate shower. An additional bedroom, a 4-piece bathroom, and convenient main-floor laundry complete the main level. Downstairs, you’ll find a fully finished basement with a generous family room, two additional bedrooms, a bonus room, and another 4-piece bathroom, providing plenty of space for family or guests. This home has seen several updates over the years, including shingles (2023), hot water tank (2019), stove (2018), washer and dryer (2023), microwave (2021), dishwasher (2024), and fridge (February 2026). Additional improvements include new flooring in the main-floor bedroom and fresh paint throughout both levels. Other great features include central air conditioning, in-floor heating, a sprinkler system, a reverse osmosis water filtration system, and an attached heated 23x23 garage. Outside, the landscaped yard features vinyl fencing with an added privacy gate, a spacious deck with privacy glass, and a gas line for your BBQ. With plenty of space inside and out, this home is ready for its next owners!
For sale
C$535,000
40 NE Van Dorp St, Red Deer, AB T4R 0G3
5beds
1,236sqft
Single Family Residence
Built in 2007
5,662 Square Feet Lot
$-- Zestimate®
C$433/sqft
C$-- HOA
What's special
Bright open-concept layoutVaulted ceilingsCorner pantryRaised eating barBonus roomCentral air conditioningIn-floor heating
- 4 days
- 11
- 1
Zillow last checked:
Listing updated:
Listed by:
Boyd Williams, Associate,
Royal Lepage Lifestyles Realty,
Tyler Orlowski, Associate,
Royal Lepage Lifestyles Realty
Source: courtesy of Pillar9 System,MLS®#: A2357950 Originating MLS®#: Central Alberta
Facts & features
Interior
Bedrooms & bathrooms
- Bedrooms: 5
- Bathrooms: 3
- Full bathrooms: 3
Other
- Level: Main
- Dimensions: 12`5" x 13`11"
Bedroom
- Level: Main
- Dimensions: 9`9" x 9`9"
Bedroom
- Level: Basement
- Dimensions: 9`4" x 15`8"
Bedroom
- Level: Basement
- Dimensions: 16`6" x 12`9"
Bedroom
- Level: Basement
- Dimensions: 12`2" x 14`0"
Other
- Level: Main
- Dimensions: 9`4" x 4`11"
Other
- Level: Basement
- Dimensions: 9`3" x 4`10"
Other
- Level: Main
- Dimensions: 7`5" x 10`11"
Dining room
- Level: Main
- Dimensions: 9`11" x 10`4"
Other
- Level: Basement
- Dimensions: 9`5" x 7`11"
Game room
- Level: Basement
- Dimensions: 24`1" x 19`3"
Kitchen
- Level: Main
- Dimensions: 9`11" x 12`0"
Laundry
- Level: Main
- Dimensions: 8`4" x 5`6"
Living room
- Level: Main
- Dimensions: 12`3" x 16`4"
Walk in closet
- Level: Main
- Dimensions: 7`5" x 10`11"
Heating
- Radiant Floor, Forced Air, Natural Gas
Cooling
- Central Air
Appliances
- Included: Dishwasher, Dryer, Electric Stove, Microwave, Refrigerator, Washer
- Laundry: Main Level
Features
- Double Vanity, Kitchen Island, Laminate Counters, No Smoking Home, Pantry, Vaulted Ceiling(s)
- Flooring: Carpet, Hardwood, Tile
- Basement: Full
- Number of fireplaces: 1
- Fireplace features: Gas, Living Room
Interior area
- Total interior livable area: 1,236 sqft
Video & virtual tour
Property
Parking
- Total spaces: 3
- Parking features: Double Garage Attached, Off Street
- Attached garage spaces: 2
Features
- Levels: One
- Stories: 1
- Patio & porch: Deck
- Exterior features: Private Yard
- Fencing: Fenced
- Frontage length: 14.64M 48`0"
Lot
- Size: 5,662 Square Feet
- Features: Back Yard, Front Yard, Street Lighting
Details
- Parcel number: 113498544
- Zoning: R1
Construction
Type & style
- Home type: SingleFamily
- Architectural style: Bungalow
- Property subtype: Single Family Residence
Materials
- Vinyl Siding, Wood Frame
- Foundation: Concrete Perimeter
- Roof: Asphalt Shingle
Condition
- New construction: No
- Year built: 2007
Community & HOA
Community
- Features: Playground, Sidewalks, Street Lights
- Subdivision: Vanier Woods
HOA
- Has HOA: No
Location
- Region: Red Deer
Financial & listing details
- Price per square foot: C$433/sqft
- Date on market: 11/12/2026
- Inclusions: Garage Over Head Heater, Sprinkler System and timers, BBQ, TV Brackets, Storage sheds, Hose Reel
Price history
Price history is unavailable.
Public tax history
Tax history is unavailable.
Climate risks
Neighborhood: Vanier Woods
Nearby schools
GreatSchools rating
No schools nearby
We couldn't find any schools near this home.
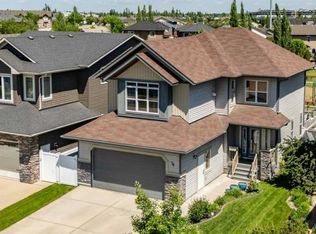
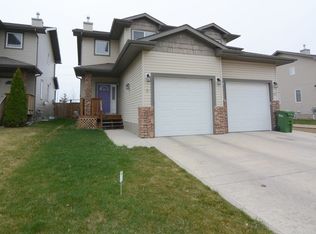
Similar homes
- C$599,9005 bd3 ba1.3k sqft54 N Lagrange Cres, Red Deer, AB T4R 3K2For Sale
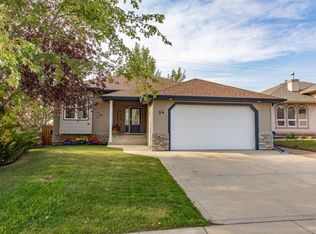 MLS ID #A2336496, Andrew Russell, Associate, Re/Max Real Estate Central Alberta. courtesy of Pillar9 System
- C$599,9004 bd4 ba1.6k sqft13 N Assinger Ave, Red Deer, AB T4R 3L1For Sale
 MLS ID #A2358215, Paul Lucyk, Associate, Century 21 Maximum. courtesy of Pillar9 System
- C$524,9304 bd2 ba1.1k sqft3 N Stewart St, Red Deer, AB T4N 0B5For Sale
 MLS ID #A2358383, Ward Mckay, Associate, Cir Realty. courtesy of Pillar9 System
- C$589,9005 bd3 ba1.2k sqft83 SW Landry Close, Red Deer, AB T4R 0H3For Sale
 MLS ID #A2356963, Tim Maley, Associate, Re/Max Real Estate Central Alberta. courtesy of Pillar9 System
