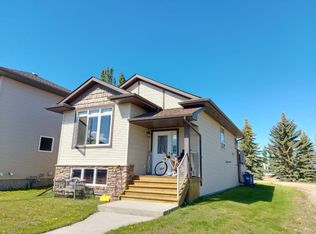
BEAUTIFULLY RENOVATED and filled with natural light, this five-bedroom, three-bathroom Lancaster bungalow combines an open main floor, a bright WALKOUT BASEMENT and a mature, treed yard. Extensive updates include a fully RENOVATED KITCHEN with two-tone cabinetry, quartz countertops, an undermount granite sink, and stainless steel appliances including a gas range. A large island with eating bar offers a spot for casual meals and conversation, while the adjoining dining area opens to the upper deck for easy outdoor dining. Large windows fill the living space with natural light, and a fireplace adds a warm focal point. The main floor offers three bedrooms, including a front bedroom that works well as an office, and a primary bedroom with a walk-in closet and three-piece ensuite. Downstairs, the bright walkout level offers an expansive family and rec room for entertaining, movie nights, or a home gym, along with two more bedrooms, a four-piece bathroom, separate laundry and generous storage. Step outside to the covered patio and included hot tub, overlooking a fenced yard with mature trees and established landscaping. Hunter Douglas blinds throughout, CENTRAL A/C, and a NEW HIGH-EFFICIENCY FURNACE add to the home's comfort, with IN-FLOOR HEAT in both the basement and attached HEATED DOUBLE GARAGE. Shingles were replaced in 2020. With schools, neighbourhood parks, the Collicutt Centre and East Hill Centre shopping nearby, recreation and everyday errands are close to home. This home shines with pride of ownership and is a pleasure to show!
For sale
C$599,900
54 N Lagrange Cres, Red Deer, AB T4R 3K2
5beds
1,338sqft
Single Family Residence
Built in 2003
6,534 Square Feet Lot
$-- Zestimate®
C$448/sqft
C$-- HOA
What's special
Beautifully renovatedFilled with natural lightOpen main floorBright walkout basementMature treed yardFully renovated kitchenTwo-tone cabinetry
- 5 days
- 16
- 1
Zillow last checked:
Listing updated:
Listed by:
Andrew Russell, Associate,
Re/Max Real Estate Central Alberta,
Rachel Mcqueen, Associate,
Re/Max Real Estate Central Alberta
Source: courtesy of Pillar9 System,MLS®#: A2336496 Originating MLS®#: Central Alberta
Facts & features
Interior
Bedrooms & bathrooms
- Bedrooms: 5
- Bathrooms: 3
- Full bathrooms: 3
Bedroom
- Level: Main
- Dimensions: 9`8" x 13`0"
Bedroom
- Level: Main
- Dimensions: 9`8" x 9`8"
Other
- Level: Main
- Dimensions: 13`0" x 11`3"
Bedroom
- Level: Basement
- Dimensions: 12`1" x 8`9"
Bedroom
- Level: Basement
- Dimensions: 12`1" x 8`10"
Other
- Level: Main
- Dimensions: 8`1" x 4`11"
Other
- Level: Basement
- Dimensions: 6`9" x 10`6"
Other
- Level: Main
- Dimensions: 7`7" x 6`1"
Dining room
- Level: Main
- Dimensions: 12`0" x 10`9"
Other
- Level: Basement
- Dimensions: 22`0" x 16`3"
Game room
- Level: Basement
- Dimensions: 24`4" x 25`4"
Kitchen
- Level: Main
- Dimensions: 12`0" x 12`10"
Laundry
- Level: Basement
- Dimensions: 7`2" x 6`8"
Living room
- Level: Main
- Dimensions: 12`9" x 14`8"
Heating
- Radiant Floor, Forced Air, Natural Gas
Cooling
- Central Air
Appliances
- Included: Dishwasher, Microwave, Refrigerator, Stove(s), Washer/Dryer
- Laundry: Laundry Room, Lower Level
Features
- Breakfast Bar, Closet Organizers, Kitchen Island, Open Floorplan, Quartz Counters, Recessed Lighting, Separate Entrance, Storage, Walk-In Closet(s)
- Flooring: Carpet, Vinyl
- Windows: Vinyl Windows
- Basement: Full
- Number of fireplaces: 1
- Fireplace features: Gas, Living Room, Tile
Interior area
- Total interior livable area: 1,338 sqft
- Finished area above ground: 1,338
- Finished area below ground: 1,260
Video & virtual tour
Property
Parking
- Total spaces: 4
- Parking features: Concrete, Double Garage Attached, Garage Faces Front, Heated Garage, Off Street
- Attached garage spaces: 2
- Has uncovered spaces: Yes
Features
- Levels: One
- Stories: 1
- Patio & porch: Deck, Patio
- Exterior features: Private Entrance, Private Yard, Storage
- Fencing: Fenced
- Frontage length: 14.95M 49`1"
Lot
- Size: 6,534 Square Feet
- Features: Back Yard, Front Yard, Interior Lot, Low Maintenance Landscape
Details
- Parcel number: 113622186
- Zoning: R-L
Construction
Type & style
- Home type: SingleFamily
- Architectural style: Bungalow
- Property subtype: Single Family Residence
Materials
- Concrete, Stone, Vinyl Siding, Wood Frame
- Foundation: Concrete Perimeter
- Roof: Asphalt Shingle
Condition
- New construction: No
- Year built: 2003
Community & HOA
Community
- Features: Park, Playground, Sidewalks
- Subdivision: Lancaster Green
HOA
- Has HOA: No
Location
- Region: Red Deer
Financial & listing details
- Price per square foot: C$448/sqft
- Date on market: 11/11/2026
- Date available: 12/22/2026
- Inclusions: Hot Tub, Shed, Small TV in Downstairs Bedroom, Garage Remote x1
Price history
Price history is unavailable.
Public tax history
Tax history is unavailable.
Climate risks
Neighborhood: Lancaster Green
Nearby schools
GreatSchools rating
No schools nearby
We couldn't find any schools near this home.

Similar homes
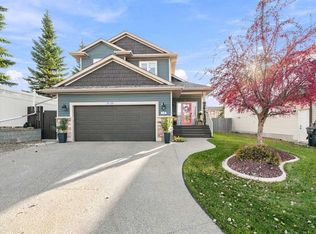
- C$599,9004 bd4 ba1.6k sqft13 N Assinger Ave, Red Deer, AB T4R 3L1For Sale
 MLS ID #A2358215, Paul Lucyk, Associate, Century 21 Maximum. courtesy of Pillar9 System
- C$535,0005 bd3 ba1.2k sqft40 NE Van Dorp St, Red Deer, AB T4R 0G3For Sale
 MLS ID #A2357950, Boyd Williams, Associate, Royal Lepage Lifestyles Realty. courtesy of Pillar9 System
- C$589,9005 bd3 ba1.2k sqft83 SW Landry Close, Red Deer, AB T4R 0H3For Sale
 MLS ID #A2356963, Tim Maley, Associate, Re/Max Real Estate Central Alberta. courtesy of Pillar9 System
- C$668,5004 bd4 ba1.9k sqft26 S Lowden Close, Red Deer, AB T4R 0R9For Sale
 MLS ID #A2358214, Keri Jensen, Associate, Royal Lepage Network Realty Corp.. courtesy of Pillar9 System
