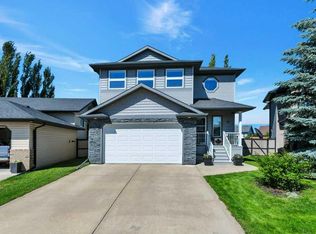
Savor the perfect blend of space & comfort in Laredo! Nestled on a quiet & friendly close, this 4 bed & 4 bath home with a bonus room & doubled attached heated garage, is ready for it's next chapter. A cute front porch & tiled entry welcome you in to an open concept main floor featuring vinyl plank floors & air conditioning. The cozy living room provides a warm gas fireplace for winter evenings. Delightful kitchen & dining area boasts granite counter tops, plentiful cabinetry, stainless steel appliances, & a corner pantry. The fully fenced yard makes entertaining friends & family is such a treat with the relaxing 2 tiered deck, gas BBQ line & pergola! Back inside, a sweet 2 pc bath & a heated attached garage with work bench complete the wonderful main level. Venture upstairs to discover a fabulous bonus room for the best movie nights! The huge primary retreat provides a 4 pc ensuite, walk-in in closet, office or coffee area, & will easily accommodate a king bed with all your favorite furniture. There are 2 more sizable bedrooms & a 4pc bath on this awesome 2nd level. A versatile basement adds extra comfort with a gym or family room, 4th bedroom, 4 pc bath, laundry room & extra storage room! This home truly has it all, in a fantastic neighborhood! All appliances included, just move in & enjoy!
For sale
C$668,500
26 S Lowden Close, Red Deer, AB T4R 0R9
4beds
1,972sqft
Single Family Residence
Built in 2014
5,227 Square Feet Lot
$-- Zestimate®
C$339/sqft
C$-- HOA
What's special
Bonus roomDoubled attached heated garageCute front porchTiled entryOpen concept main floorVinyl plank floorsAir conditioning
- 2 days
- 9
- 2
Zillow last checked:
Listing updated:
Listed by:
Keri Jensen, Associate,
Royal Lepage Network Realty Corp.
Source: courtesy of Pillar9 System,MLS®#: A2358214 Originating MLS®#: Central Alberta
Facts & features
Interior
Bedrooms & bathrooms
- Bedrooms: 4
- Bathrooms: 4
- Full bathrooms: 3
- 1/2 bathrooms: 1
Other
- Level: Second
- Dimensions: 17`9" x 19`0"
Bedroom
- Level: Second
- Dimensions: 11`8" x 13`6"
Bedroom
- Level: Second
- Dimensions: 9`6" x 11`0"
Bedroom
- Level: Basement
- Dimensions: 12`1" x 9`0"
Other
- Level: Main
- Dimensions: 5`1" x 5`0"
Other
- Level: Second
- Dimensions: 5`0" x 9`11"
Other
- Level: Basement
- Dimensions: 8`1" x 5`1"
Other
- Level: Second
- Dimensions: 5`1" x 9`8"
Dining room
- Level: Main
- Dimensions: 7`9" x 13`6"
Family room
- Level: Second
- Dimensions: 19`4" x 15`2"
Foyer
- Level: Main
- Dimensions: 5`3" x 11`6"
Other
- Level: Basement
- Dimensions: 6`9" x 8`5"
Game room
- Level: Basement
- Dimensions: 19`2" x 14`10"
Kitchen
- Level: Main
- Dimensions: 11`3" x 13`10"
Laundry
- Level: Basement
- Dimensions: 8`4" x 9`10"
Living room
- Level: Main
- Dimensions: 11`9" x 15`6"
Mud room
- Level: Main
- Dimensions: 7`4" x 9`2"
Storage
- Level: Basement
- Dimensions: 11`10" x 8`4"
Heating
- Fireplace(s), Forced Air
Cooling
- Central Air
Appliances
- Included: Dishwasher, Dryer, Microwave, Microwave Hood Fan, Range, Refrigerator, Washer
- Laundry: In Basement, Laundry Room
Features
- Central Vacuum, Granite Counters, Pantry
- Flooring: Carpet, Laminate, Tile, Vinyl
- Windows: Vinyl Windows, Window Coverings
- Basement: Full
- Number of fireplaces: 1
- Fireplace features: Gas
Interior area
- Total interior livable area: 1,972 sqft
Video & virtual tour
Property
Parking
- Total spaces: 2
- Parking features: Double Garage Attached, Heated Garage
- Attached garage spaces: 2
Features
- Levels: Two,2 Storey
- Stories: 1
- Patio & porch: Patio, Pergola
- Exterior features: BBQ gas line
- Fencing: Fenced
- Frontage length: 11.58M 38`0"
Lot
- Size: 5,227 Square Feet
- Features: Back Yard, Backs on to Park/Green Space
Details
- Parcel number: 113497656
- Zoning: R-L
Construction
Type & style
- Home type: SingleFamily
- Property subtype: Single Family Residence
Materials
- Vinyl Siding, Wood Frame
- Foundation: Concrete Perimeter
- Roof: Asphalt Shingle
Condition
- New construction: No
- Year built: 2014
Community & HOA
Community
- Features: Park, Playground, Sidewalks, Street Lights
- Subdivision: Laredo
HOA
- Has HOA: No
Location
- Region: Red Deer
Financial & listing details
- Price per square foot: C$339/sqft
- Date on market: 11/13/2026
- Inclusions: cabinet in laundry room, boot cabinet by garage door, tv bracet x3, shed, pergola
Price history
Price history is unavailable.
Public tax history
Tax history is unavailable.
Climate risks
Neighborhood: T4R
Nearby schools
GreatSchools rating
No schools nearby
We couldn't find any schools near this home.
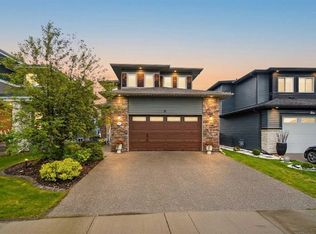
- C$739,9004 bd4 ba2k sqft13 S Lazaro Close, Red Deer, AB T4R0R6For Sale
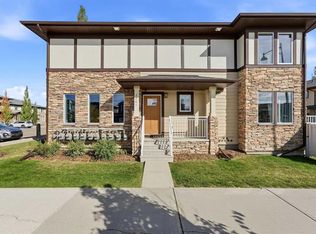
- C$694,9004 bd3 ba1.9k sqft49 NW Lowden Close, Red Deer, AB T4R0R9New Construction
- C$319,9002 bd3 ba1.3k sqft339 NE Viscount Dr #1201, Red Deer, AB T4R0S2For Sale
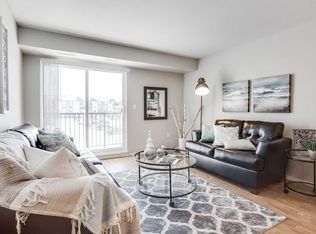
- C$--3 bd1 ba971 sqft2450 A 22nd St #8024491AC, Red Deer, AB T4R0P6Off Market
Similar homes
- C$599,9004 bd4 ba1.6k sqft13 N Assinger Ave, Red Deer, AB T4R 3L1For Sale
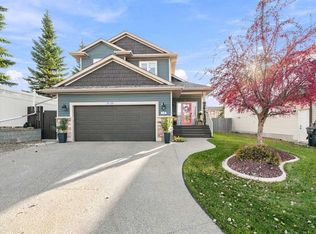 MLS ID #A2358215, Paul Lucyk, Associate, Century 21 Maximum. courtesy of Pillar9 System
- C$674,9004 bd4 ba1.9k sqft61 W Lindman Ave, Red Deer, AB T4R 0S7For Sale
 MLS ID #A2351466, Lacey Kessel, Associate, Cir Realty. courtesy of Pillar9 System
- C$669,9004 bd4 ba1.9k sqft19 E Lougheed Close, Red Deer, AB T4R 3L8For Sale
 MLS ID #A2327869, Lori Cartwright, Associate, Royal Lepage Network Realty Corp.. courtesy of Pillar9 System
- C$694,9004 bd3 ba1.9k sqft49 NW Lowden Close, Red Deer, AB T4R 0R9New ConstructionMLS ID #A2342598, Harminder Saini, Associate, Real Broker. courtesy of Pillar9 System
