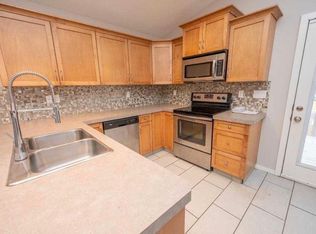
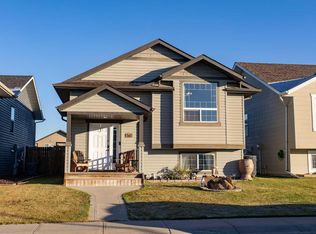
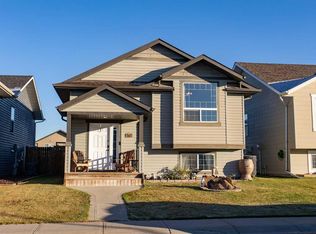
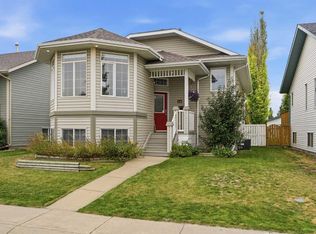
Step into this inviting bi-level home nestled within the beautiful community of Lonsdale, Red Deer, where comfort and convenience intertwine to create a truly wonderful living space for your family. Boasting 5 bedrooms and 3 full bathrooms, including a three-piece ensuite and another complete bath, this home offers ample room for everyone. With 1233 square feet above grade and a fully finished basement, you’ll discover plenty of space to relax, entertain, or pursue your hobbies. Laminate counters provide practical elegance throughout, and the home is maintained as a smoke-free environment. Enjoy the ease of laundry day with your dedicated laundry room located conveniently in the basement, complemented by central air conditioning for year-round comfort. Outside, a deck provides a lovely spot for outdoor enjoyment, while the generous backyard and back lane access offer flexibility and privacy. Located within this desirable community, you’ll find convenient access to schools, shopping, and other local amenities, making everyday life easier than ever. With its comfortable flooring, finished basement, and community charm, this bungalow style home is more than just a house – it’s a place to call home, offering both space and connection for your family.
For sale
C$419,900
67 N Long Close, Red Deer, AB T4R 0J4
5beds
1,233sqft
Single Family Residence
Built in 2008
5,227 Square Feet Lot
$-- Zestimate®
C$341/sqft
C$-- HOA
What's special
Inviting bi-level homeThree-piece ensuiteFully finished basementLaminate countersSmoke-free environmentCentral air conditioningGenerous backyard
- 10 hours
- 1
- 0
Zillow last checked:
Listing updated:
Listed by:
Mike Phelps, Associate,
Royal Lepage Network Realty Corp.
Source: courtesy of Pillar9 System,MLS®#: A2358429 Originating MLS®#: Central Alberta
Facts & features
Interior
Bedrooms & bathrooms
- Bedrooms: 5
- Bathrooms: 3
- Full bathrooms: 3
Heating
- Radiant Floor, Forced Air
Cooling
- Central Air
Appliances
- Included: Dishwasher, Electric Stove, Microwave Hood Fan, Refrigerator
- Laundry: In Basement
Features
- Laminate Counters, No Smoking Home
- Flooring: Carpet, Concrete, Laminate
- Basement: Full
- Has fireplace: No
Interior area
- Total interior livable area: 1,233 sqft
Property
Parking
- Parking features: None
Features
- Levels: One,Bi-Level
- Stories: 1
- Patio & porch: Deck
- Exterior features: Private Yard
- Fencing: Fenced
- Frontage length: 13.29M 43`7"
Lot
- Size: 5,227 Square Feet
- Features: Back Lane, Back Yard
Details
- Parcel number: 113578522
- Zoning: R-N
Construction
Type & style
- Home type: SingleFamily
- Property subtype: Single Family Residence
Materials
- Concrete, Vinyl Siding, Wood Frame
- Foundation: Concrete Perimeter
- Roof: Asphalt Shingle
Condition
- New construction: No
- Year built: 2008
Community & HOA
Community
- Features: Other
- Subdivision: Lonsdale
HOA
- Has HOA: No
Location
- Region: Red Deer
Financial & listing details
- Price per square foot: C$341/sqft
- Date on market: 11/13/2026
- Inclusions: Stove, Fridge, Dishwasher, Microwave Hood Fan, Washer, Dryer, All Window Coverings, Central Air, Shed
Price history
Price history is unavailable.
Public tax history
Tax history is unavailable.
Climate risks
Neighborhood: Lonsdale
Nearby schools
GreatSchools rating
No schools nearby
We couldn't find any schools near this home.

Similar homes
- C$424,9004 bd2 ba1k sqft22 E Lanterman Close, Red Deer, AB T4R 0L8For Sale
 MLS ID #A2355616, Krys Alipio, Associate, Coldwell Banker Ontrack Realty. courtesy of Pillar9 System
- C$414,9004 bd3 ba1k sqft69 W Timberstone Way, Red Deer, AB T4P 0P8For Sale
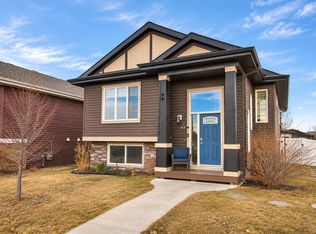 MLS ID #A2358137, Shelby Sieppert, Associate, Re/Max Real Estate Central Alberta. courtesy of Pillar9 System
- C$429,9004 bd2 ba1k sqft14 E Ladwig Close, Red Deer, AB T4R 2V6For Sale
 MLS ID #A2355522, Ty Elliott, Associate, Re/Max Real Estate Central Alberta. courtesy of Pillar9 System
- C$475,0005 bd3 ba1.2k sqft81 Lanterman Close, Red Deer, AB T4R 3N9For Sale
 MLS ID #A2355486, Rachel Mcqueen, Associate, Re/Max Real Estate Central Alberta. courtesy of Pillar9 System
