Welcome home to this 5 bedroom, 3 bathroom family home, tucked away on a quiet, friendly close where neighbours know each other and kids play outside. Schools, parks, playgrounds, and city transit are all close by, making the daily routine easy. Inside, the open-concept main floor is bright and inviting. The living room and dining space flow together beneath high ceilings, and big windows fill the home with natural light. The stylish kitchen is as practical as it is attractive, with dark cabinetry, tile backsplash, black appliances, a pantry, and a peninsula with an eating bar that’s perfect for morning breakfasts, homework, or entertaining. Two good-sized bedrooms share a full bath, and the spacious primary retreat has a vaulted ceiling, a large walk-in closet, and a private three-piece ensuite. Down a few stairs, the lower level is ready for whatever your family needs. Make it the ultimate man cave, a hangout for teenagers, or a guest space. Vinyl plank flooring, large bright windows, and high ceilings keep it from feeling like a basement, and two more bedrooms and a full bathroom complete the level. Outside you’ll appreciate the spacious deck with storage underneath, the fully fenced yard, and parking for three vehicles off the alley. A functional layout, a welcoming location, and space for everyone.
For sale
C$418,000
171 S Long Close, Red Deer, AB T4R 0J6
5beds
1,174sqft
Single Family Residence
Built in 2008
4,356 Square Feet Lot
$-- Zestimate®
C$356/sqft
C$-- HOA
What's special
Quiet friendly closeOpen-concept main floorBright and invitingHigh ceilingsStylish kitchenDark cabinetryTile backsplash
- 2 days
- 11
- 1
Zillow last checked:
Listing updated:
Listed by:
Pamella Warner, Associate,
Century 21 Maximum
Source: courtesy of Pillar9 System,MLS®#: A2352322 Originating MLS®#: Central Alberta
Originating MLS®#: Central AlbertaFacts & features
Interior
Bedrooms & bathrooms
- Bedrooms: 5
- Bathrooms: 3
- Full bathrooms: 3
Other
- Level: Main
- Dimensions: 13`5" x 11`10"
Bedroom
- Level: Main
- Dimensions: 11`5" x 11`8"
Bedroom
- Level: Main
- Dimensions: 11`7" x 10`0"
Bedroom
- Level: Lower
- Dimensions: 12`5" x 12`11"
Bedroom
- Level: Lower
- Dimensions: 10`8" x 11`10"
Other
- Level: Main
- Dimensions: 7`11" x 5`0"
Other
- Level: Lower
- Dimensions: 11`3" x 5`9"
Other
- Level: Main
- Dimensions: 8`0" x 5`0"
Dining room
- Level: Main
- Dimensions: 13`3" x 6`3"
Foyer
- Level: Main
- Dimensions: 9`4" x 6`1"
Other
- Level: Lower
- Dimensions: 10`8" x 10`2"
Game room
- Level: Lower
- Dimensions: 12`9" x 32`3"
Kitchen
- Level: Main
- Dimensions: 10`10" x 12`0"
Living room
- Level: Main
- Dimensions: 13`3" x 14`10"
Storage
- Level: Lower
- Dimensions: 3`11" x 3`6"
Heating
- Forced Air, Natural Gas
Cooling
- None
Appliances
- Included: Dishwasher, Dryer, Gas Stove, Microwave Hood Fan, Refrigerator, Washer
- Laundry: In Basement
Features
- Breakfast Bar, High Ceilings, Open Floorplan, Storage, Walk-In Closet(s)
- Flooring: Carpet, Laminate, Tile
- Basement: Full
- Has fireplace: No
Interior area
- Total interior livable area: 1,174 sqft
- Finished area above ground: 1,174
- Finished area below ground: 1,065
Video & virtual tour
Property
Parking
- Total spaces: 3
- Parking features: Alley Access, Off Street
Features
- Levels: Bi-Level
- Stories: 1
- Patio & porch: Deck
- Exterior features: Private Yard, Storage
- Fencing: Fenced
- Frontage length: 11.55M 37`11"
Lot
- Size: 4,356 Square Feet
- Features: Back Lane
Details
- Additional structures: Shed(s)
- Parcel number: 113578483
- Zoning: R-N
Construction
Type & style
- Home type: SingleFamily
- Property subtype: Single Family Residence
Materials
- Vinyl Siding, Wood Frame
- Foundation: Concrete Perimeter
- Roof: Asphalt Shingle
Condition
- New construction: No
- Year built: 2008
Community & HOA
Community
- Features: Park, Playground
- Subdivision: Lonsdale
HOA
- Has HOA: No
Location
- Region: Red Deer
Financial & listing details
- Price per square foot: C$356/sqft
- Date on market: 10/15/2026
- Inclusions: fridge, gas stove, microwave, dishwasher, washer, dryer, window coverings, chest freezer, shelving in downstairs bath, central vac and attachments, storage shed, lean-to storage, TV wall mounts x2
Price history
Price history is unavailable.
Public tax history
Tax history is unavailable.
Climate risks
Neighborhood: Lonsdale
Nearby schools
GreatSchools rating
No schools nearby
We couldn't find any schools near this home.


Similar homes
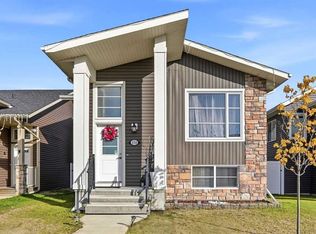
- C$418,0005 bd3 ba1.1k sqft171 Long Close, Red Deer, AB T4R 0J6For Sale
 Century 21 Canada
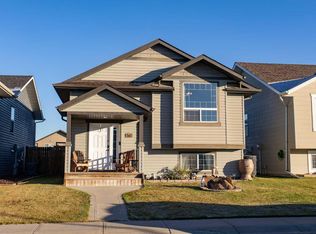
 - C$409,9004 bd3 ba1.1k sqft55 N Viscount Dr, Red Deer, AB T4R 0G6For Sale
 MLS ID #A2352282, Andrew Russell, Associate, Re/Max Real Estate Central Alberta. courtesy of Pillar9 System
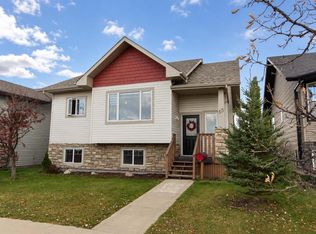
 - C$414,9004 bd2 ba1k sqft48 S Vanson Close, Red Deer, AB T4R 0G6For Sale
 MLS ID #A2351733, Shanna Painter, Associate, Realty Executives Alberta Elite. courtesy of Pillar9 System
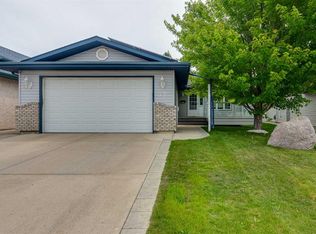
 - C$459,9004 bd3 ba1.1k sqft82 W Ruttan Close, Red Deer, AB T4P 3T2For Sale
 MLS ID #A2350679, Tony Sankovic, Associate, Re/Max Real Estate Central Alberta. courtesy of Pillar9 System
